

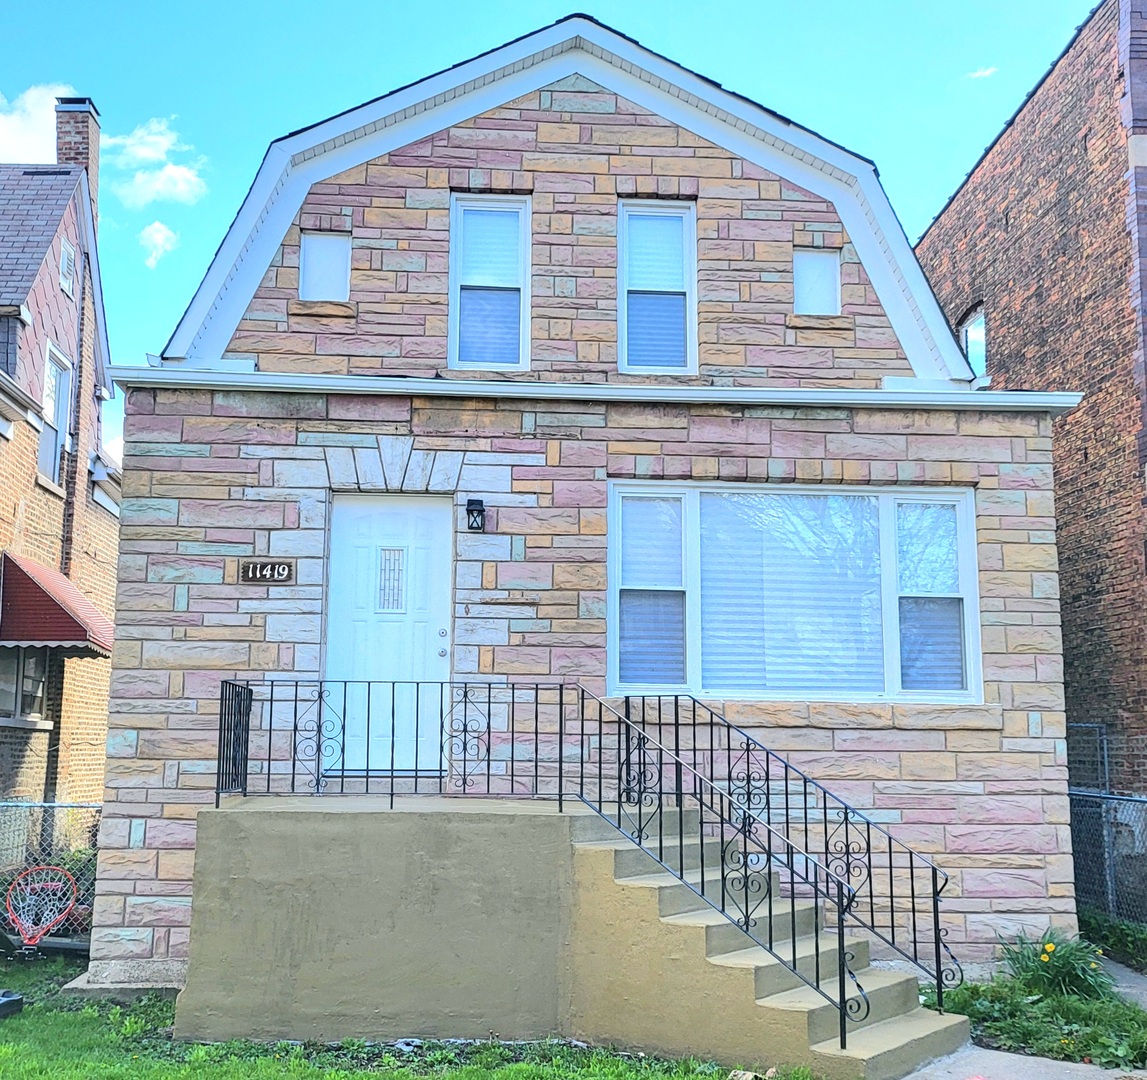
11419 S Prairie Avenue, Chicago, IL 60628
Cook County
Key Facts
Description
Welcome Home! Beautifully Renovated 4-Bedroom, 3-Bath with Two Master Suites. Step into comfort, peace of mind, and a place you'll be proud to call home. This fully renovated 2-story gem offers everything you need-brand new roof, windows, plumbing, electrical, flooring, walls, countertops-absolutely everything is new, giving you a fresh start with no worries. This spacious layout is perfect for both everyday living and making lasting memories with loved ones. With two master suites, you'll enjoy flexible living options: one on the main level with a walk-in closet and private bath, and another upstairs featuring a private balcony retreat-ideal for morning coffee or quiet evenings. This home has been thoughtfully updated with love and care, and it shows. Let's make your dream a reality. ALL PERMITS PULLED, APPROVED BY CITY OF CHICAGO & QUALIFY FOR UP TO $50,000 CHICAGO HOMEGROWN GRANT. CONTACT LISTINGT AGENT ANTOINE BAKER FOR MORE INFORMATION ON GRANT & PROPERTY.
Property Information
Property Type
Residential
Sub-Type
Single Family Residence
Style
Bi-Level / Colonial
Year Built
1910
Living Area
2,007 sq ft
Lot Dimensions
124.7X26.9
Garage Spaces
2
Parking Spaces
2
Ownership
Fee Simple
Days on Market
7
MLS® Listing#
12702552
Property Features
Interior
Exterior
Cooling
Heating
Flooring
Basement
Parking
Laundry
Lot Features
Construction
Foundation
Roof
Windows
Other Structures
Community
Sewer
Water Source
Rooms
- 6X21Basement
- 6X20Main
- Bedroom 215X10Main
- Bedroom 314X10Second
- Bedroom 411X12Basement
- Dining RoomCOMBOMain
- Family Room16X17Main
- Kitchen9X13Main
- Laundry7X14Basement
- Living RoomMain
- Master Bedroom17X13Second
Financial Details
Annual Taxes
$1,290
Tax year 2023
Parcel Number
25221150240000
Directions
I-94 to exit 66B toward 115th St. Turn Right onto Martin Luther King Dr. Left onto 113th St. Left onto Prairie Ave. Property on left side of street. 11419 S Prairie Ave.
Affordability Calculator
$66,000
Estimated monthly payment
$1,756/mo
Principal $264,000 · Est. interest $368,303 over 30 yrs
Neighborhood Market Statistics
How this home compares to active listings in Chicago, IL
- $388,270
- Median Listing Price
- 42
- Median Days on Market
- 1,410
- Median Sq Ft
- $281
- Median Price / Sq Ft
- 4,295
- Active Listings
- This home’s price is 15% below the area median.
- Its price per sq ft is 41% below the area median.
Market statistics compiled from active EXIT Realty® and MLS listings in Chicago, IL.
Location

Points of Interest in Chicago, IL
Showing the Chicago area map.
Nearby Schools
Cics Prairie
Elementary · 0.2 mi away
Chicago Public Schools
Elementary · 0.3 mi away
Vivian E Summers Preparatory School
Secondary · 0.4 mi away
pullman Elementary School
Elementary · 0.4 mi away
Chicago Collegiate Charter School
Secondary · 0.5 mi away
Gwendolyn Brooks College Preparatory Academy
School · 0.5 mi away
Songhai Elementary Learning Institute
Elementary · 0.6 mi away
New Age CHLDRN's Prep Academy
School · 0.6 mi away
Zion Lutheran School
School · 0.7 mi away
Alex Haley Academy
School · 0.9 mi away
Mildred Lavizzo Ibmyp World School
Elementary · 0.9 mi away
Chicago Public Schools
Elementary · 1.0 mi away
Roseland Christian School
School · 1.1 mi away
Christian Fenger Academy High School
Secondary · 1.1 mi away
Community Learning Center
School · 1.2 mi away
Poe Elementary Classical School
Elementary · 1.2 mi away
Kohn Elementary School
Elementary · 1.3 mi away
Chicago Public Schools
School · 1.4 mi away
Owens Elementary Community Academy
Elementary · 1.4 mi away
Dunne Stem Academy
School · 1.4 mi away
Commute Calculator
Nearby Homes


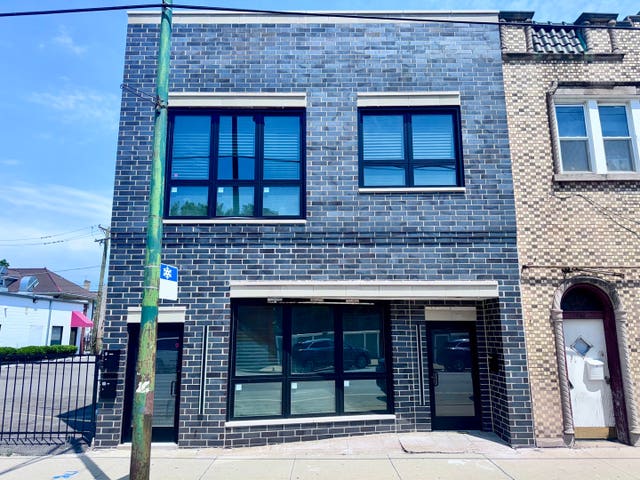

Similar Homes Nearby
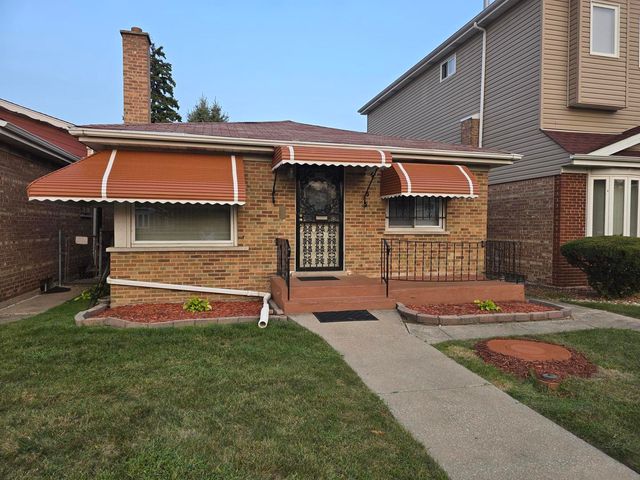
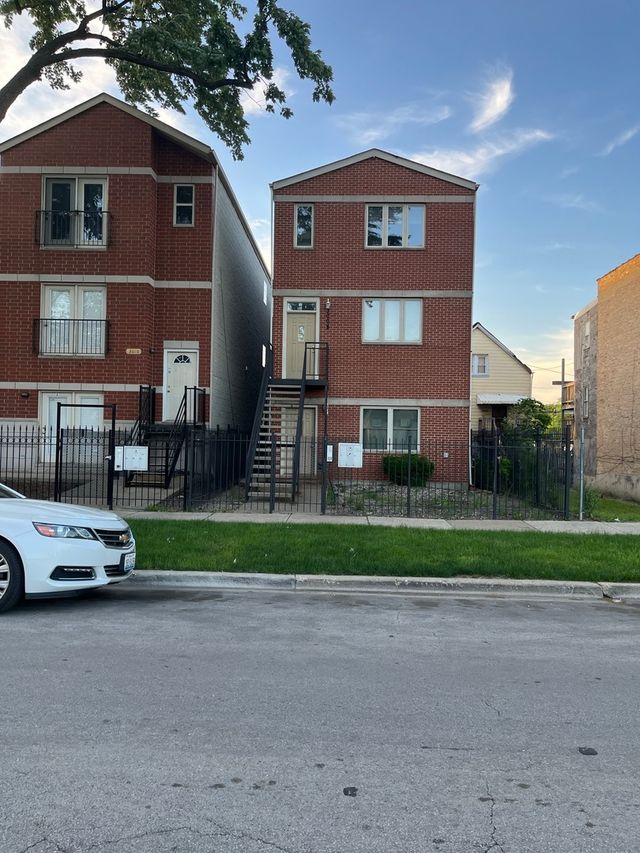


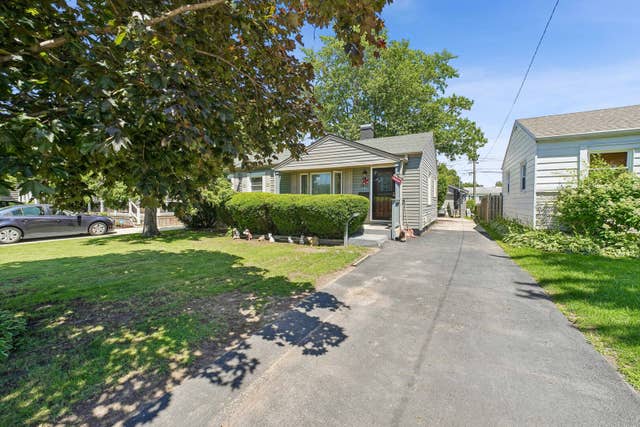
Similar Home Values
Comparable nearby listings and their asking prices.
| Address | Price | Beds | Baths | Sq Ft |
|---|---|---|---|---|
| 8441 S King Drive, Chicago, IL | $232,900 | 4 | 2 | 1,500 |
| 3008 W Flournoy Street 3, Chicago, IL | $232,999 | 3 | 2 | 1,200 |
| 3008 W Flournoy Street 1, Chicago, IL | $232,999 | 3 | 2 | 1,300 |
| 1517 W Lunt Avenue 2A, Chicago, IL | $233,000 | 2 | 2 | 1,100 |
| 5440 W Windsor Avenue 3A, Chicago, IL | $234,000 | 2 | 1 | 1,000 |
| 3021 Enterprise Park Avenue, South Chicago Heights, IL | $234,900 | 3 | 3 | 1,824 |
Moving Cost Estimate
EXIT Agents in Chicago


Listing Courtesy: Coldwell Banker Realty - 7084244000
Last Updated: 2026-07-11