

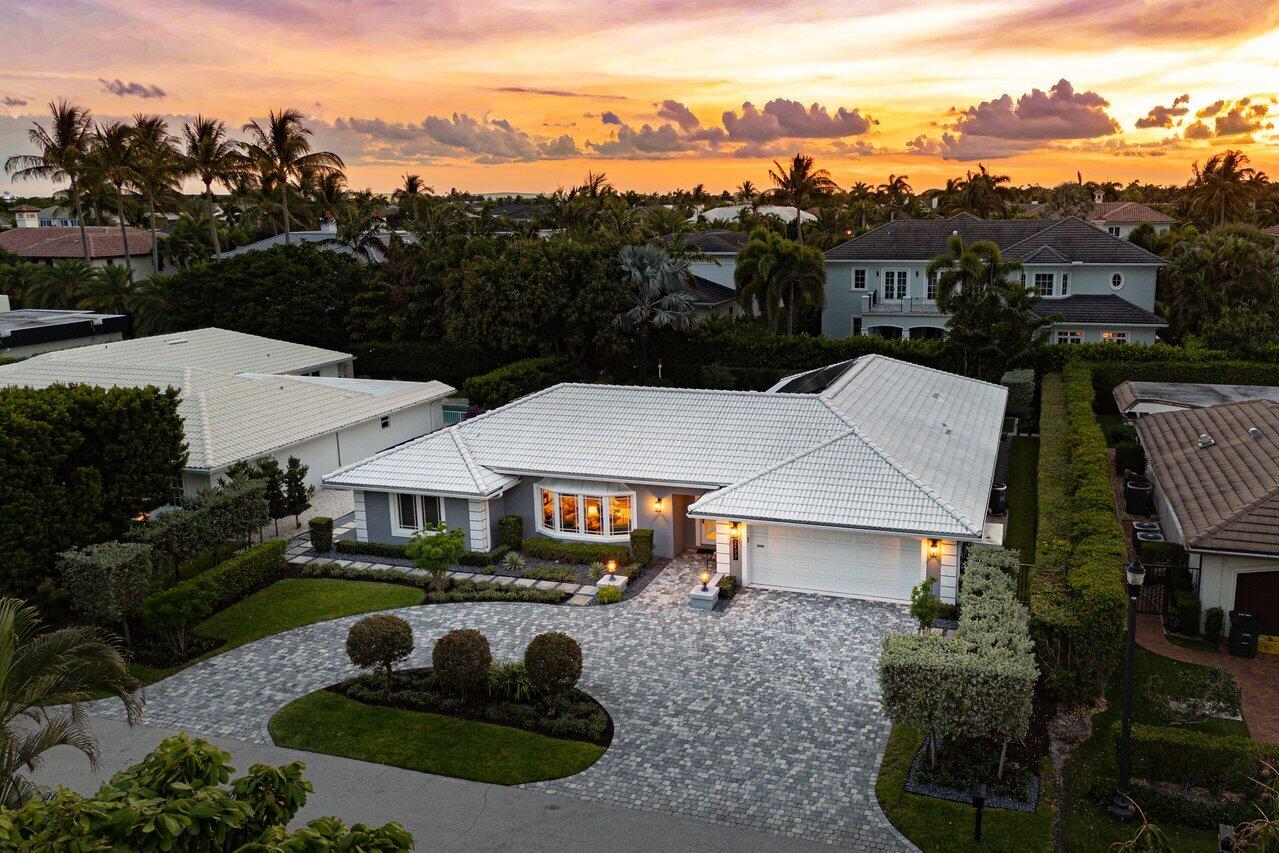
2177 Areca Palm Road, Boca Raton, FL 33432
ROYAL PALM YACHT & COUNTRY CLUB · Palm Beach County
Key Facts
Description
Experience refined, effortless living in this stunning one-story residence, ideally situated within the prestigious Royal Palm Yacht & Country Club. Thoughtfully renovated, this exceptional home showcases a spacious split-bedroom floor plan with four bedrooms and three full baths, designed for both comfort and privacy. A gracious formal living and dining area sets the tone upon entry, while the separate family room provides a warm, inviting space for everyday living and entertaining. The chef's kitchen is a true centerpiece, outfitted with top-of-the-line stainless steel appliances, a generous center island, and a built-in ice maker—perfectly tailored for hosting with ease. The primary suite serves as a private retreat, featuring an expansive walk-in closet and a spa-inspired bathroom complete with a freestanding soaking tub, walk-in shower, and dual-sink vanity. Throughout the home, designer finishes elevate every space, including coffered ceilings, custom built-ins, and sophisticated wall coverings that add depth and character. Step outside to your own tropical sanctuary, where lush landscaping frames a free-form pool and an expansive deck designed for both relaxation and entertaining. Multiple seating and dining areas, along with a built-in grill, create the ultimate setting for seamless indoor-outdoor living. This remarkable residence embodies the essence of luxury, comfort, and timeless design.
Property Information
Property Type
Residential
Sub-Type
Single Family Residence
Structure Type
House
Year Built
1972
Stories
1
Living Area
3,816 sq ft
Lot Size
0.26 acres
Lot Dimensions
90'x125'x90'x125'
Garage Spaces
2
Parking Spaces
6
Zoning
R1A (city)
Days on Market
47
MLS® Listing#
B26023214
Property Features
Interior
Exterior
Appliances
Cooling
Heating
Flooring
Pool
Parking
Laundry
Patio
Fencing
Lot Features
Construction
Roof
Security
Other Structures
Utilities
Sewer
Water Source
Rooms
- 16 X 14.8Main
- Bedroom 213.3 X 13Main
- Bedroom 314 X 13Main
- Bedroom 413 X 13Main
- Dining Room17.89 X 12.6Main
- Family Room20 X 13Main
- Kitchen17.89 X 12Main
- Laundry
- Living Room20.39 X 14.2Main
Schools
- Elementary:
- Boca Raton
- Middle:
- Boca Raton Community
- High:
- Boca Raton
Financial Details
HOA
$346 / Monthly
Annual Taxes
$43,405
Tax year 2025
Assessed Value
$2,155,083
Parcel Number
06434729100100140
Affordability Calculator
$899,800
Estimated monthly payment
$23,946/mo
Principal $3,599,200 · Est. interest $5,021,204 over 30 yrs
Neighborhood Market Statistics
How this home compares to active listings in Boca Raton, FL
- $562,550
- Median Listing Price
- 80
- Median Days on Market
- 1,546
- Median Sq Ft
- $360
- Median Price / Sq Ft
- 1,756
- Active Listings
- This home’s price is 700% above the area median.
- Its price per sq ft is 227% above the area median.
Market statistics compiled from active EXIT Realty® and MLS listings in Boca Raton, FL.
Location

Points of Interest in Boca Raton, FL
Showing the Boca Raton area map.
Nearby Schools
Agape Academy of Sciences School of Nursing
School · 0.6 mi away
Deerfield Beach Elementary School
Elementary · 1.1 mi away
St Ambrose Catholic School
Elementary · 1.2 mi away
Maria's House Montessori School
Elementary · 1.3 mi away
Somerset Academy Boca
School · 1.4 mi away
Grace Community Preschool
School · 1.4 mi away
Boca Raton Elementary School
Elementary · 1.4 mi away
Deerfield Beach Middle School
Secondary · 1.6 mi away
Children's House Montessori School
Elementary · 1.7 mi away
All My Children Academy IV
School · 1.7 mi away
Zion Lutheran Christian School
School · 1.8 mi away
Boca Raton Christian School
School · 1.8 mi away
St Paul Lutheran School
School · 1.9 mi away
Mece Preschool
School · 2.0 mi away
Deerfield Park Elementary School
Elementary · 2.0 mi away
Mary's Little Lamb's
School · 2.1 mi away
Addison Mizner Elementary School
Elementary · 2.2 mi away
Fundamentals Early Learning Center
School · 2.3 mi away
Charter School Properties
School · 2.4 mi away
The French International School
Elementary · 2.5 mi away
Commute Calculator
Nearby Homes

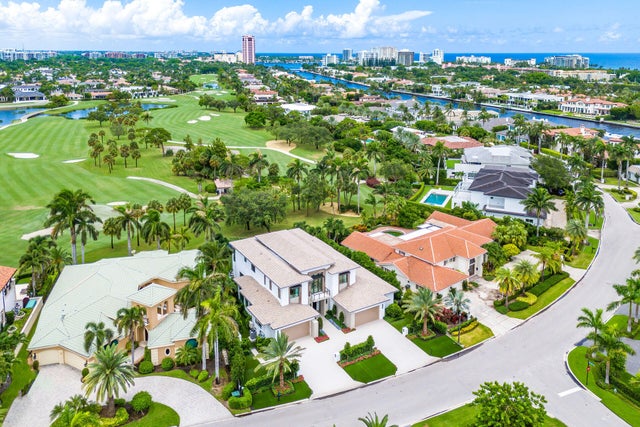


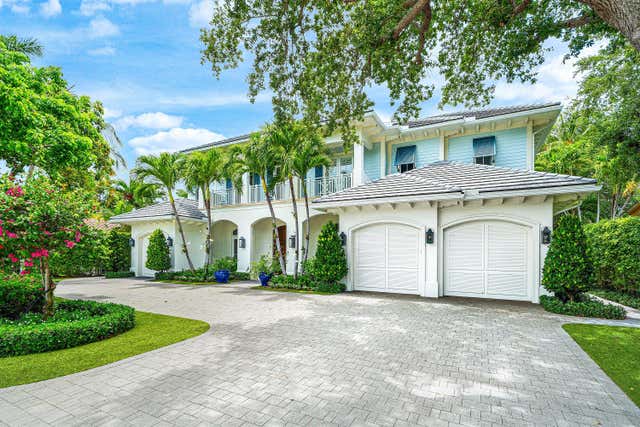
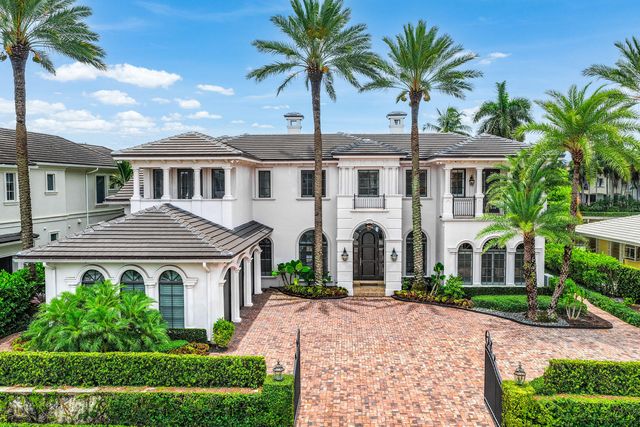
Similar Homes Nearby
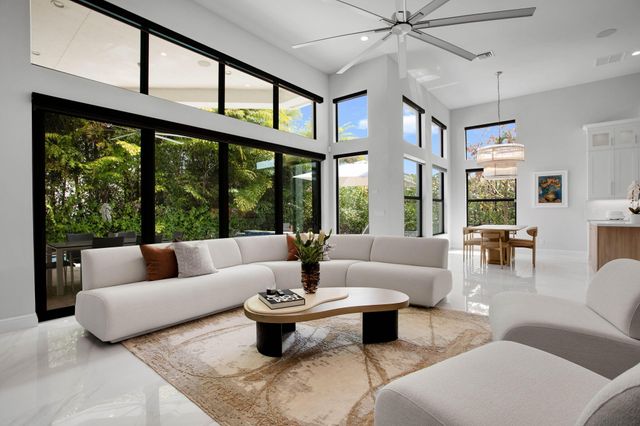


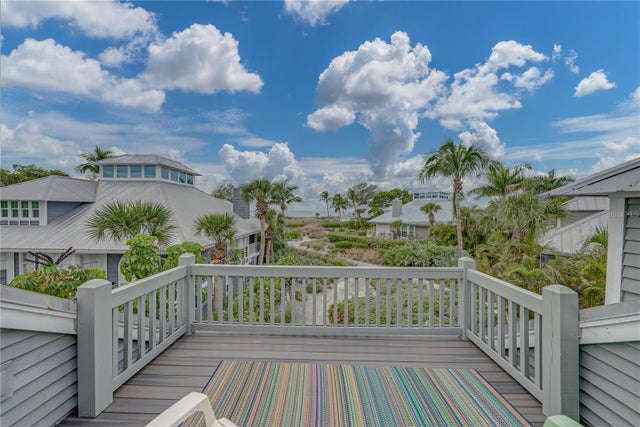
Similar Home Values
Comparable nearby listings and their asking prices.
| Address | Price | Beds | Baths | Sq Ft |
|---|---|---|---|---|
| 6903 NW 28th Avenue, Boca Raton, FL | $3,195,000 | 5 | 6 | 4,663 |
| 4201 N Ocean Boulevard 1801, Boca Raton, FL | $3,195,000 | 4 | 4 | 3,757 |
| 1548 SW 5th Avenue, Boca Raton, FL | $3,199,000 | 5 | 4 | 3,429 |
| 7635 Mandarin Drive, Boca Raton, FL | $3,200,000 | 5 | 6 | 5,052 |
| 1502 SW 5th Avenue, Boca Raton, FL | $3,250,000 | 7 | 5 | 4,518 |
| 12 SEAWATCH DRIVE, BOCA GRANDE, FL | $3,250,000 | 3 | 3 | 3,088 |
Moving Cost Estimate
EXIT Agents in Boca Raton



Listing Courtesy: Serhant - 5612032762
The listing broker's offer of compensation is made to participants of BeachesMLS, where the listing is filed, as well as participants of MLSs participating in MLSAdvantage or a data share with BeachesMLS.