

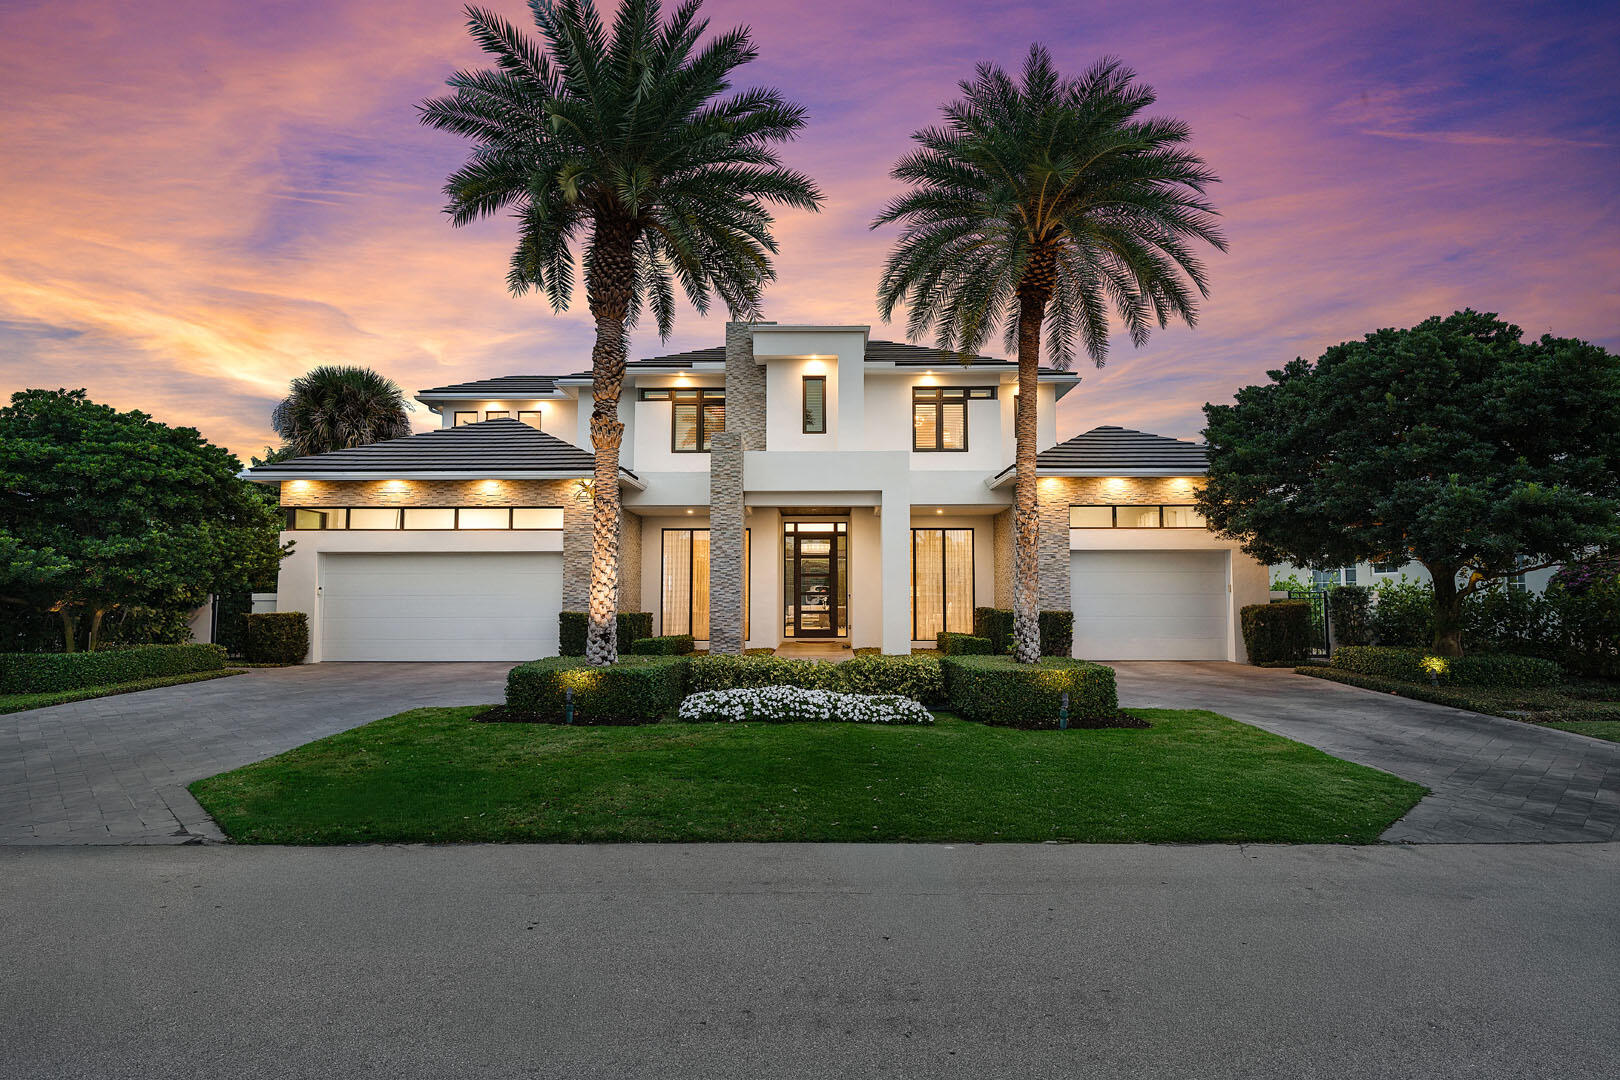
2424 Queen Palm Road, Boca Raton, FL 33432
ROYAL PALM YACHT & COUNTRY CLUB · Palm Beach County
Key Facts
Description
2424 Queen Palm Road is a striking modern estate by River Birch Construction, created for those who value precision, privacy, and effortless luxury. Spanning more than 5,200 square feet, the residence pairs bold architectural lines with warm, refined interiors, anchored by wide-plank oak floors that carry throughout the home. At the heart of the design, a gourmet kitchen commands attention with a generous center island and premium Miele appliances—equally suited for intimate mornings or elevated entertaining. Nearby, a formal dining space sets the stage for memorable evenings, while a dedicated office and an upstairs loft-style media lounge offer flexibility for work, retreat, and relaxation. The first-floor primary suite is a true sanctuary, thoughtfully positioned with no living space above for an added sense of quiet and exclusivity. Spa-inspired baths, boutique-caliber walk-in closets, an adjacent laundry, and a private entrance from the south garage create a seamless, resort-like experience reserved entirely for the owner. Outside, the home transforms into a private backyard escape. A custom heated pool and spa invite year-round enjoyment, complemented by a built-in BBQ and a covered patio designed for lingering afternoons, complete with retractable screens and lounge seating for effortless indoor-outdoor living. Every modern convenience is integrated, from smart home controls for climate, lighting, and music to natural gas, a full generator, impact glass windows and doors, and a pristine turf backyard. With four-bedroom suites and a three-car garage with space for car lifts, the home delivers a rare combination of craftsmanship, comfort, and contemporary sophistication.
Property Information
Property Type
Residential
Sub-Type
Single Family Residence
Style
Colonial
Year Built
2017
Stories
2
Living Area
6,659 sq ft
Lot Size
0.26 acres
Lot Dimensions
94'x125'x86'x125'
Garage Spaces
3
Zoning
R1A(ci
Days on Market
107
MLS® Listing#
R11160418
Property Features
Interior
Exterior
Appliances
Cooling
Heating
Flooring
Fireplace
Pool
Parking
Laundry
Patio
Lot Features
Construction
Security
Utilities
Sewer
Water Source
Rooms
- 20.3 X 18Main
- 20.3 X 18Main
- 20.3 X 18Main
- 20.3 X 18Main
- 20.3 X 18Main
- 20.3 X 18Main
- 20.3 X 18Main
- 20.3 X 18Main
- Bedroom 214 X 12Upper
- Bedroom 214 X 12Upper
- Bedroom 214 X 12Upper
- Bedroom 214 X 12Upper
- Bedroom 214 X 12Upper
- Bedroom 214 X 12Upper
- Bedroom 214 X 12Upper
- Bedroom 214 X 12Upper
- Bedroom 318 X 12Upper
- Bedroom 318 X 12Upper
- Bedroom 318 X 12Upper
- Bedroom 318 X 12Upper
- Bedroom 318 X 12Upper
- Bedroom 318 X 12Upper
- Bedroom 318 X 12Upper
- Bedroom 318 X 12Upper
- Bedroom 415 X 12Upper
- Bedroom 415 X 12Upper
- Bedroom 415 X 12Upper
- Bedroom 415 X 12Upper
- Bedroom 415 X 12Upper
- Bedroom 415 X 12Upper
- Bedroom 415 X 12Upper
- Bedroom 415 X 12Upper
- Den18 X 12Main
- Den18 X 12Main
- Den18 X 12Main
- Den18 X 12Main
- Den18 X 12Main
- Den18 X 12Main
- Den18 X 12Main
- Den18 X 12Main
- Family Room26 X 26Main
- Family Room26 X 26Main
- Family Room26 X 26Main
- Family Room26 X 26Main
- Family Room26 X 26Main
- Family Room26 X 26Main
- Family Room26 X 26Main
- Family Room26 X 26Main
- Kitchen25.8 X 16Main
- Kitchen25.8 X 16Main
- Kitchen25.8 X 16Main
- Kitchen25.8 X 16Main
- Kitchen25.8 X 16Main
- Kitchen25.8 X 16Main
- Kitchen25.8 X 16Main
- Kitchen25.8 X 16Main
- Laundry
- Laundry
- Laundry
- Laundry
- Laundry
- Laundry
- Laundry
- Laundry
- Living Room29 X 20Main
- Living Room29 X 20Main
- Living Room29 X 20Main
- Living Room29 X 20Main
- Living Room29 X 20Main
- Living Room29 X 20Main
- Living Room29 X 20Main
- Living Room29 X 20Main
Schools
- Elementary:
- Boca Raton
- Middle:
- Boca Raton Community
- High:
- Boca Raton
Financial Details
HOA
$346 / Monthly
Annual Taxes
$60,494
Tax year 2025
Parcel Number
06434729100100020
Directions
Royal Palm Yacht & Country Club
Affordability Calculator
$1,570,000
Estimated monthly payment
$41,781/mo
Principal $6,280,000 · Est. interest $8,761,159 over 30 yrs
Neighborhood Market Statistics
How this home compares to active listings in Boca Raton, FL
- $565,587
- Median Listing Price
- 81
- Median Days on Market
- 1,549
- Median Sq Ft
- $361
- Median Price / Sq Ft
- 1,755
- Active Listings
- This home’s price is 1288% above the area median.
- Its price per sq ft is 227% above the area median.
Market statistics compiled from active EXIT Realty® and MLS listings in Boca Raton, FL.
Location

Points of Interest in Boca Raton, FL
Showing the Boca Raton area map.
Nearby Schools
Agape Academy of Sciences School of Nursing
School · 0.7 mi away
Deerfield Beach Elementary School
Elementary · 1.0 mi away
St Ambrose Catholic School
Elementary · 1.1 mi away
Maria's House Montessori School
Elementary · 1.2 mi away
Grace Community Preschool
School · 1.5 mi away
Somerset Academy Boca
School · 1.5 mi away
Deerfield Beach Middle School
Secondary · 1.5 mi away
Boca Raton Elementary School
Elementary · 1.5 mi away
All My Children Academy IV
School · 1.7 mi away
Zion Lutheran Christian School
School · 1.7 mi away
Children's House Montessori School
Elementary · 1.8 mi away
Deerfield Park Elementary School
Elementary · 1.9 mi away
Boca Raton Christian School
School · 1.9 mi away
St Paul Lutheran School
School · 2.0 mi away
Mary's Little Lamb's
School · 2.0 mi away
Mece Preschool
School · 2.1 mi away
Fundamentals Early Learning Center
School · 2.2 mi away
Addison Mizner Elementary School
Elementary · 2.3 mi away
Charter School Properties
School · 2.5 mi away
The French International School
Elementary · 2.6 mi away
Commute Calculator
Nearby Homes


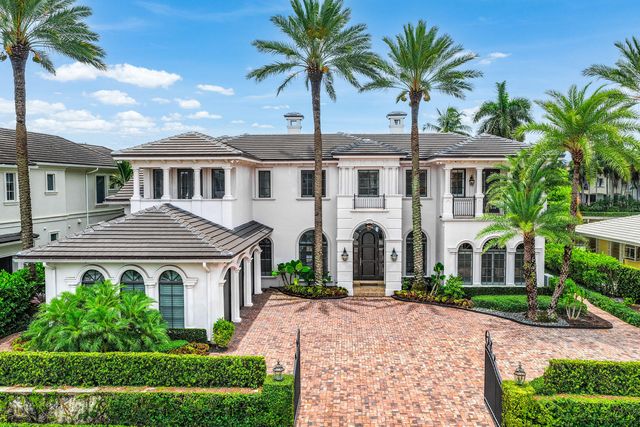

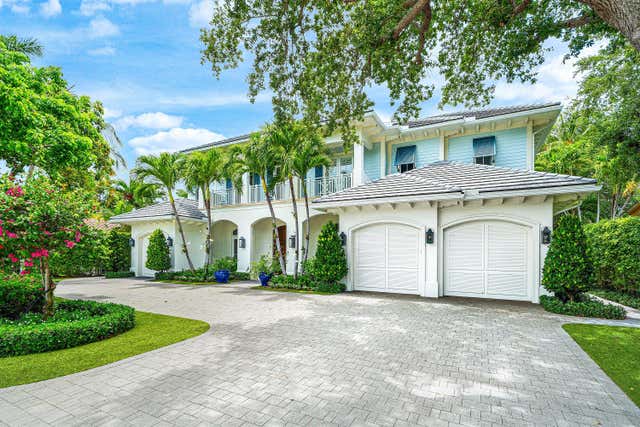

Similar Homes Nearby
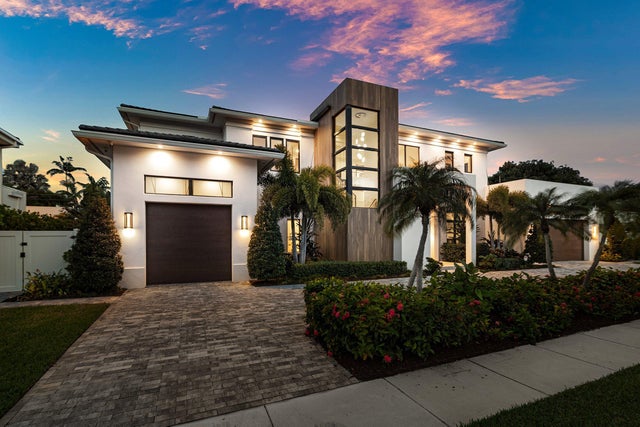
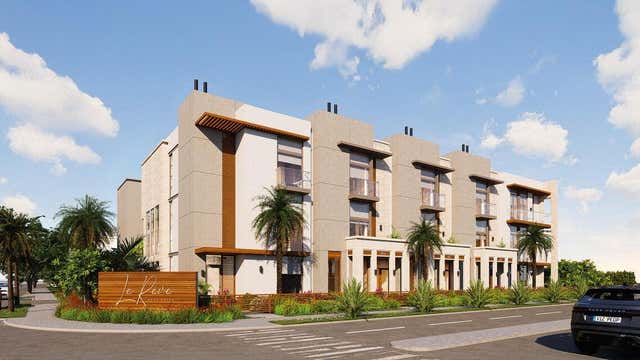
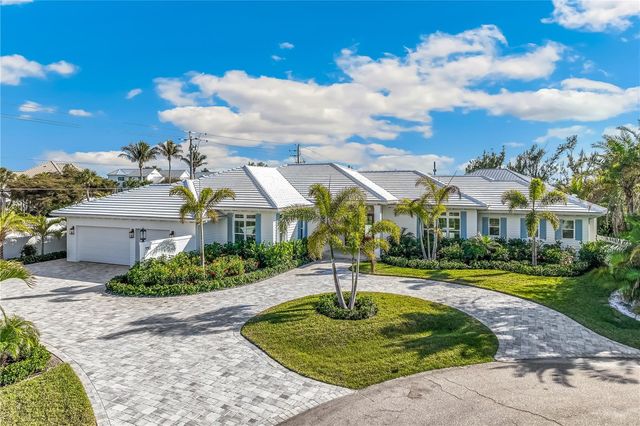
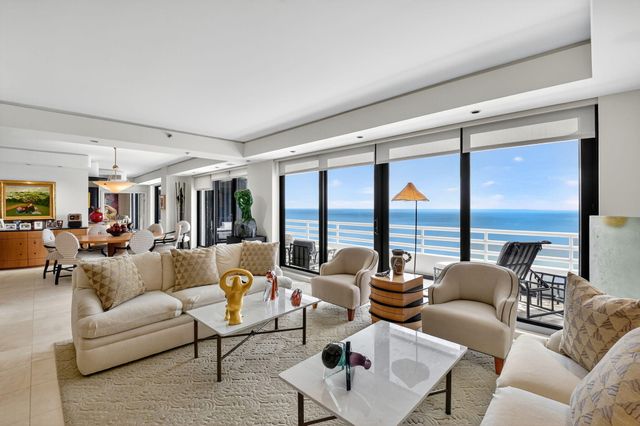
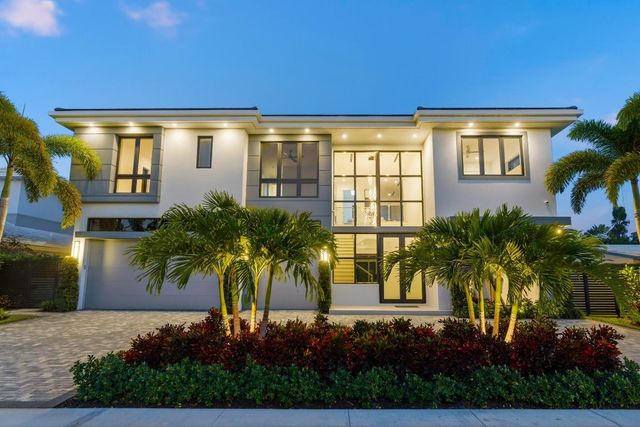

Similar Home Values
Comparable nearby listings and their asking prices.
| Address | Price | Beds | Baths | Sq Ft |
|---|---|---|---|---|
| 450 NE 10th Street, Boca Raton, FL | $5,500,000 | 5 | 7 | 5,578 |
| 200 E Boca Raton Road E, Boca Raton, FL | $5,550,000 | 4 | 5 | 4,220 |
| 9901 NE GASPARILLA PASS BOULEVARD, BOCA GRANDE, FL | $5,575,000 | 5 | 5 | 4,016 |
| 1500 S Ocean Boulevard 1603/04, Boca Raton, FL | $5,599,000 | 4 | 5 | 4,312 |
| 1050 NE 3rd Avenue, Boca Raton, FL | $5,690,000 | 5 | 6 | 4,772 |
| 450 NE Spanish Court, Boca Raton, FL | $5,690,000 | 5 | 8 | 4,587 |
Moving Cost Estimate
EXIT Agents in Boca Raton



Listing Courtesy: Royal Palm Properties LLC - 5613686200
The listing broker's offer of compensation is made to participants of BeachesMLS, where the listing is filed, as well as participants of MLSs participating in MLSAdvantage or a data share with BeachesMLS.