

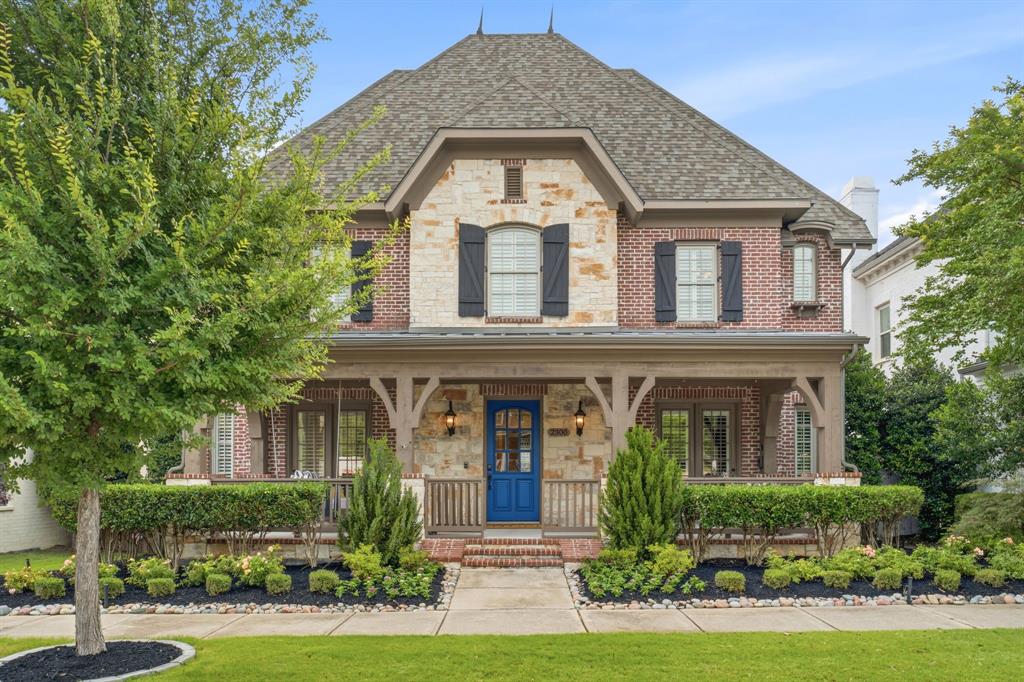
2300 State Boulevard, McKinney, TX 75071
Tucker Hill Ph 1a · Collin County
Key Facts
Description
Darling-built Tudor-style home in highly sought-after Tucker Hill community, zoned to acclaimed Prosper ISD & Walnut Grove HS. Ideally positioned on picturesque State Blvd between Founders Square & the community pool, this stunning 4bdrm, 4bth home offers timeless architecture, exceptional upgrades & outstanding curb appeal. A charming front porch welcomes you into an open-concept floorplan featuring hand-scraped hardwood floors, plantation shutters, 7inch baseboards, & staircase with wrought iron balusters overlooking the foyer. French doors open to a private study complete w built-in desk & shelving, creating the perfect home office. Designed for both everyday living & entertaining, the gourmet kitchen showcases quartz countertops, crisp white cabinetry, stainless steel appliances, Wolf gas cooktop, center island with breakfast bar, walk-in pantry, and an elegant butler’s pantry connecting to the formal dining room. The spacious family room is anchored by a cozy fireplace & flows seamlessly into the main living areas. The luxurious first-floor primary suite features hardwood floors, private access to the covered back patio, a beautifully updated spa-inspired bath w dual vanities, oversized shower w double shower heads, garden tub, & an expansive walk-in closet. Upstairs, you’ll find 3 oversized secondary bedrooms with walk-in closets, 2 full bathrooms including a Jack-and-Jill bath, a large game room, and dedicated media room, providing plenty of space for family & guests. Outdoor living is equally impressive with a large covered back porch, built-in outdoor kitchen, and expansive backyard ideal for entertaining, relaxing, or future pool plans. The oversized 3-car garage provides ample storage and functionality. Located within walking distance to neighborhood amenities, parks, restaurants, and community gathering spaces, this exceptional Tucker Hill home combines luxury, comfort, and convenience in one of McKinney’s most desirable master-planned communities.
Property Information
Property Type
Residential
Sub-Type
Single Family Residence
Style
Craftsman
Year Built
2008
Living Area
4,067 sq ft
Lot Size
0.17 acres
Lot Dimensions
tbd
Garage Spaces
3
Days on Market
23
MLS® Listing#
21300651
Property Features
Interior
Exterior
Appliances
Cooling
Heating
Flooring
Fireplace
Parking
Laundry
Patio
Fencing
Lot Features
Construction
Foundation
Roof
Windows
Security
Community
Utilities
Sewer
Water Source
Rooms
- 10 x 10First
- 0 x 0First
- 0 x 0Second
- 0 x 0Second
- Bedroom14 x 13Second
- Bedroom14 x 11Second
- Bedroom14 x 13Second
- Dining Room12 x 11First
- Game Room18 x 15Second
- Kitchen17 x 11First
- Living Room17 x 15First
- Master Bathroom0 x 0First
- Master Bedroom15 x 14First
- Media Room17 x 14Second
- Office15 x 12First
- Utility Room10 x 6First
Schools
- Elementary:
- Mike and Janie Reeves
- Middle:
- Moseley
- High:
- Walnut Grove
- District:
- Prosper ISD
Financial Details
HOA
$520 / Quarterly
Fletcher Community Partners for Tucker Hill
Annual Taxes
$17,362
Parcel Number
R946000J01501
Directions
Take Hwy 380 to Tremont Blvd (traffic light), 1st right on Fleetwood, Let on State Blvd. Home is on right, mid way down.
Affordability Calculator
$199,800
Estimated monthly payment
$5,317/mo
Principal $799,200 · Est. interest $1,114,955 over 30 yrs
Neighborhood Market Statistics
How this home compares to active listings in McKinney, TX
- $561,961
- Median Listing Price
- 51
- Median Days on Market
- 2,627
- Median Sq Ft
- $213
- Median Price / Sq Ft
- 1,232
- Active Listings
- This home’s price is 78% above the area median.
- Its price per sq ft is 15% above the area median.
Market statistics compiled from active EXIT Realty® and MLS listings in McKinney, TX.
Location

Points of Interest in McKinney, TX
Showing the McKinney area map.
Nearby Schools
Stonebridge Academy
School · 0.3 mi away
Wilmeth Elementary School
Elementary · 0.8 mi away
The Goddard School
School · 0.9 mi away
McClure Elementary School
Elementary · 0.9 mi away
Reeves Elementary
Elementary · 1.1 mi away
Castle Montessori of McKinney
Elementary · 1.8 mi away
Ivy Vine Preschool
School · 1.9 mi away
Gary and Bobbye Jack Minshew Elementary
Elementary · 1.9 mi away
John A Baker
Elementary · 1.9 mi away
Eddins Elementary School
Elementary · 1.9 mi away
Dowell Middle School
Secondary · 2.0 mi away
Primrose Schools
Elementary · 2.0 mi away
Cockrell Elementary School
Elementary · 2.2 mi away
Walnut Grove High School
Secondary · 2.2 mi away
McKinney Boyd High School
Secondary · 2.3 mi away
Glen Oaks Elementary School
Elementary · 2.4 mi away
Bennett Elementary School
Elementary · 2.5 mi away
Cockrill Middle School
Elementary · 2.7 mi away
Sprouts Preschool
School · 2.8 mi away
Hughes Elementary School
Elementary · 2.9 mi away
Commute Calculator
Nearby Homes


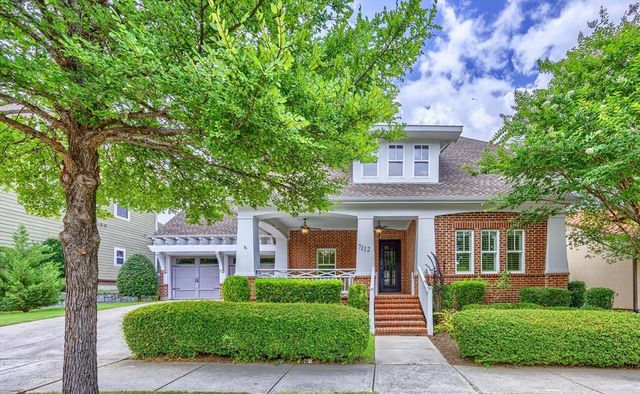

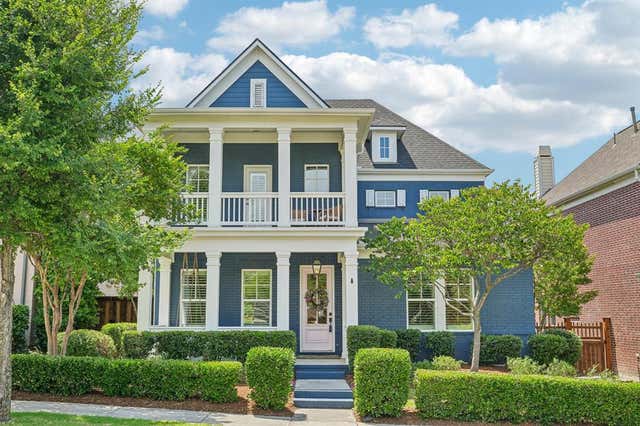
Similar Homes Nearby
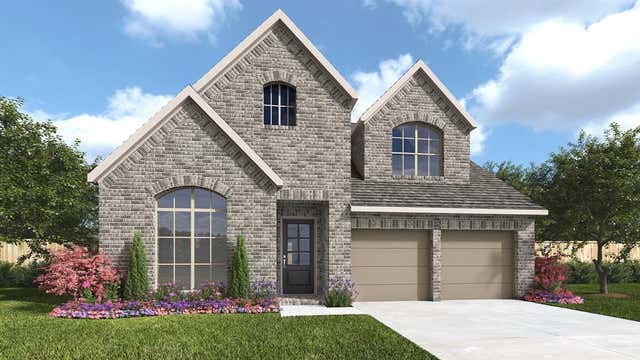
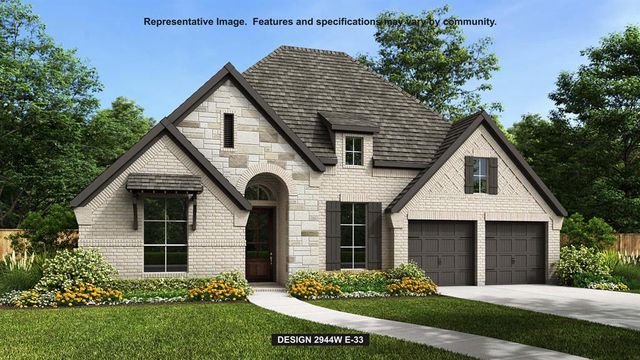

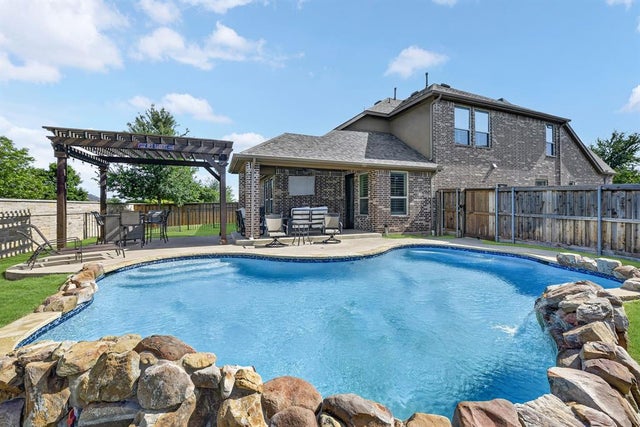

Similar Home Values
Comparable nearby listings and their asking prices.
| Address | Price | Beds | Baths | Sq Ft |
|---|---|---|---|---|
| 309 Spruce Brook Drive, McKinney, TX | $699,900 | 5 | 4 | 2,973 |
| 9605 Rock Rose Street, McKinney, TX | $699,900 | 4 | 4 | 2,944 |
| 401 Spruce Brook Drive, McKinney, TX | $699,900 | 4 | 4 | 3,190 |
| 4708 Zinnia Drive, McKinney, TX | $699,900 | 4 | 3 | 2,545 |
| 8032 Deep Water Cove, McKinney, TX | $699,900 | 5 | 5 | 3,195 |
| 2209 Moore Valley Drive, McKinney, TX | $699,900 | 4 | 4 | 2,971 |
Moving Cost Estimate

Listing Courtesy: Ebby Halliday Realtors - 972-562-3969
Presented by: Kim Kankel
Last Updated: 2026-06-19