

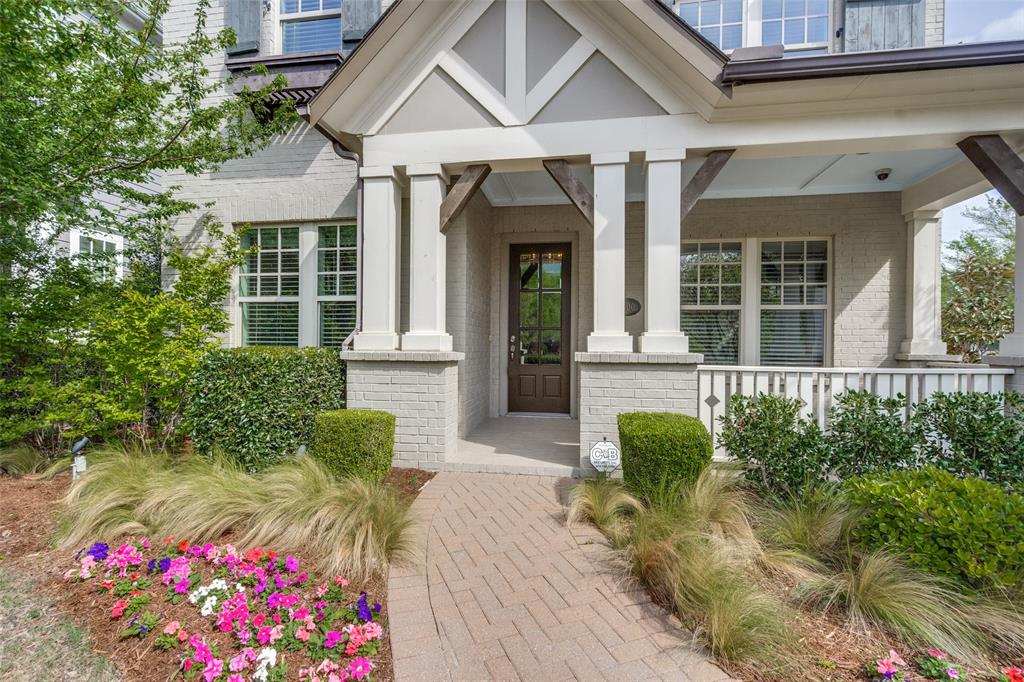
7400 Wescott Lane, McKinney, TX 75071
Tucker Hill Ph 3 · Collin County
Key Facts
Description
Former David Weekley Model Home sparkles with custom details in every room. This residence evokes timeless architectural charm with a welcoming front porch and premium finish-out. Beautiful hardwoods enhance the first-floor living areas, kitchen and primary suite. The private den serves as a perfect home office or flex space with elegant wainscoting. The heart of the home is a gourmet kitchen featuring crisp white cabinetry with glass inserts, a massive granite seating island, gas cooktop, stainless steel appliances and a walk-in pantry. Designer lighting add a sophisticated touch. The spacious family room is a true showstopper, featuring a vaulted shiplap ceiling and an impressive fireplace accented with custom tile. The primary retreat offers a spa-like bath with dual sinks, a large soaking tub, a dedicated linen closet, and a generous walk-in closet. Upstairs, the home features three spacious secondary bedrooms and two full bathrooms, including a convenient Jack-and-Jill layout. A large game room provides the perfect secondary living space for movies or game night. The exterior is designed for relaxation with an extended covered patio and built-in grill, plus an additional side yard for extra green space. The enlarged garage includes epoxy flooring and extra depth for storage or toys. Living in Tucker Hill means enjoying a lifestyle defined by community and luxury. Tucker Hill features a Residents’ Club with fitness center, a resort-style pool with zero-entry and splash fountains and the iconic Founders Square. Residents enjoy multiple parks and playgrounds, a dog park and a Lawn Chair Amphitheater for community concerts. The neighborhood is famous for its mature trees, lush green spaces and an extensive network of paved hike and bike trails and a full-time lifestyle coordinator planning year-round events. This home offers a vibrant community experience in the highly sought-after Prosper ISD.
Property Information
Property Type
Residential
Sub-Type
Single Family Residence
Style
Traditional
Year Built
2016
Living Area
2,695 sq ft
Lot Size
0.17 acres
Garage Spaces
2
Days on Market
109
MLS® Listing#
21225525
Property Features
Interior
Exterior
Appliances
Cooling
Heating
Flooring
Fireplace
Parking
Patio
Fencing
Lot Features
Construction
Foundation
Roof
Windows
Security
Community
Utilities
Sewer
Water Source
Rooms
- 8 x 8First
- 7 x 5Second
- 8 x 6Second
- 5 x 5First
- Bedroom11 x 11Second
- Bedroom12 x 10Second
- Bedroom14 x 12Second
- Den13 x 11First
- Game Room16 x 14Second
- Kitchen15 x 10First
- Living Room15 x 15First
- Master Bathroom10 x 7First
- Master Bedroom15 x 14First
- Utility Room11 x 6First
Schools
- Elementary:
- Mike and Janie Reeves
- Middle:
- Jones
- High:
- Walnut Grove
- District:
- Prosper ISD
Financial Details
HOA
$520 / Quarterly
Fletcher Comm Partners
Annual Taxes
$12,382
Parcel Number
R1097500F02801
Directions
Off of 380 and East of Custer
Affordability Calculator
$134,980
Estimated monthly payment
$3,592/mo
Principal $539,920 · Est. interest $753,236 over 30 yrs
Neighborhood Market Statistics
How this home compares to active listings in McKinney, TX
- $561,359
- Median Listing Price
- 50
- Median Days on Market
- 2,631
- Median Sq Ft
- $213
- Median Price / Sq Ft
- 1,233
- Active Listings
- This home’s price is 20% above the area median.
- Its price per sq ft is 18% above the area median.
Market statistics compiled from active EXIT Realty® and MLS listings in McKinney, TX.
Location

Points of Interest in McKinney, TX
Showing the McKinney area map.
Nearby Schools
Stonebridge Academy
School · 0.3 mi away
Wilmeth Elementary School
Elementary · 0.7 mi away
The Goddard School
School · 0.9 mi away
McClure Elementary School
Elementary · 0.9 mi away
Reeves Elementary
Elementary · 1.2 mi away
Castle Montessori of McKinney
Elementary · 1.8 mi away
Ivy Vine Preschool
School · 1.9 mi away
Eddins Elementary School
Elementary · 1.9 mi away
Gary and Bobbye Jack Minshew Elementary
Elementary · 1.9 mi away
Dowell Middle School
Secondary · 2.0 mi away
Primrose Schools
Elementary · 2.0 mi away
John A Baker
Elementary · 2.0 mi away
Walnut Grove High School
Secondary · 2.2 mi away
Cockrell Elementary School
Elementary · 2.2 mi away
McKinney Boyd High School
Secondary · 2.3 mi away
Glen Oaks Elementary School
Elementary · 2.4 mi away
Bennett Elementary School
Elementary · 2.5 mi away
Cockrill Middle School
Elementary · 2.8 mi away
Furr Elementary
Elementary · 2.9 mi away
Sprouts Preschool
School · 2.9 mi away
Commute Calculator
Nearby Homes

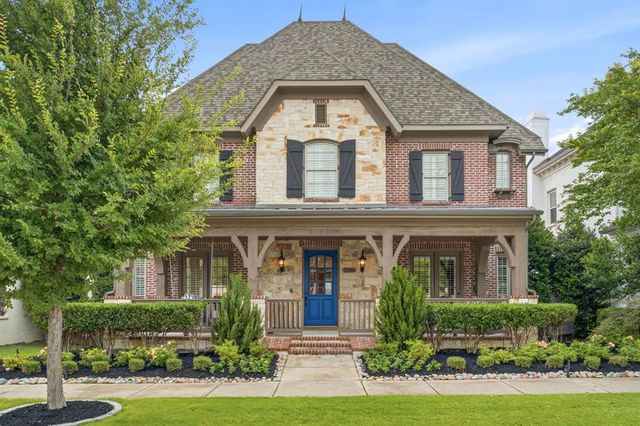


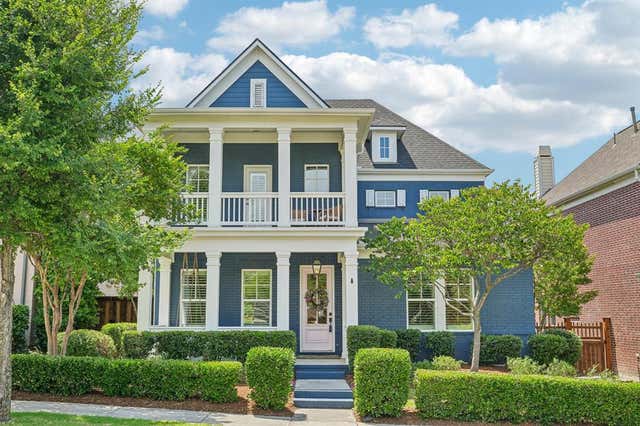
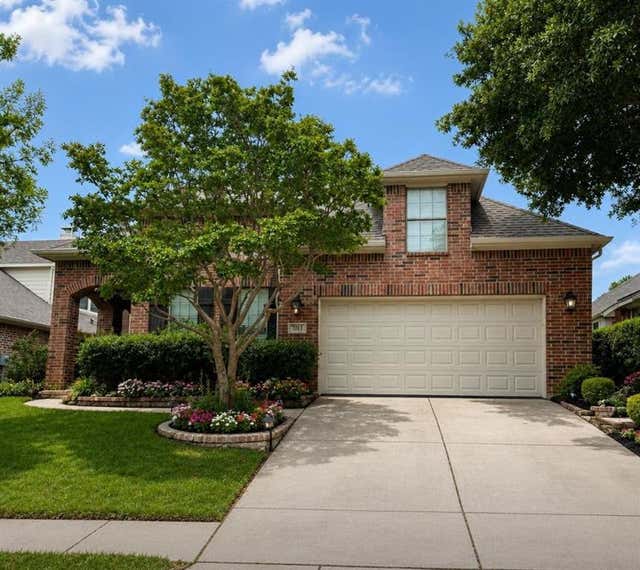
Similar Homes Nearby
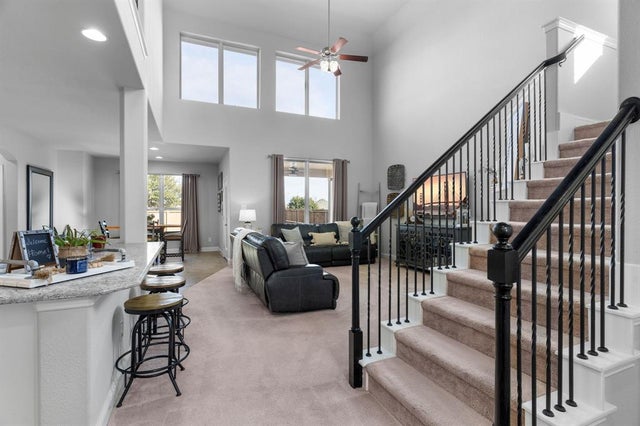
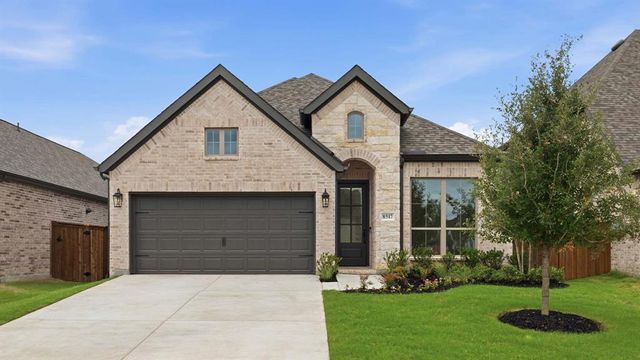
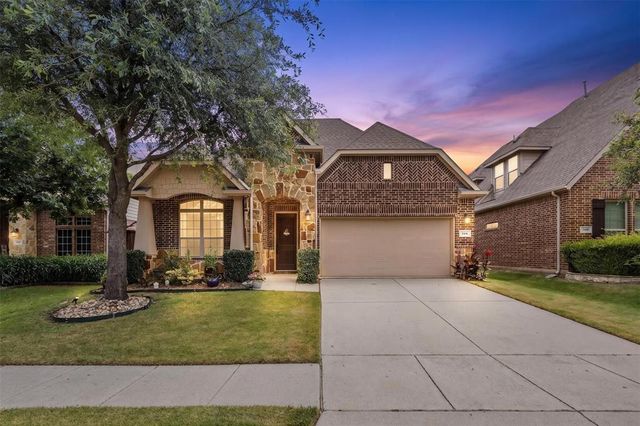

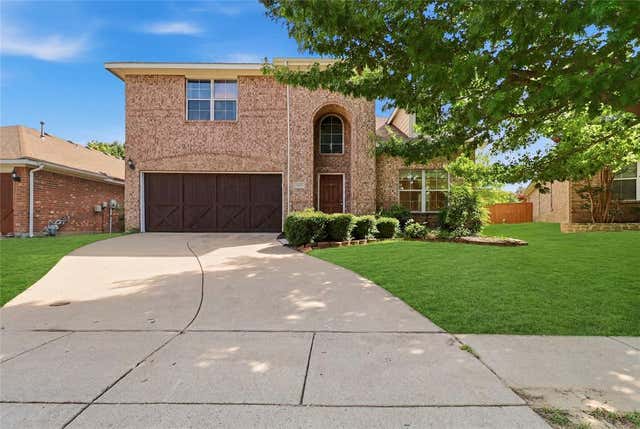
Similar Home Values
Comparable nearby listings and their asking prices.
| Address | Price | Beds | Baths | Sq Ft |
|---|---|---|---|---|
| 7508 W Fork Lane, McKinney, TX | $473,500 | 4 | 3 | 2,350 |
| 4813 Maxwell Drive, McKinney, TX | $474,232 | 3 | 3 | 2,077 |
| 8517 Donaho Trail, McKinney, TX | $474,900 | 3 | 2 | 1,984 |
| 705 Challenger Drive, McKinney, TX | $474,900 | 3 | 2 | 2,074 |
| 704 Harvest Drive, McKinney, TX | $475,000 | 3 | 3 | 2,236 |
| 2004 Shannon Drive, McKinney, TX | $475,000 | 4 | 3 | 2,701 |
Moving Cost Estimate
EXIT Agents in McKinney


Listing Courtesy: Keller Williams Legacy - 972-599-7000
Presented by: Jan Richey
Last Updated: 2026-04-02