

1025 GARRATY RD, Terrell Hills, TX 78209
TERRELL HILLS NE NE · Bexar County
Key Facts
Description
1025 Garraty Rd - Terrell Hills. A modern farmhouse composed with restraint, scale, and warmth - where clean architectural lines meet a quieter, more refined sense of luxury. Set within one of Terrell Hills' most established residential pockets, the home balances openness with intimacy, creating spaces that feel both elevated and deeply livable. The architecture is grounded in contrast: crisp white board-and-batten siding against dark steel accents, natural wood beams, limestone detailing, and a standing seam metal roof that gives the home its strong, tailored silhouette. Inside, the material palette remains disciplined and cohesive - wide-plank oak floors, custom millwork, oversized windows, curated lighting, and elevated ceiling heights that allow natural light to move effortlessly throughout the home. The floor plan was designed with clarity and separation in mind. The primary suite occupies its own private wing on the main level, removed from the rhythm of the secondary bedrooms and living spaces. Generous in scale, the suite opens toward the backyard through oversized glass doors, while the bath introduces a more dramatic tone - black marble surfaces, illuminated mirrors, dual custom vanities, granite countertops, a freestanding soaking tub, and an oversized walk-in shower composed with a boutique hotel sensibility. The central living area is anchored by exposed timber beams and a substantial stone fireplace that gives the space both warmth and architectural presence. The living, dining, and kitchen spaces unfold seamlessly together, creating an environment designed equally for quiet daily living and larger gatherings. The kitchen is architectural in presentation yet highly functional - custom cabinetry, granite countertops, professional-grade appliances, patterned tilework, integrated double ovens, a farmhouse sink, and a large central island finished in warm wood tones that soften the space. Adjacent dining areas create flexibility while maintaining the openness and flow of the home. Secondary bedrooms remain generously scaled, while the upstairs level introduces additional privacy with its own bedrooms, baths, and flexible living area - ideal for guests, media space, or a quieter separation for family living. Outdoor spaces continue the same level of intentionality. A covered patio with a built-in outdoor kitchen extends the living experience beyond the interior walls, overlooking a large, usable backyard framed by mature greenery and layered landscaping. The grounds feel open, private, and designed for long evenings rather than presentation alone. 1025 Garraty Rd is a home defined not by excess, but by proportion, craftsmanship, and atmosphere - a modern farmhouse interpreted through a more refined architectural lens in the heart of Terrell Hills.
Property Information
Property Type
Residential
Sub-Type
Single Family Residence
Style
Two Story / Contemporary
Year Built
2020
Stories
2
Living Area
3,196 sq ft
Lot Size
0.33 acres
Garage Spaces
3
Days on Market
16
MLS® Listing#
1965729
Property Features
Interior
Exterior
Appliances
Cooling
Heating
Flooring
Parking
Laundry
Patio
Fencing
Construction
Foundation
Roof
Windows
Rooms
- 8x7Main
- Bedroom 217x13Main
- Bedroom 314x13Second
- Bedroom 416x12Second
- Bedroom 518x9Main
- Dining Room16x13Main
- Family Room19x13Second
- Kitchen18x16Main
- Living Room18x16Main
- Master Bathroom15x10Main
- Master Bedroom18x15Main
- Utility Room10x7Main
Schools
- Elementary:
- Wilshire
- Middle:
- Garner
- High:
- Macarthur
- District:
- North East I.S.D.
Financial Details
HOA
None
Annual Taxes
$13,178
Tax year 2026
Parcel Number
058480090640
Directions
Garraty Rd, Beverly Rd.
Affordability Calculator
$260,000
Estimated monthly payment
$6,919/mo
Principal $1,040,000 · Est. interest $1,450,893 over 30 yrs
Neighborhood Market Statistics
How this home compares to active listings in Terrell Hills, TX
- $396,889
- Median Listing Price
- 50
- Median Days on Market
- 2,111
- Median Sq Ft
- $200
- Median Price / Sq Ft
- 497
- Active Listings
- This home’s price is 228% above the area median.
- Its price per sq ft is 103% above the area median.
Market statistics compiled from active EXIT Realty® and MLS listings in Terrell Hills, TX.
Location
- 1025 GARRATY RD, Terrell Hills, TX 78209
Points of Interest in Terrell Hills, TX
Showing the Terrell Hills area map.
Nearby Schools
St David's Episcopal Church & School
School · 0.4 mi away
Fort Sam Houston Elementary School
Elementary · 0.8 mi away
Alamo Heights Independent School
School · 0.9 mi away
New Directions
Secondary · 1.0 mi away
Southwest Preparatory School
Elementary · 1.0 mi away
Fort Sam Houston Independent School District
Elementary · 1.0 mi away
Robert G Cole Middle/High School
Secondary · 1.3 mi away
Wilshire Elementary School
Elementary · 1.3 mi away
George Gervin Academy
School · 1.3 mi away
All Kids 1st Learning Academy
School · 1.5 mi away
Cambridge Elementary Pto
Elementary · 1.6 mi away
St Andrews United Methodist CH
School · 1.7 mi away
Alamo Heights Presbyterian Church Day School
Elementary · 1.7 mi away
The Circle School
Elementary · 1.7 mi away
Alamo Heights High School
Secondary · 1.8 mi away
Christ Lutheran Day School
School · 1.9 mi away
Bexar Management
Secondary · 2.0 mi away
Woodridge Elementary
Elementary · 2.1 mi away
The Acorn, A School for Young Children
Elementary · 2.1 mi away
Northwood Elementary School
Elementary · 2.1 mi away
Commute Calculator
Nearby Homes

Similar Homes Nearby

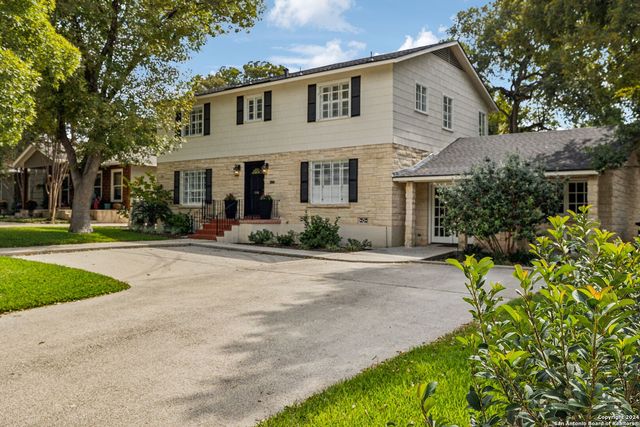


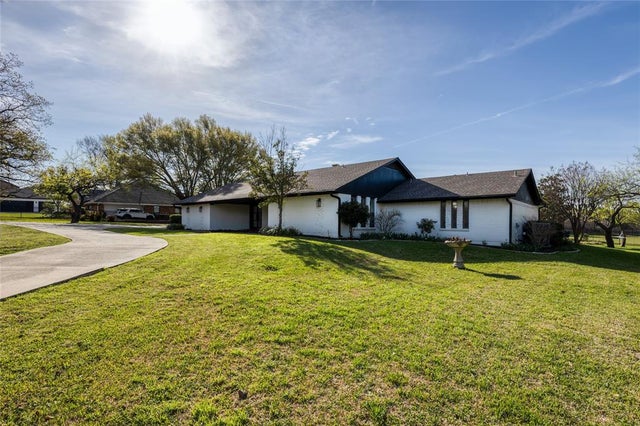

Similar Home Values
Comparable nearby listings and their asking prices.
| Address | Price | Beds | Baths | Sq Ft |
|---|---|---|---|---|
| 49 Lost Meadow TRL, The Hills, TX | $975,000 | 4 | 3 | 2,717 |
| 106 Morningside Dr, Terrell Hills, TX | $975,000 | 4 | 4 | 3,459 |
| 12586 County Road 351, Terrell, TX | $990,000 | 3 | 2 | 2,261 |
| 1020 WILTSHIRE AVE, Terrell Hills, TX | $995,000 | 4 | 4 | 3,472 |
| 7520 Hewitt Street, North Richland Hills, TX | $995,000 | 3 | 3 | 3,129 |
| 915 BURR RD, Terrell Hills, TX | $998,900 | 4 | 4 | 2,647 |
Moving Cost Estimate
EXIT Agents in Terrell Hills



Listing Courtesy: Phyllis Browning Company - (210) 612-4226 igarcia@phyllisbrowning.com
Presented by: Ignacio Garcia