

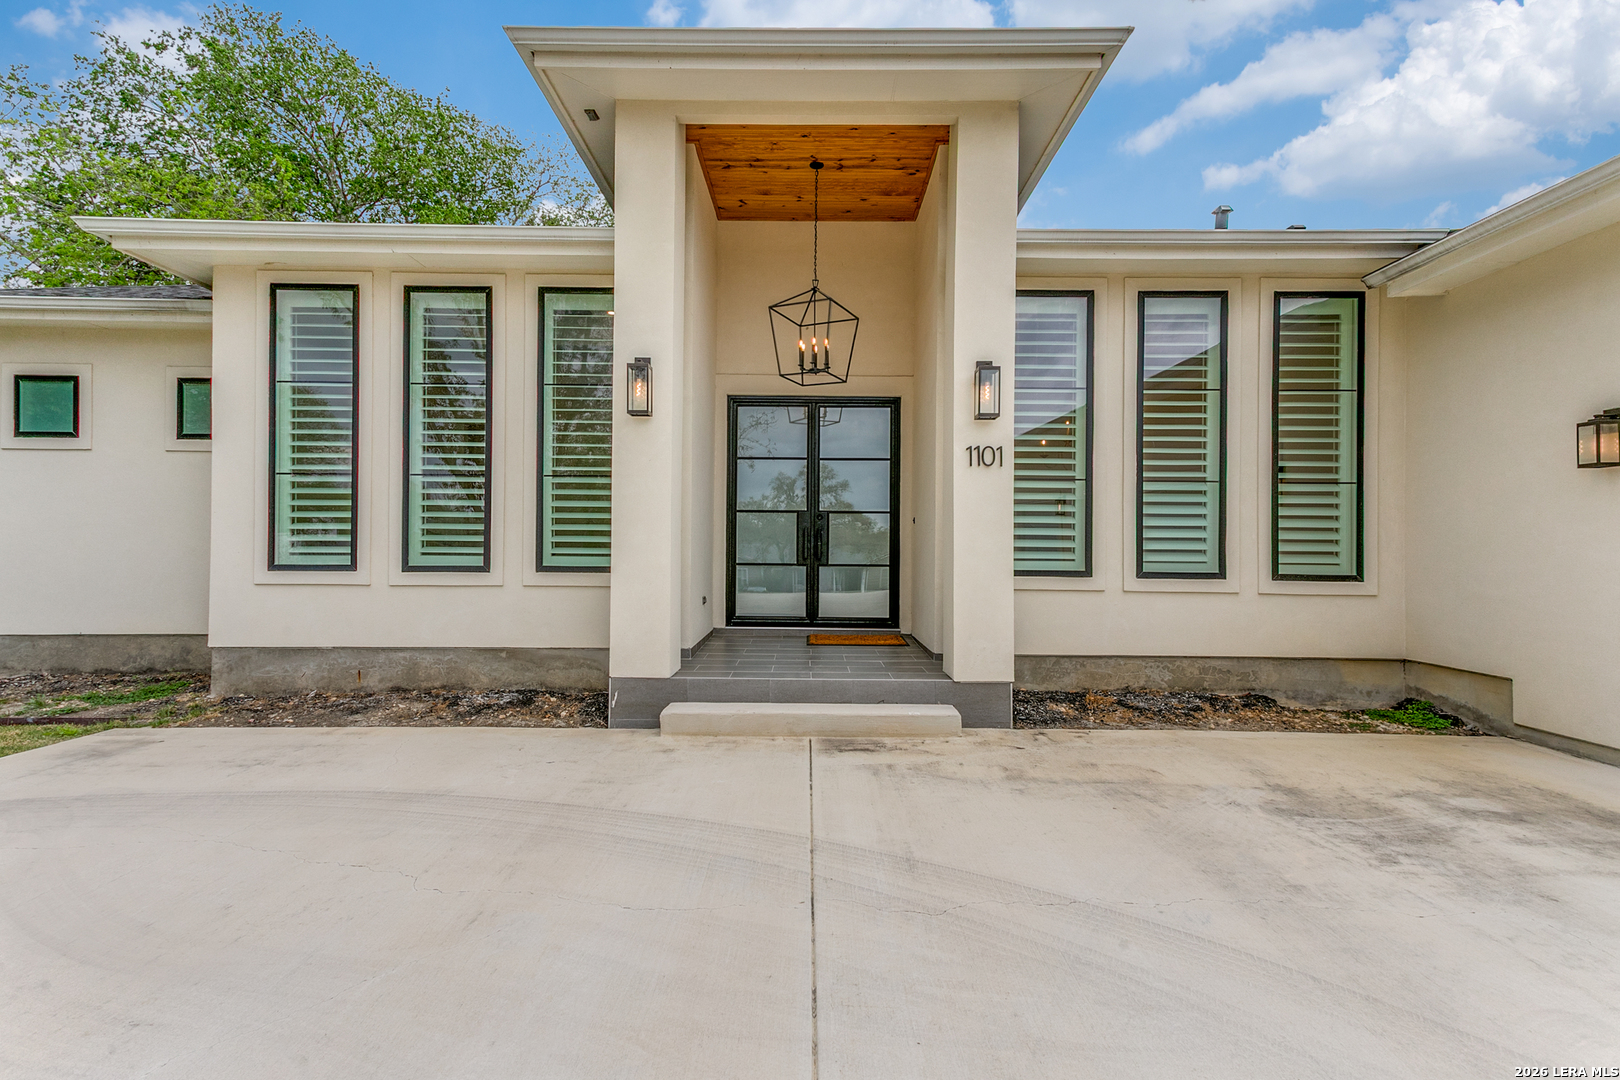
1101 Garraty, Terrell Hills, TX 78209
TERRELL HILLS NE NE · Bexar County
Key Facts
Description
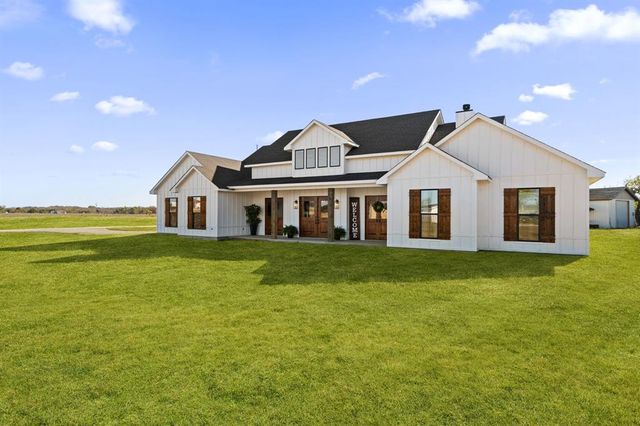
Terrell Hills one story elegant home is offered for sale. Like new construction offering four-bedroom, four-and-a-half-bath blending comfort, functionality, and style. Designed with an open-concept layout, it features a spacious great room with high ceilings that flow seamlessly into a modern kitchen and breakfast area-perfect for entertaining or family gatherings. High end finishes , custom cabinets (throughout the home), Thermador appliances, and marble and quartz countertops are some of the luxurious features. Each bedroom includes its own en-suite bathroom, providing privacy and convenience, while the primary suite offers a luxurious retreat with a spa-style bath, dual vanities, and a generous walk-in closet. This modern appointed home is situated on a large lot with a large covered patio living space and covered outdoor kitchen. Over-sized three car garage offers ample space off of the side entry garage and additional paved driveway. Conveniently located in central San Antonio in the North East Independent School district with ease of shopping and dining via I 410 or 281. This Terrell Hills home is minutes away from the best of Alamo Heights or San Antonio. Minutes from Fort Sam Military Base.
Property Information
Property Type
Residential
Sub-Type
Single Family Residence
Style
One Story
Year Built
2021
Stories
1
Living Area
3,214 sq ft
Lot Size
0.31 acres
Garage Spaces
3
Days on Market
98
MLS® Listing#
1955229
Property Features
Interior
Exterior
Appliances
Cooling
Heating
Flooring
Fireplace
Parking
Laundry
Patio
Fencing
Construction
Foundation
Roof
Windows
Rooms
- 7x17Main
- Bedroom 213x13Main
- Bedroom 313x13Main
- Bedroom 411x13Main
- Bedroom 513x7Main
- Dining Room12x15Main
- Kitchen13x18Main
- Living Room18x21Main
- Master Bathroom14x13Main
- Master Bedroom19x17Main
- Office12x12Main
- Utility Room7x9Main
Schools
- Elementary:
- Northwood
- Middle:
- Garner
- High:
- Macarthur
- District:
- North East I.S.D.
Financial Details
HOA
None
Annual Taxes
$15,629
Tax year 2025
Parcel Number
058480000330
Directions
Harry Wurzback to Garraty , Home is on the right .
Affordability Calculator
$299,000
Estimated monthly payment
$7,957/mo
Principal $1,196,000 · Est. interest $1,668,526 over 30 yrs
Neighborhood Market Statistics
How this home compares to active listings in Terrell Hills, TX
- $400,926
- Median Listing Price
- 51
- Median Days on Market
- 2,117
- Median Sq Ft
- $200
- Median Price / Sq Ft
- 495
- Active Listings
- This home’s price is 273% above the area median.
- Its price per sq ft is 132% above the area median.
Market statistics compiled from active EXIT Realty® and MLS listings in Terrell Hills, TX.
Location

Points of Interest in Terrell Hills, TX
Showing the Terrell Hills area map.
Nearby Schools
St David's Episcopal Church & School
School · 0.4 mi away
Fort Sam Houston Elementary School
Elementary · 0.7 mi away
Fort Sam Houston Independent School District
Elementary · 0.9 mi away
Alamo Heights Independent School
School · 0.9 mi away
New Directions
Secondary · 1.0 mi away
Southwest Preparatory School
Elementary · 1.0 mi away
Robert G Cole Middle/High School
Secondary · 1.2 mi away
Wilshire Elementary School
Elementary · 1.3 mi away
George Gervin Academy
School · 1.3 mi away
All Kids 1st Learning Academy
School · 1.4 mi away
St Andrews United Methodist CH
School · 1.7 mi away
Cambridge Elementary Pto
Elementary · 1.7 mi away
Alamo Heights Presbyterian Church Day School
Elementary · 1.8 mi away
The Circle School
Elementary · 1.8 mi away
Alamo Heights High School
Secondary · 1.9 mi away
Christ Lutheran Day School
School · 1.9 mi away
Bexar Management
Secondary · 2.0 mi away
Woodridge Elementary
Elementary · 2.1 mi away
Northwood Elementary School
Elementary · 2.1 mi away
The Acorn, A School for Young Children
Elementary · 2.2 mi away
Commute Calculator
Nearby Homes
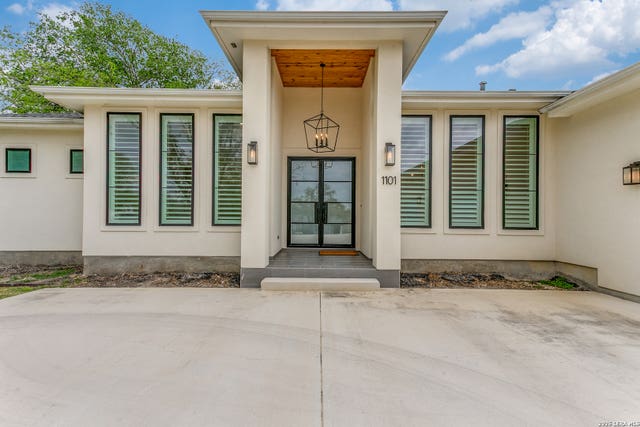
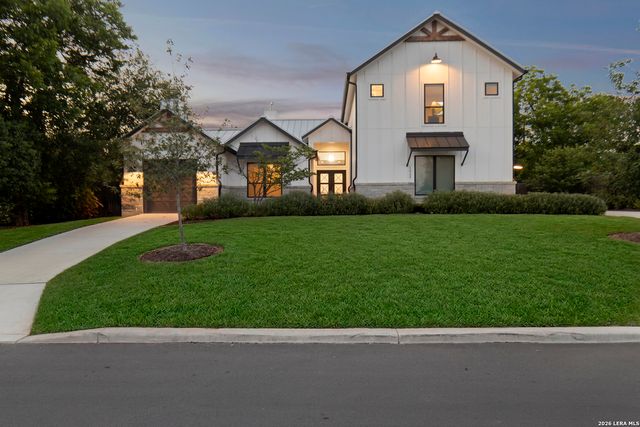
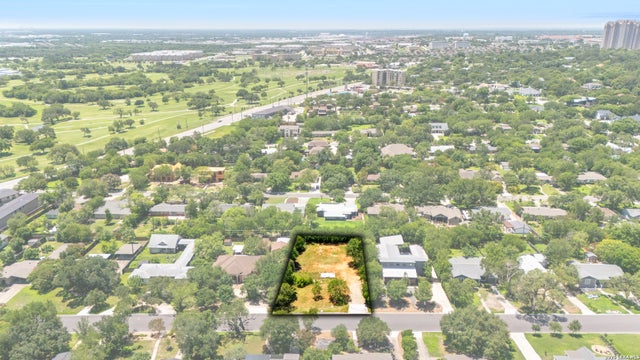
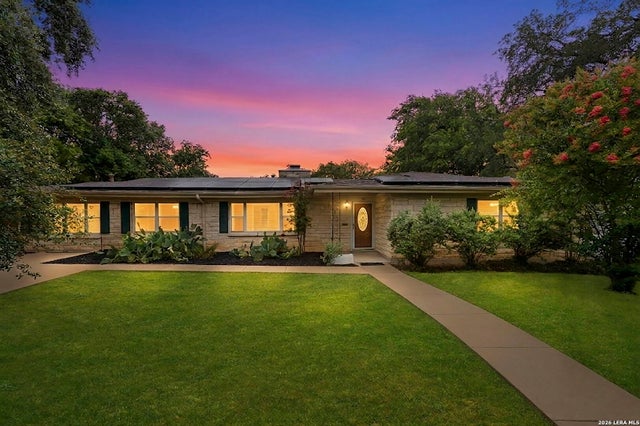
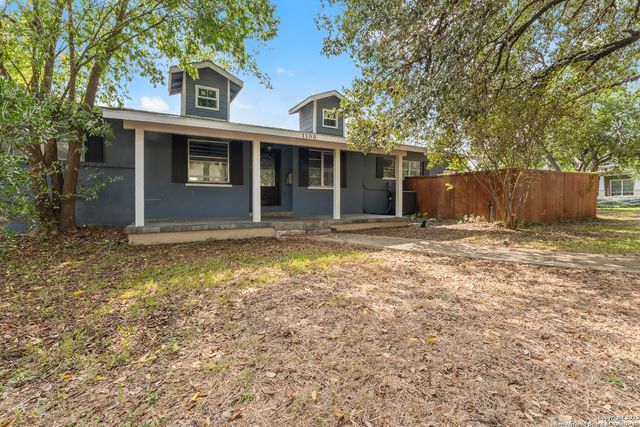

Similar Homes Nearby
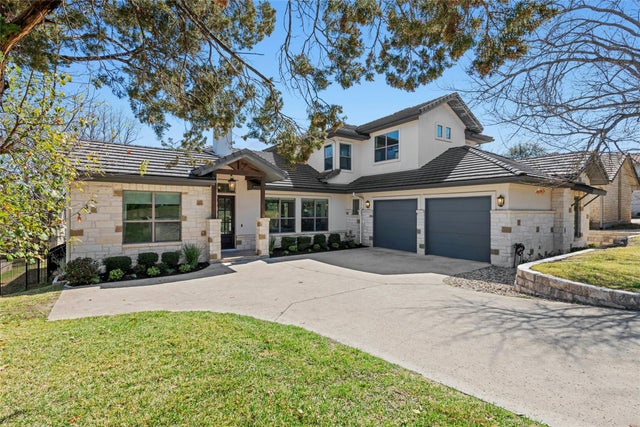
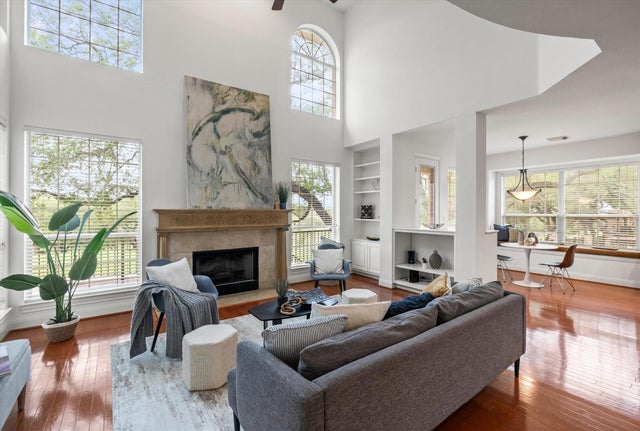


Similar Home Values
Comparable nearby listings and their asking prices.
| Address | Price | Beds | Baths | Sq Ft |
|---|---|---|---|---|
| 3 Camwood TRL, The Hills, TX | $1,049,000 | 4 | 4 | 2,763 |
| 37 Waterfall DR, The Hills, TX | $1,080,000 | 4 | 4 | 3,814 |
| 14346 Quail Lane, Terrell, TX | $1,099,999 | 4 | 4 | 3,087 |
| 345 BURR RD, Terrell Hills, TX | $1,100,000 | 4 | 3 | 2,960 |
| 8421 Witt Street, North Richland Hills, TX | $1,124,900 | 5 | 5 | 3,038 |
| 105 Zambrano, Terrell Hills, TX | $1,125,000 | 4 | 3 | 2,749 |
Moving Cost Estimate
EXIT Agents in Terrell Hills



Listing Courtesy: Ashton Galo Realty - (210) 268-8367 ashtongalorealty@gmail.com
Presented by: Audrey Galo