

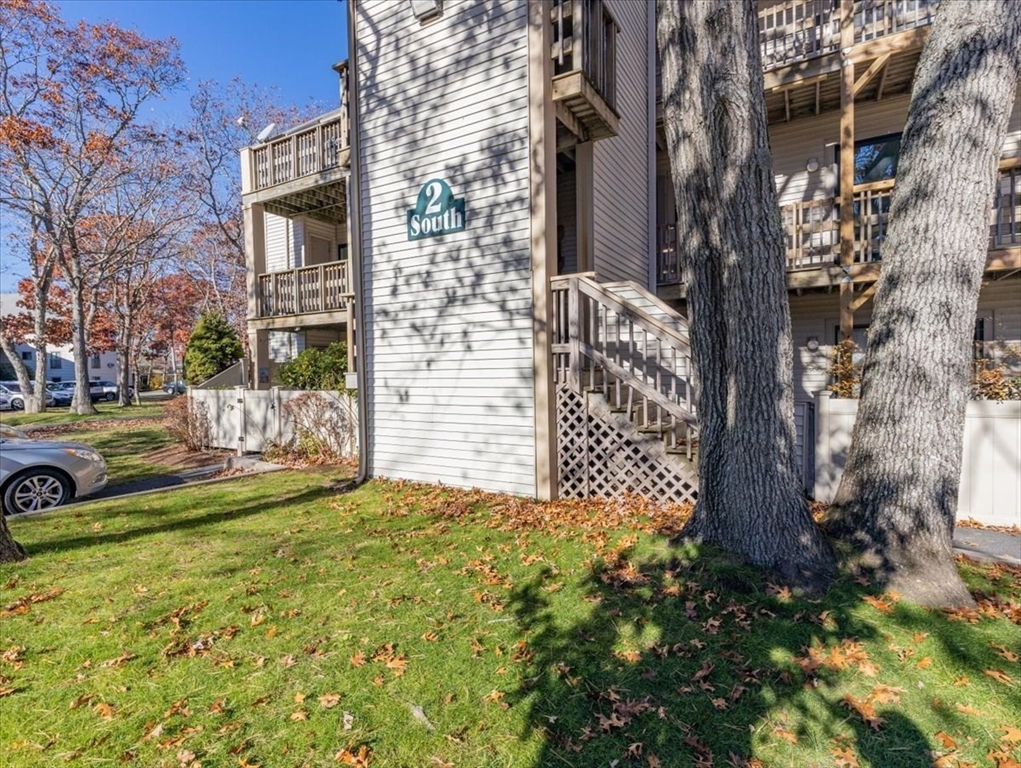
800 Bearses 2SB, Barnstable, MA 02601
Barnstable County
Key Facts
Description
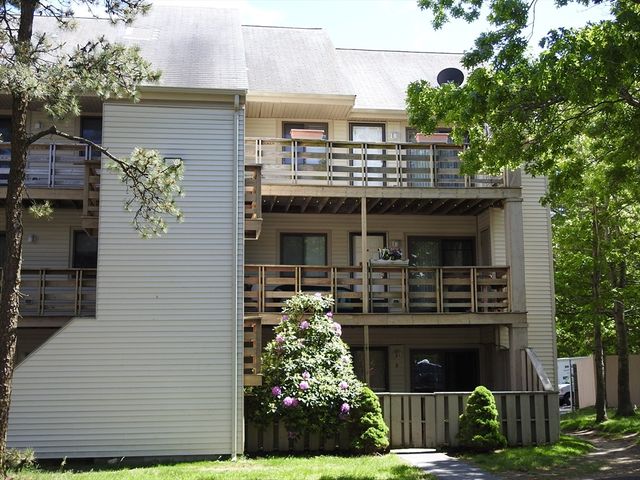
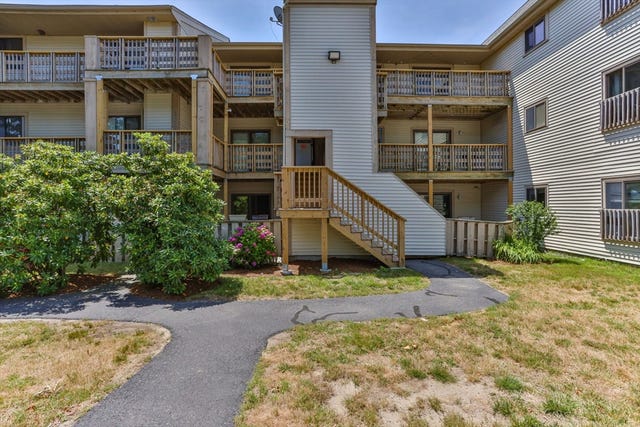
Back on Market, seller is awaiting clearing of Title (call for details), however buyers may consider rent to own! Spacious 3 bed 2 bath end unit in Cape Crossroads Condominiums. All freshly updated and in move in ready condition. Featuring updated windows, doors, new paint, luxury vinyl plank flooring, new carpeting, quartz kitchen, new range & hot water heater. Located on 2nd floor with huge private deck. Community features in ground pool and recreation areas. 1 deeded & assigned parking spot, additional vehicle will use visitor spot w permit from office. This is an entry only, limited service listing please call Seller to discuss
Property Information
Property Type
Residential
Sub-Type
Condominium
Year Built
1974
Stories
1
Living Area
1,144 sq ft
Parking Spaces
1
Zoning
102U
Days on Market
57
MLS® Listing#
73456797
Property Features
- Appliances:
- Range, Dishwasher, Refrigerator
- Cooling:
- None
- Heating:
- Baseboard
- Flooring:
- Tile, Vinyl, Carpet
- Pool:
- Association, In Ground
- Parking:
- Assigned
- Laundry:
- Gas Dryer Hookup, Washer Hookup
- Patio:
- Deck
- Construction:
- Frame
- Roof:
- Shingle
- Windows:
- Insulated Windows
- Community:
- Pool, Tennis Court(s)
- Sewer:
- Public Sewer
- Water Source:
- Public
HOA & Tax
- HOA:
- $486/Monthly
- Annual Tax:
- $3,157 (2024)
- Assessed Value:
- $330,800
- Parcel #:
- 2940610AJ,2220009
Directions
800 Bearse's Way Building 2 South unit B - Cape Crossroads Condominiums.
Affordability Calculator
$71,000
Estimated monthly payment
$1,889/mo
Principal $284,000 · Est. interest $396,205 over 30 yrs
Neighborhood Market Statistics
How this home compares to active listings in Barnstable, MA
- $946,667
- Median Listing Price
- 46
- Median Days on Market
- 2,225
- Median Sq Ft
- $529
- Median Price / Sq Ft
- 156
- Active Listings
- This home’s price is 63% below the area median.
- Its price per sq ft is 41% below the area median.
Market statistics compiled from active EXIT Realty® and MLS listings in Barnstable, MA.
Location
- 800 Bearses 2SB, Barnstable, MA 02601
Walk Score
Nearby Schools
Crystal Garden Children's Learning Center
School · 0.2 mi away
Barnstable Intermediate School
Secondary · 1.3 mi away
Barnstable Community Innovation School
Elementary · 1.3 mi away
Trinity Christian Academy
School · 1.5 mi away
Barnstable High School
Secondary · 1.5 mi away
Vanguard Tabletop Gaming
School · 1.6 mi away
Hyannis West Elementary School
Elementary · 1.6 mi away
Sturgis Charter Public School
Secondary · 1.7 mi away
Sturgis Charter Public School
School · 1.8 mi away
Sturgis West
School · 1.8 mi away
St. John Paul II School
Secondary · 1.9 mi away
AS Wee Grow Learning Center
School · 2.2 mi away
West Barnstable Elementary
Elementary · 2.2 mi away
Marguerite E Small Elementary
Elementary · 3.0 mi away
Centerville Elementary
Elementary · 3.1 mi away
Mattacheese Middle School
Elementary · 3.1 mi away
Barnstable United Elementary School
Elementary · 4.3 mi away
West Villages Elementary School
Elementary · 4.3 mi away
Bayberry Christian School
School · 4.4 mi away
Fair Acres Country Day School
Elementary · 4.7 mi away
Commute Calculator
Nearby Homes

Similar Homes Nearby




Moving Cost Estimate
EXIT Agents in Barnstable


Listing Courtesy: Paul Vanasse & Associates Real Estate - 4012656144
Presented by: Andrea Robertson