

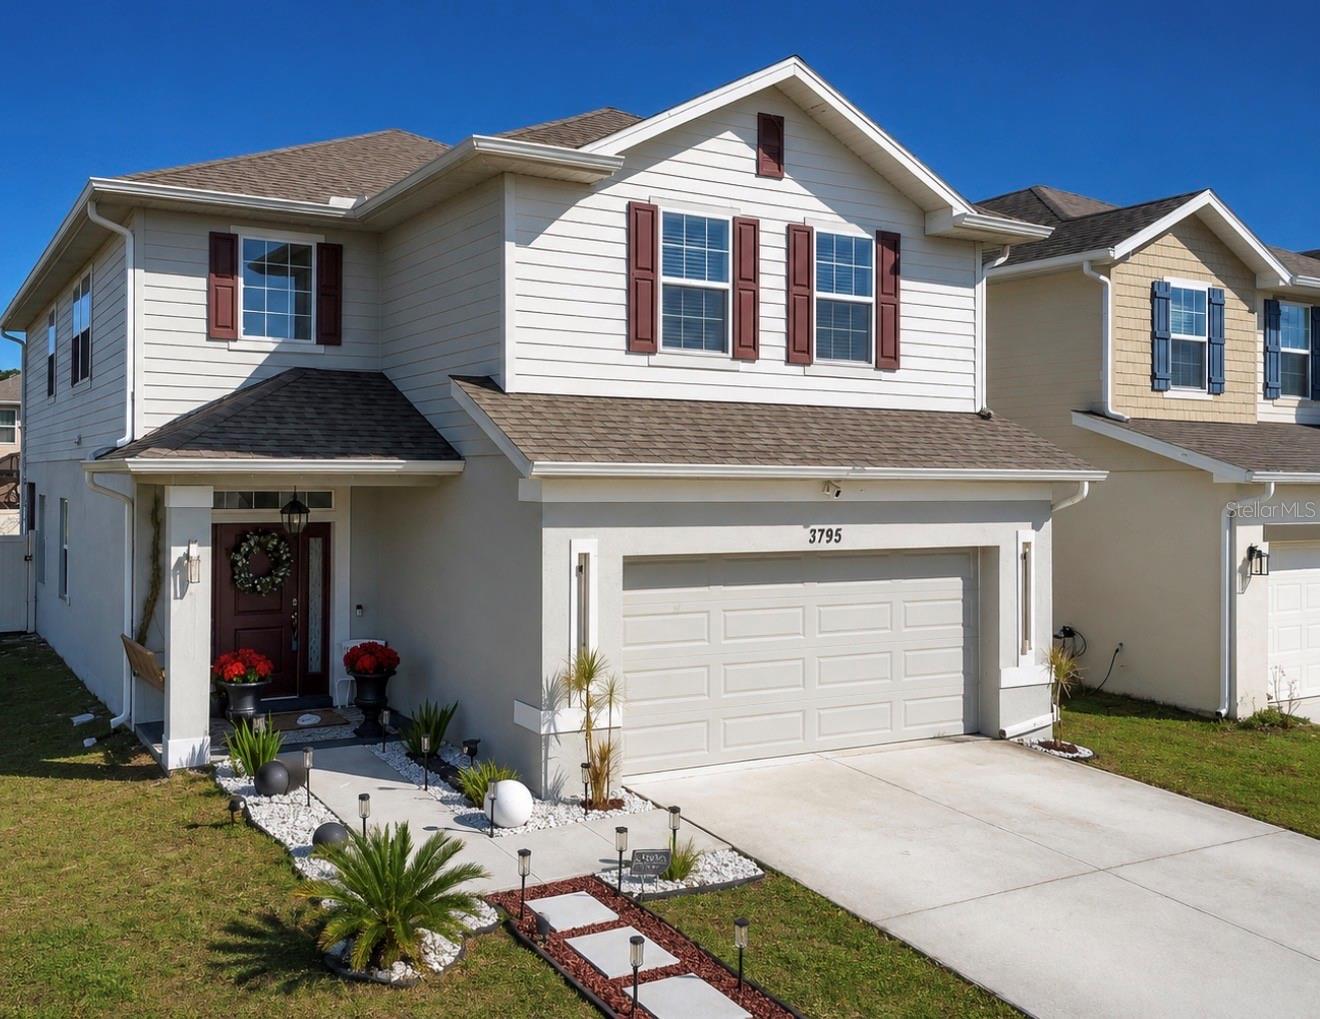
3795 SAGEFIELD DRIVE, HARMONY, FL 34773
HARMONY CENTRAL PH 1 · Osceola County
Key Facts
Description
Welcome to this well-maintained corner-lot, two-story home located in the desirable Harmony Central community with no CDD. The functional floor plan offers an open-concept main living area, creating a comfortable space for everyday living and entertaining. The kitchen features granite countertops, an island, ample cabinet storage, upgraded Samsung appliances, and includes a stackable washer and dryer. All bedrooms are located upstairs, along with a spacious bonus loft that can be used as a second living area, home office, or playroom. The primary suite offers a walk-in closet and an en-suite bathroom with dual sinks, a soaking tub, and a separate shower. Laminate flooring extends throughout the first floor, while the bedrooms are carpeted and ceramic tile is found in the wet areas. Decorative wall trim adds character and style throughout the home. Enjoy outdoor living from the screened-in patio overlooking the fully fenced backyard, providing both privacy and space for outdoor activities. Additional exterior features include gutters and a storage shed for added convenience. Residents enjoy access to Harmony's community amenities, including walking and biking trails, parks, recreational facilities, the Harmony Golf Preserve, and community gathering spaces. Conveniently located near schools, shopping, dining, and major roadways, this home offers a great combination of functionality, upgrades, and community living. Full-price offer? Seller will help cover closing costs. Ask about turning that into a rate buydown for a lower monthly payment.
Property Information
Property Type
Residential
Sub-Type
Single Family Residence
Style
Contemporary
Year Built
2023
Stories
2
Living Area
2,472 sq ft
Lot Size
0.11 acres
Garage Spaces
2
Ownership
Fee Simple
Zoning
X5001
Days on Market
15
MLS® Listing#
S5152504
Property Features
Interior
Exterior
Appliances
Cooling
Heating
Flooring
Parking
Laundry
Patio
Fencing
Lot Features
Construction
Foundation
Roof
Other Structures
Community
Utilities
Sewer
Water Source
Rooms
- Bedroom 213x11Second
- Bedroom 310x12Second
- Bedroom 410x12Second
- Bonus RoomSecond
- KitchenFirst
- Living Room16x17First
- Loft13x10Second
- Master Bedroom16x13Second
Schools
- Elementary:
- Four Corner Elem
- Middle:
- Harmony Middle
- High:
- Harmony High
Financial Details
HOA
$825 / Annually
Beth Connor
Annual Taxes
$4,767
Tax year 2025
Parcel Number
32-26-32-3596-000H-0010
Directions
Take 192 towards St. Cloud, continue to go pass Harmony High-school, you will shortly see the community on the left hand side of 192 following Harmony Main.
Affordability Calculator
$82,500
Estimated monthly payment
$2,195/mo
Principal $330,000 · Est. interest $460,379 over 30 yrs
Neighborhood Market Statistics
How this home compares to active listings in HARMONY, FL
- $368,966
- Median Listing Price
- 107
- Median Days on Market
- 1,961
- Median Sq Ft
- $198
- Median Price / Sq Ft
- 49
- Active Listings
- This home’s price is 12% above the area median.
- Its price per sq ft is 16% below the area median.
Market statistics compiled from active EXIT Realty® and MLS listings in HARMONY, FL.
Location
Map is currently unavailable for this location.
Points of Interest in HARMONY, FL
Showing the HARMONY area map.
Commute Calculator
Nearby Homes

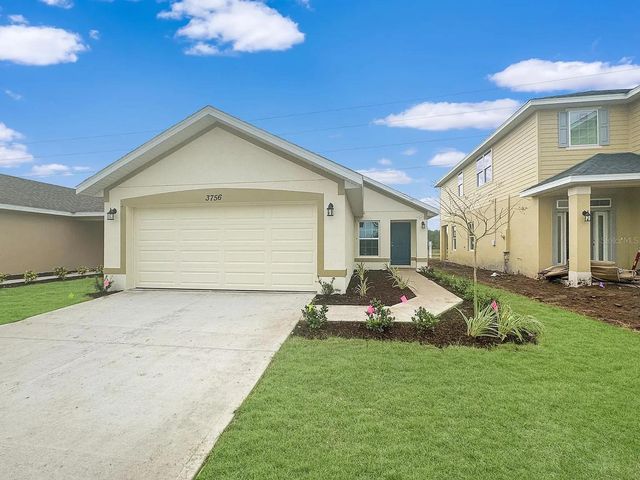

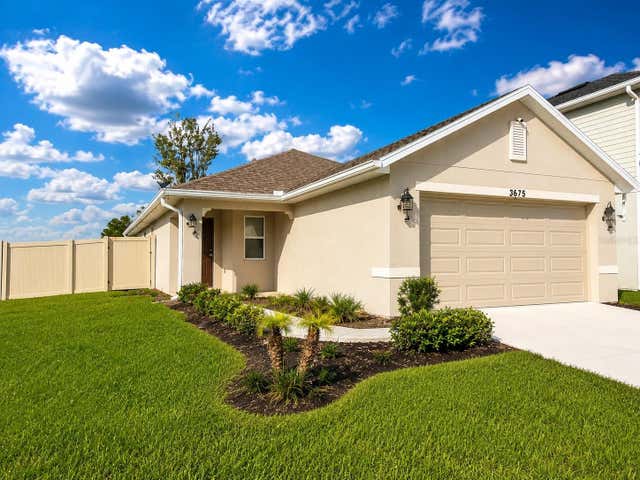
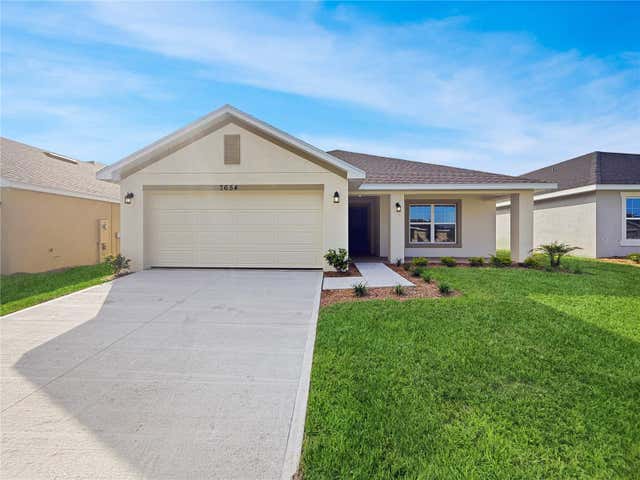
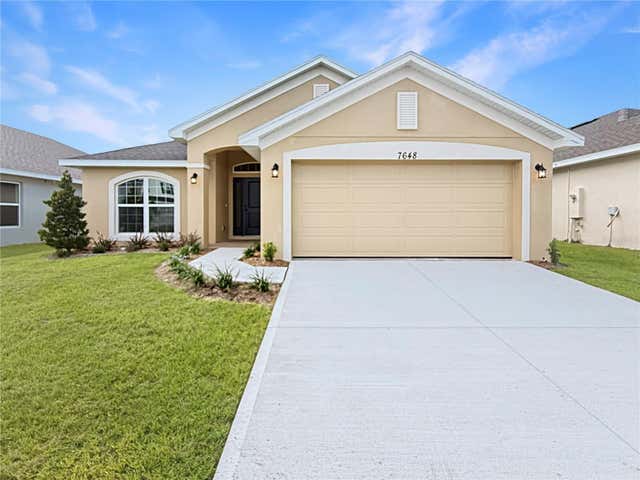
Similar Homes Nearby
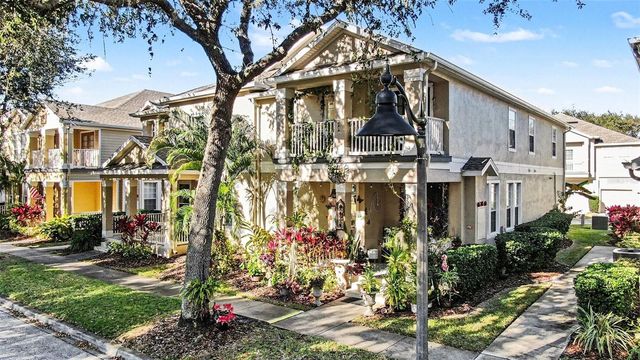
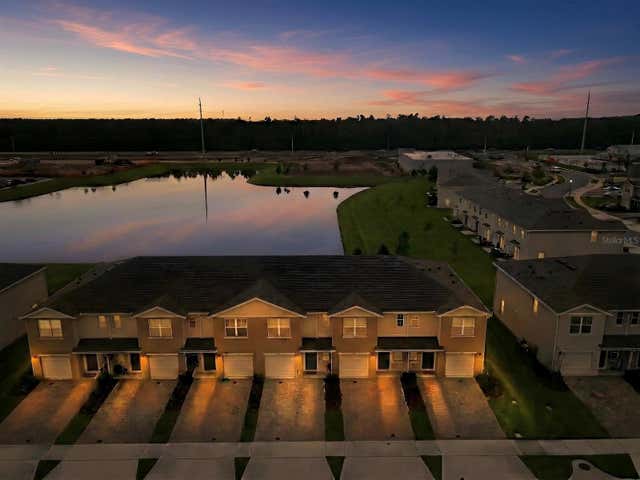
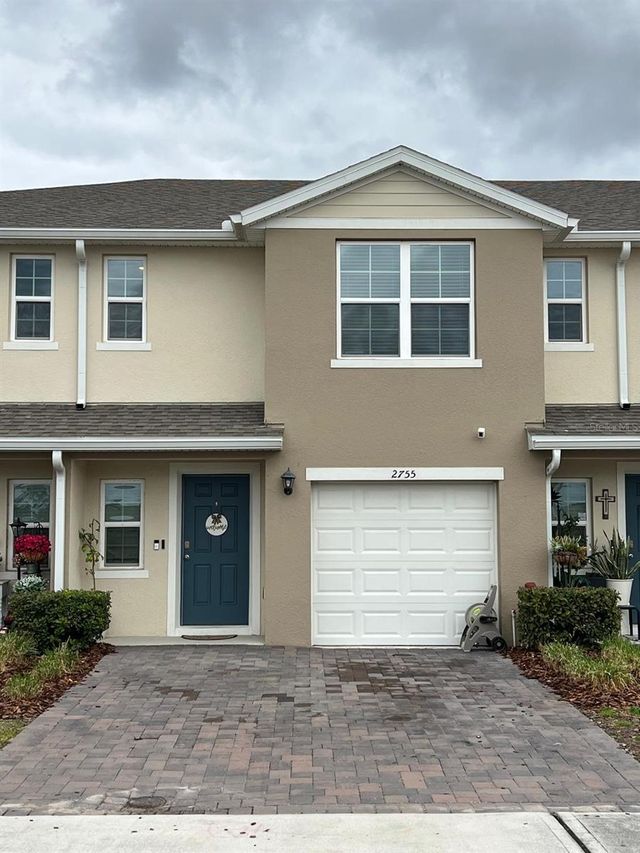
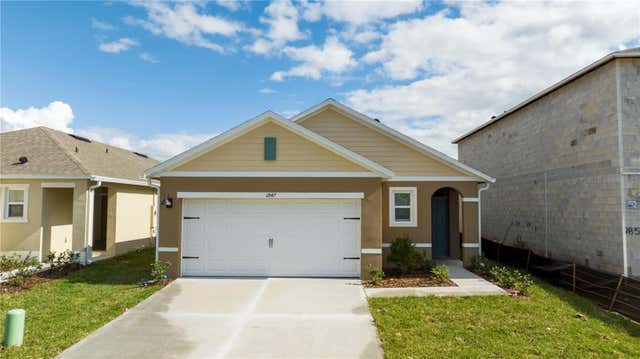

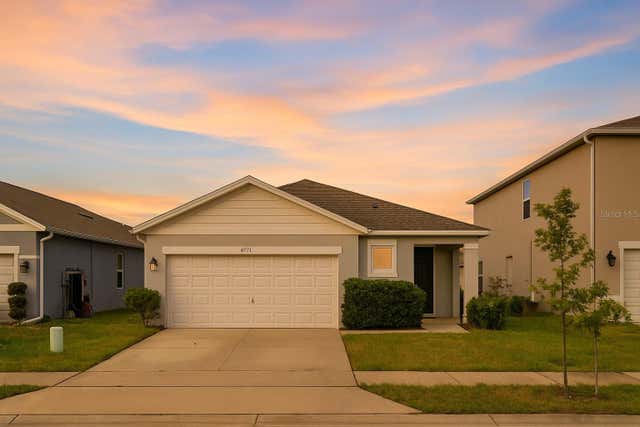
Similar Home Values
Comparable nearby listings and their asking prices.
| Address | Price | Beds | Baths | Sq Ft |
|---|---|---|---|---|
| 3565 CLAY BRICK ROAD, HARMONY, FL | $299,000 | 3 | 3 | 1,855 |
| 2798 BRIE HAMMOCK BEND, HARMONY, FL | $302,900 | 3 | 3 | 1,452 |
| 2755 BRIE HAMMOCK BEND, HARMONY, FL | $325,000 | 3 | 3 | 1,452 |
| 2847 COMMON CRANE COURT, HARMONY, FL | $337,990 | 3 | 2 | 1,501 |
| 6829 SUNDROP STREET, HARMONY, FL | $357,800 | 3 | 3 | 2,179 |
| 6777 HUNTLEIGH HAMMOCK ROAD, HARMONY, FL | $359,500 | 3 | 2 | 1,620 |
Moving Cost Estimate
EXIT Agents in HARMONY


Listing Courtesy: SHELDON PROFESSIONALS INC - 407-791-7308
Last Updated: 2026-06-25