

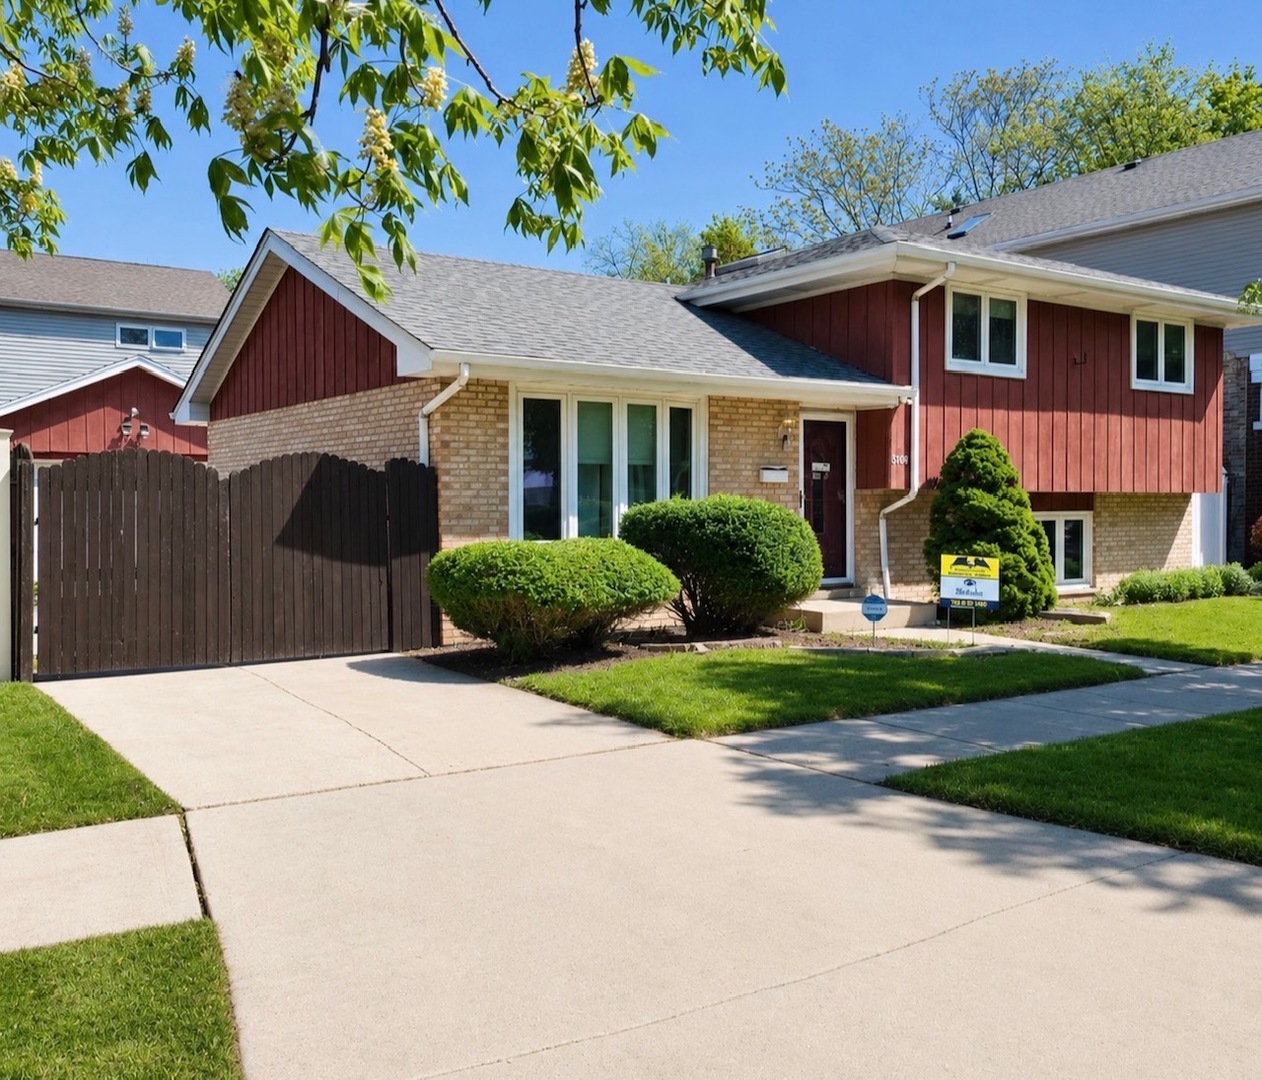
3008 W 110th Place, Chicago, IL 60655
Cook County
Key Facts
Description
RARELY AVAILABLE SPLIT LEVEL IN THE HEART OF MT. GREENWOOD ON A DESIRABLE, FAMILY-FRIENDLY BLOCK. WELL KEPT, IN MOVE-IN CONDITION AND READY FOR YOUR PERSONAL TOUCH. BRIGHT LIVING ROOM WITH FIREPLACE, NEWER BUILT-IN CABINETRY, AND WIDE PLANK HARDWOOD FLOORS. DINING ROOM WITH CERAMIC FLOORING FLOWS INTO A KITCHEN WITH STAINLESS STEEL APPLIANCES, CORIAN COUNTERTOPS, AND MAPLE CABINETRY. 3 LARGE BEDROOMS AND 2 FULL BATHS, INCLUDING ONE WITH A LARGE WALK-IN SHOWER. SPACIOUS LOWER-LEVEL FAMILY ROOM. SLIDING GLASS DOORS LEAD TO A FULLY FENCED, GENEROUSLY SIZED YARD WITH GAZEBO, DECK, SIDE DRIVE, AND 2.5-CAR GARAGE. CENTRAL AIR, TANKLESS WATER HEATER, NEWER WINDOWS AND PVC FENCE. MT. GREENWOOD SCHOOL DISTRICT.
Property Information
Property Type
Residential
Sub-Type
Single Family Residence
Year Built
1982
Living Area
1,800 sq ft
Lot Dimensions
70x100
Garage Spaces
2
Parking Spaces
2
Ownership
Fee Simple
Days on Market
46
MLS® Listing#
12635072
Property Features
Cooling
Heating
Fireplace
Basement
Parking
Laundry
Construction
Windows
Community
Sewer
Rooms
- Bedroom 213X9Second
- Bedroom 310X9Second
- Bedroom 4
- Dining Room13X10Main
- Family Room22X15Lower
- Kitchen10X8Main
- Laundry17X12Lower
- Living Room16X11Main
- Master Bedroom14X12Second
Financial Details
Annual Taxes
$3,620
Tax year 2024
Parcel Number
24133110450000
Directions
Whipple (3100 West) to 110th Place, East to property.
Affordability Calculator
$82,000
Estimated monthly payment
$2,182/mo
Principal $328,000 · Est. interest $457,589 over 30 yrs
Neighborhood Market Statistics
How this home compares to active listings in Chicago, IL
- $389,939
- Median Listing Price
- 45
- Median Days on Market
- 1,444
- Median Sq Ft
- $273
- Median Price / Sq Ft
- 4,582
- Active Listings
- This home’s price is 5% above the area median.
- Its price per sq ft is 17% below the area median.
Market statistics compiled from active EXIT Realty® and MLS listings in Chicago, IL.
Location
- 3008 W 110th Place, Chicago, IL 60655
Points of Interest in Chicago, IL
Showing the Chicago area map.
Nearby Schools
Schools Are US
School · 0.2 mi away
Chicago Public Schools
Elementary · 0.3 mi away
St. Christina School
Secondary · 0.4 mi away
Mount Greenwood Elementary School
Elementary · 0.5 mi away
Keller Elementary Gifted Magnet School
Elementary · 0.5 mi away
Cassell Elementary School
Elementary · 0.5 mi away
St. Cajetan Parish
School · 0.7 mi away
Clissold Elementary School
Elementary · 0.9 mi away
Board of Education
School · 0.9 mi away
Meadow Lane School
Elementary · 1.0 mi away
Morgan Park Academy
School · 1.1 mi away
Ridge Academy
School · 1.1 mi away
St. John Fisher
Elementary · 1.1 mi away
Chicago High School
Secondary · 1.1 mi away
Queen of Martyrs School
Secondary · 1.2 mi away
Small Stride Academy
School · 1.2 mi away
Plaid Academy
School · 1.3 mi away
Council Oak Montessori School
Elementary · 1.3 mi away
Greenbriar School
School · 1.4 mi away
Evergreen Park Community High School
Secondary · 1.4 mi away
Commute Calculator
Nearby Homes



Moving Cost Estimate
EXIT Agents in Chicago


Listing Courtesy: Coldwell Banker Realty - 7084604900
Last Updated: 2026-05-03