

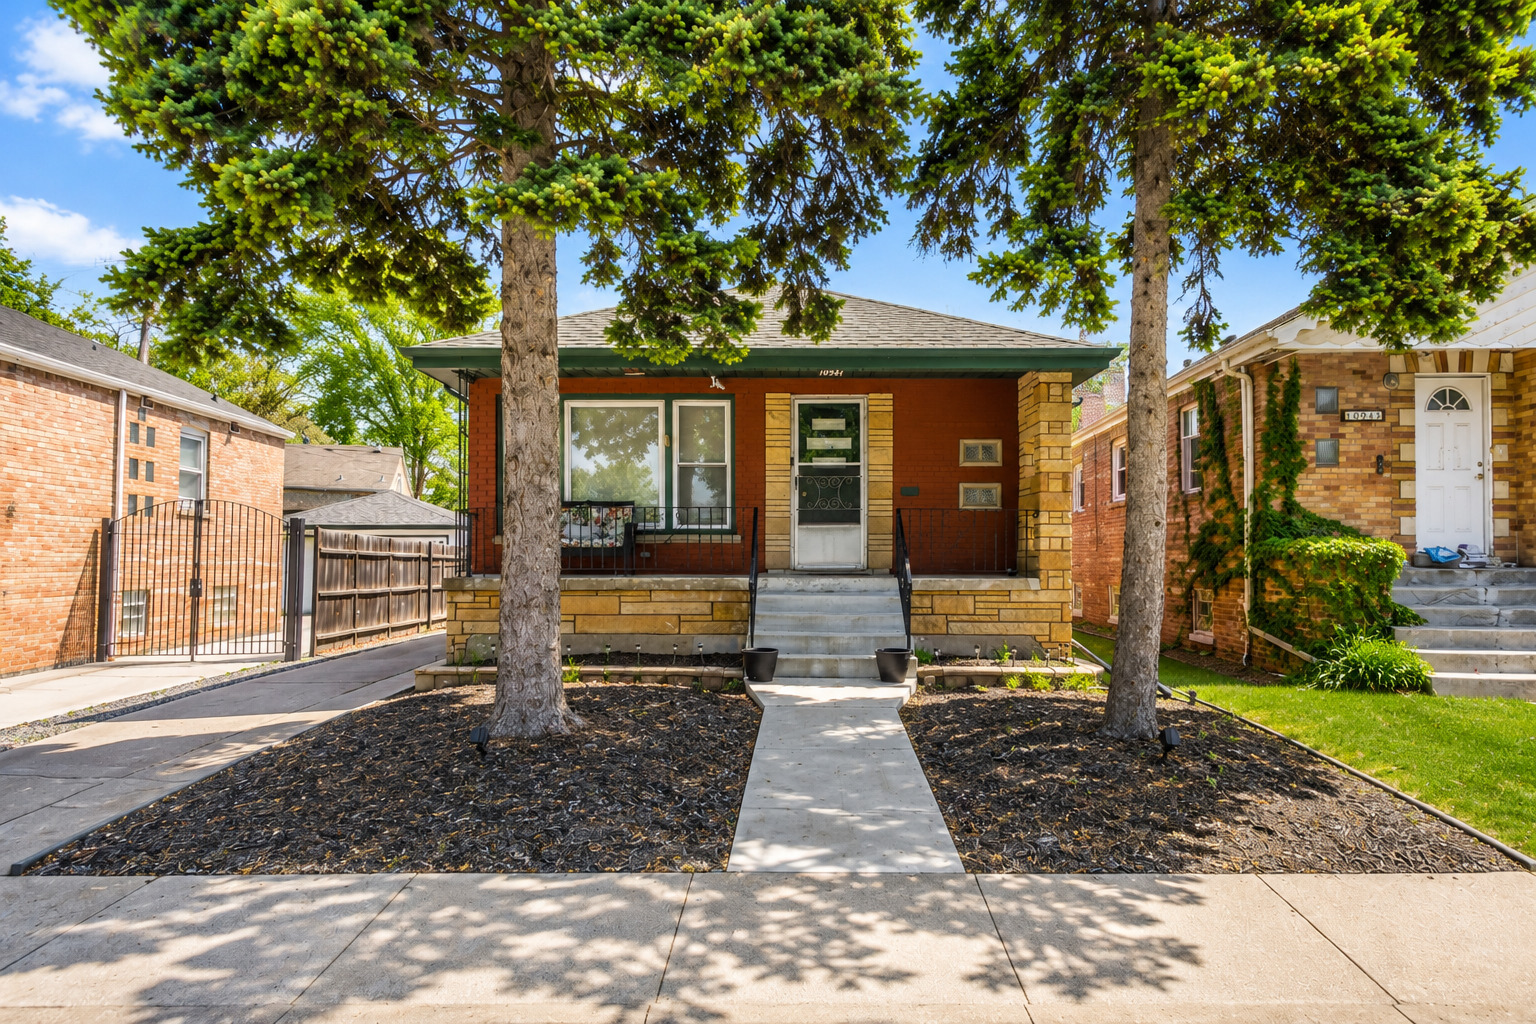
10941 S Kedzie Avenue, Chicago, IL 60655
Cook County
Key Facts
Description
Charming all-brick raised ranch located in Mt. Greenwood featuring dark hardwood floors, an updated kitchen with granite countertops, stainless steel appliances, and modern backsplash. Updated main-level bathroom with clean modern finishes. Full unfinished basement offers excellent storage, laundry area, and future finishing potential. Fenced backyard with side drive and detached brick garage featuring tandem garage doors for additional access and functionality. Move-in ready home with a great blend of classic character and tasteful updates. Property is being sold as-is.
Property Information
Property Type
Residential
Sub-Type
Single Family Residence
Year Built
1956
Living Area
1,152 sq ft
Lot Size
0.10 acres
Lot Dimensions
35x125
Garage Spaces
2
Parking Spaces
2
Ownership
Fee Simple
Days on Market
43
MLS® Listing#
12648779
Property Features
Appliances
Cooling
Heating
Basement
Parking
Construction
Sewer
Water Source
Rooms
- Bedroom 210X11Main
- Bedroom 312X11Main
- Bedroom 4
- Dining Room13X11Main
- Family Room
- Kitchen10X11Main
- Laundry5X5Basement
- Living Room18X11Main
- Master Bedroom12X11Main
Financial Details
Annual Taxes
$4,171
Tax year 2024
Parcel Number
24133080980000
Directions
111th Street to Kedzie, head north to property
Affordability Calculator
$64,000
Estimated monthly payment
$1,703/mo
Principal $255,999 · Est. interest $357,142 over 30 yrs
Neighborhood Market Statistics
How this home compares to active listings in Chicago, IL
- $388,137
- Median Listing Price
- 47
- Median Days on Market
- 1,429
- Median Sq Ft
- $276
- Median Price / Sq Ft
- 4,628
- Active Listings
- This home’s price is 18% below the area median.
- Its price per sq ft is 1% above the area median.
Market statistics compiled from active EXIT Realty® and MLS listings in Chicago, IL.
Location

Points of Interest in Chicago, IL
Showing the Chicago area map.
Nearby Schools
Schools Are US
School · 0.2 mi away
St. Christina School
Secondary · 0.2 mi away
Mount Greenwood Elementary School
Elementary · 0.3 mi away
Keller Elementary Gifted Magnet School
Elementary · 0.3 mi away
Chicago Public Schools
Elementary · 0.3 mi away
Cassell Elementary School
Elementary · 0.5 mi away
Chicago High School
Secondary · 1.0 mi away
St. Cajetan Parish
School · 1.0 mi away
Queen of Martyrs School
Secondary · 1.0 mi away
Clissold Elementary School
Elementary · 1.1 mi away
Meadow Lane School
Elementary · 1.1 mi away
St. John Fisher
Elementary · 1.1 mi away
Board of Education
School · 1.2 mi away
Ridge Academy
School · 1.2 mi away
Evergreen Park Community High School
Secondary · 1.3 mi away
Small Stride Academy
School · 1.3 mi away
Morgan Park Academy
School · 1.3 mi away
Marist High School
Secondary · 1.3 mi away
Southwest Elementary School
Elementary · 1.4 mi away
Lawn Manor School
Elementary · 1.4 mi away
Commute Calculator
Nearby Homes


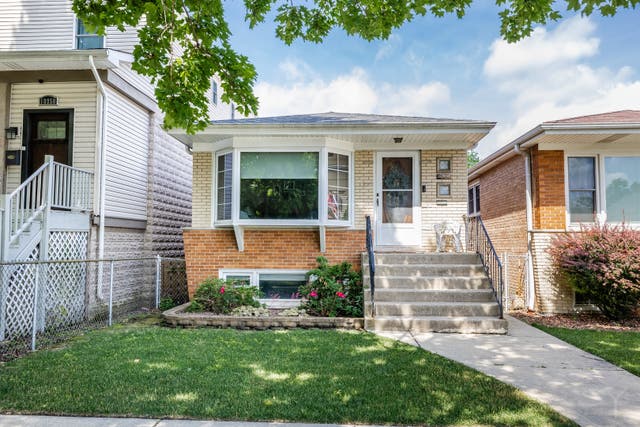
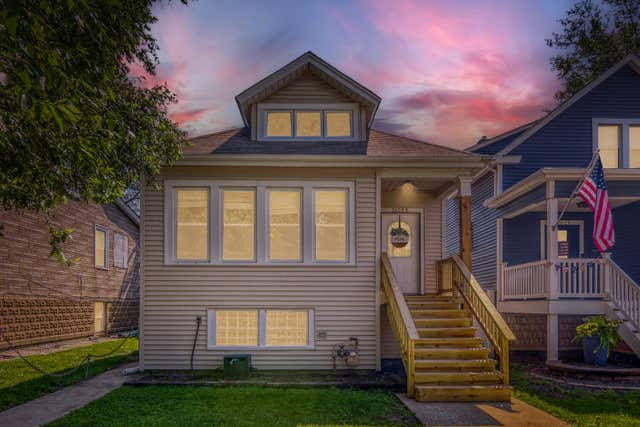

Similar Homes Nearby

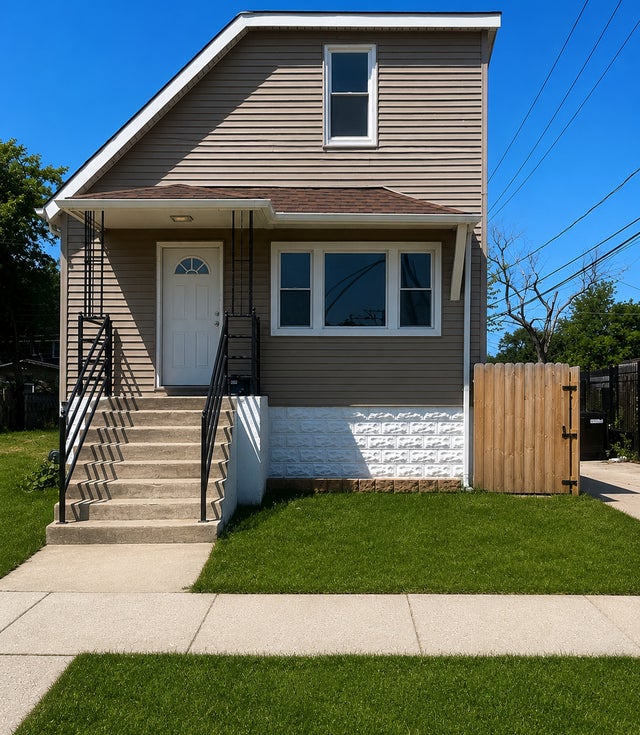
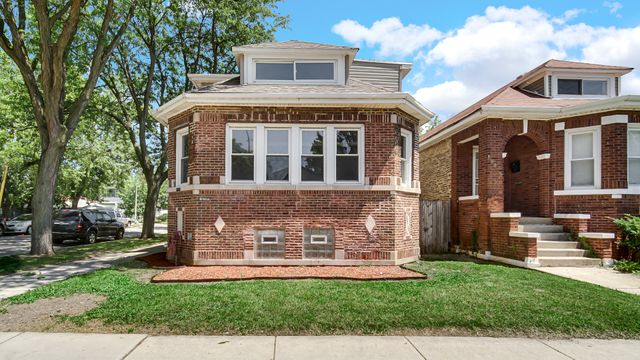

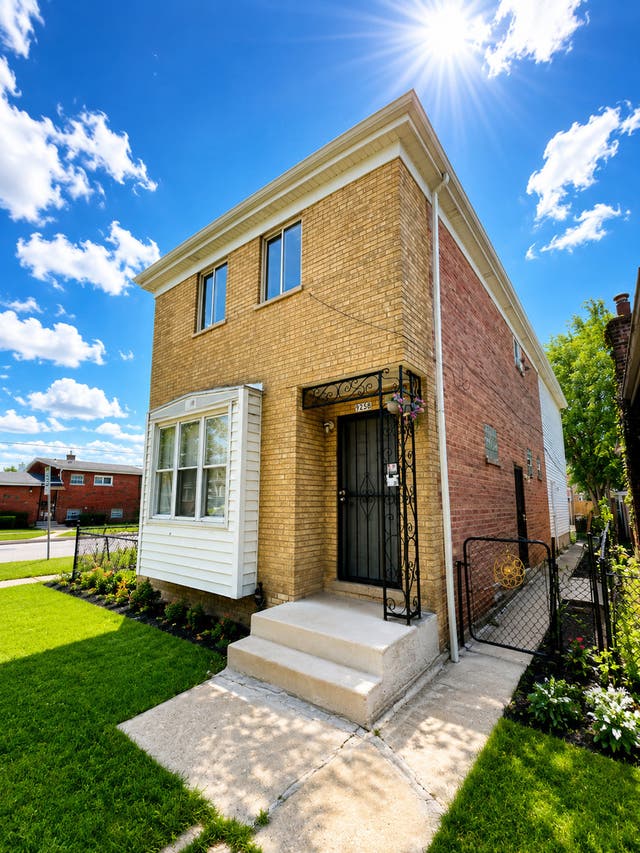

Similar Home Values
Comparable nearby listings and their asking prices.
| Address | Price | Beds | Baths | Sq Ft |
|---|---|---|---|---|
| 6108 Birmingham Street, Chicago Ridge, IL | $224,000 | 2 | 1 | 1,084 |
| 214 W 106th Place, Chicago, IL | $224,599 | 4 | 2 | — |
| 10001 S Wentworth Avenue, Chicago, IL | $224,900 | 5 | 2 | 2,879 |
| 10939 S Normal Avenue, Chicago, IL | $224,900 | 4 | 2 | 1,512 |
| 9258 S Parnell Avenue, Chicago, IL | $224,900 | 4 | 3 | 1,854 |
| 10447 S AVENUE G, Chicago, IL | $224,900 | 3 | 1 | 1,200 |
Moving Cost Estimate
EXIT Agents in Chicago


Listing Courtesy: HomeSmart Realty Group - 7083200002
Last Updated: 2026-05-14