

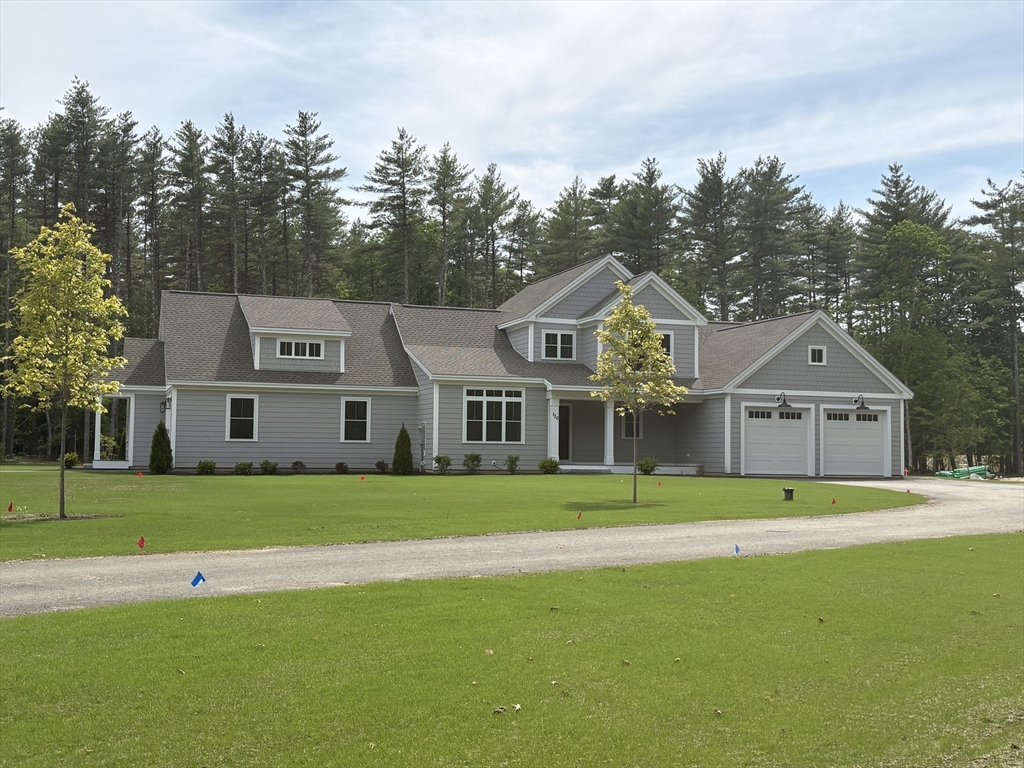
137 County, Amherst, NH 03031
Hillsborough County
Key Facts
Description
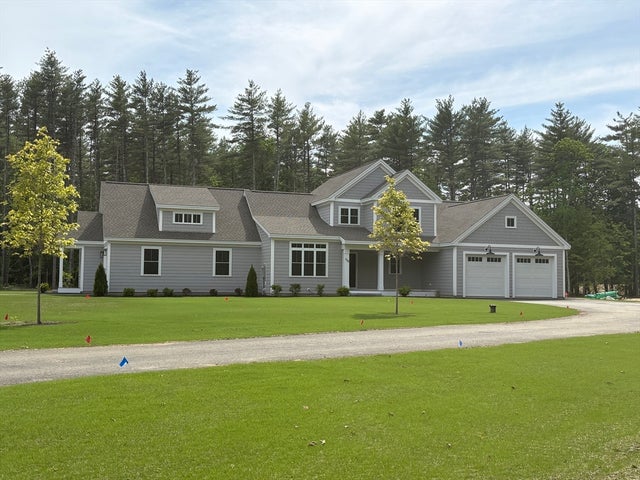
Introducing The Charlotte, a stunning new home by Etchstone Properties that blends luxury, functionality, and style. This expansive residence includes a main home and a private accessory dwelling unit (ADU) perfect for extended family or guests. Main Home highlights: Spacious two-car garage. Open-concept design connecting the great room, kitchen, and dining area. First-floor primary suite featuring private bath with double vanity and quartz countertops, tiled shower with frameless glass door, and a large walk-in closet. The second floor offers two additional bedrooms and a full bathroom. Accessory Dwelling Unit (ADU) highlights: Private entrance and its own garage. Two comfortable bedrooms. Stylish tiled shower. Open kitchen, dining, and living areas. Premium features throughout the home include Jenn-Air appliances, hardwood flooring in main living areas and stairs to 2nd floor, ceiling-height cabinets, central air conditioning, large, maintenance-free decks, Ready for Occupancy!!
Property Information
Property Type
Residential
Sub-Type
Single Family Residence
Style
Cape / Ranch
Year Built
2026
Living Area
3,113 sq ft
Lot Size
2.03 acres
Garage Spaces
3
Parking Spaces
9
Zoning
RR
Days on Market
4
MLS® Listing#
73545499
Property Features
Interior
Appliances
Cooling
Heating
Flooring
Fireplace
Basement
Parking
Laundry
Patio
Lot Features
Construction
Foundation
Roof
Windows
Community
Sewer
Water Source
Rooms
- Bedroom 210.9x13.7Second
- Bedroom 312.5x14.1Second
- Kitchen13.5x24First
- Living Room13.8x20First
- Master Bedroom13x17.6First
Schools
- Elementary:
- Clark
- Middle:
- Amherst
- High:
- Souhegan
Financial Details
HOA
None
Annual Taxes
$16,660
Tax year 2026
Directions
Use 137 County Rd. in GPS look for signs
Affordability Calculator
$275,000
Estimated monthly payment
$7,318/mo
Principal $1,100,000 · Est. interest $1,534,598 over 30 yrs
Neighborhood Market Statistics
How this home compares to active listings in Amherst, NH
- $850,000
- Median Listing Price
- 68
- Median Days on Market
- 3,029
- Median Sq Ft
- $350
- Median Price / Sq Ft
- 63
- Active Listings
- This home’s price is 62% above the area median.
- Its price per sq ft is 26% above the area median.
Market statistics compiled from active EXIT Realty® and MLS listings in Amherst, NH.
Location
Map is currently unavailable for this location.
Points of Interest in Amherst, NH
Showing the Amherst area map.
Commute Calculator
Nearby Homes


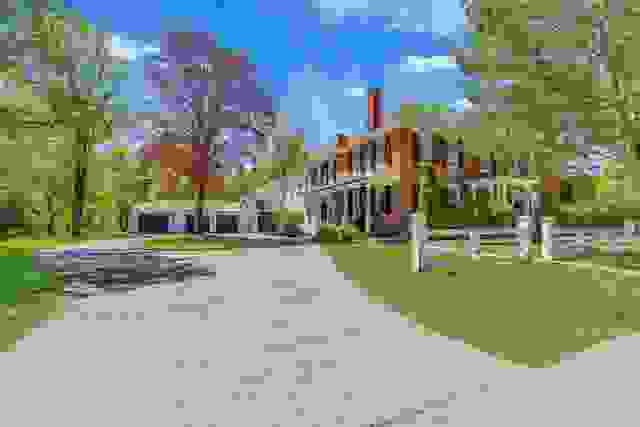
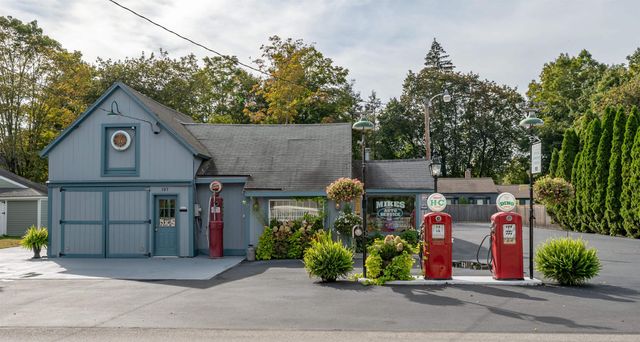

Similar Homes Nearby

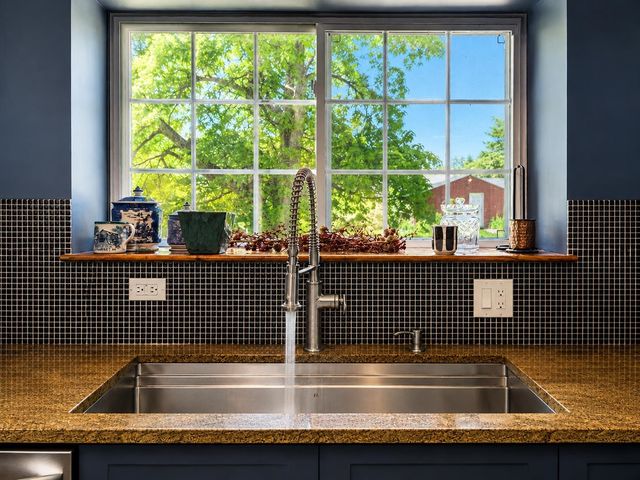

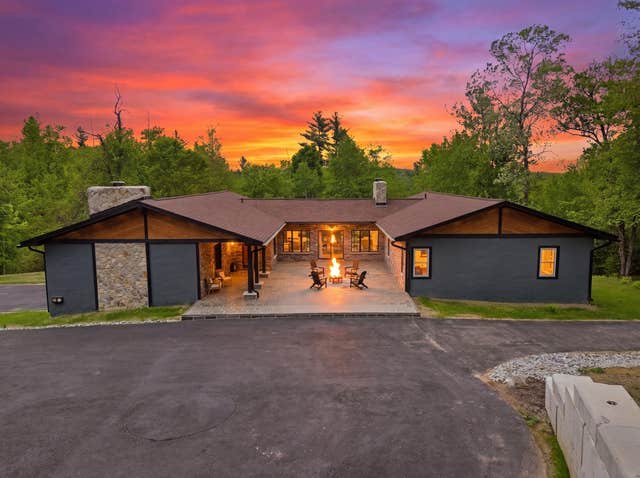
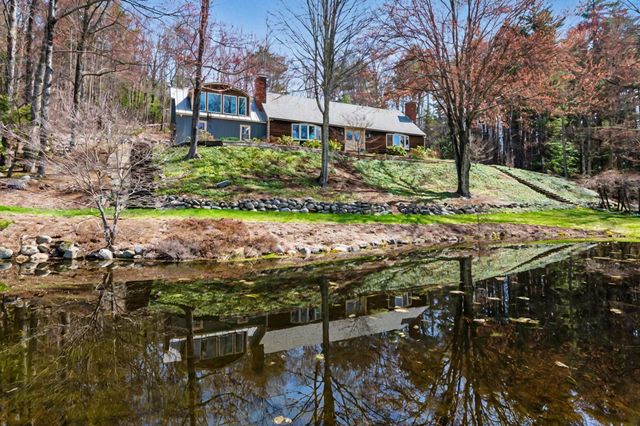
Similar Home Values
Comparable nearby listings and their asking prices.
| Address | Price | Beds | Baths | Sq Ft |
|---|---|---|---|---|
| 40 Christian Hill Road, Amherst, NH | $1,100,000 | 4 | 3 | 2,366 |
| 1 Smith Lane, Amherst, NH | $1,195,000 | 4 | 4 | 2,912 |
| 7 Melendy Hollow, Amherst, NH | $1,195,000 | 5 | 4 | 4,537 |
| 4 Washington Drive, Amherst, NH | $1,250,000 | 4 | 4 | 5,320 |
| 4 Washington Drive, Amherst, NH | $1,280,000 | 4 | 4 | 5,320 |
| 19 Highland Drive, Amherst, NH | $1,300,000 | 4 | 2 | 3,029 |
Moving Cost Estimate
EXIT Agents in Amherst


Listing Courtesy: RE/MAX Innovative Properties - 6035898800
Presented by: Thomas McPherson