

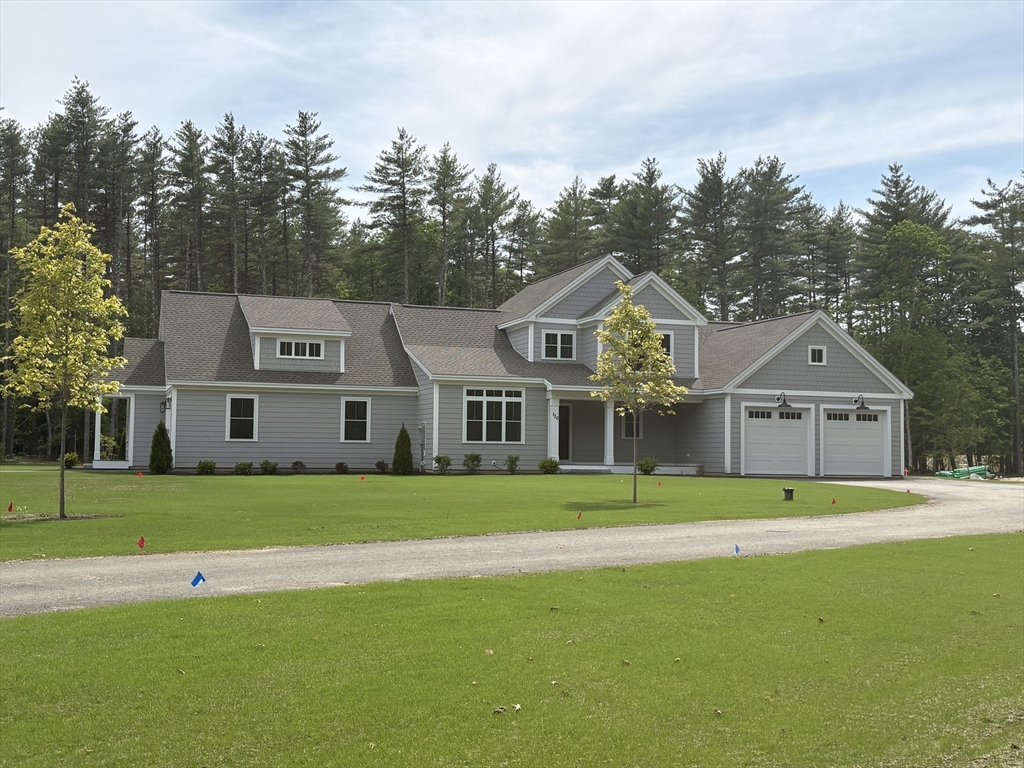
137 County, Amherst, NH 03031
Hillsborough County
Key Facts
Description
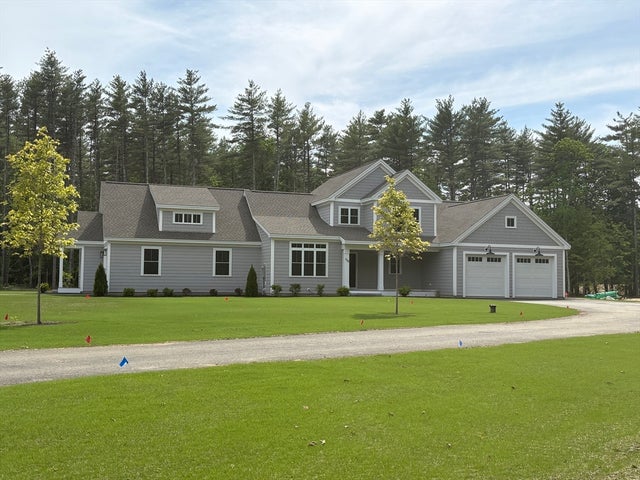
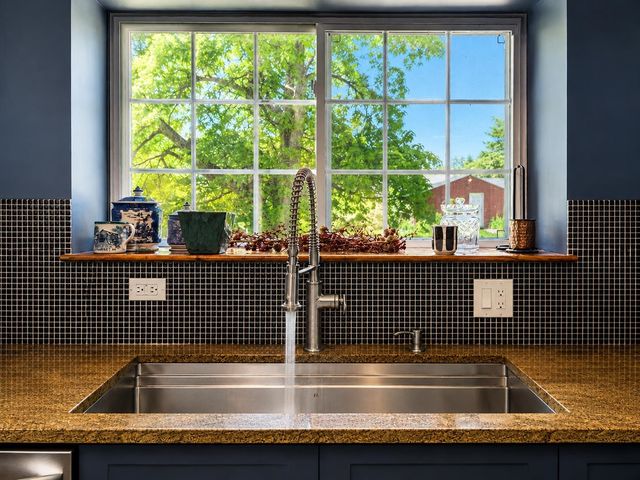
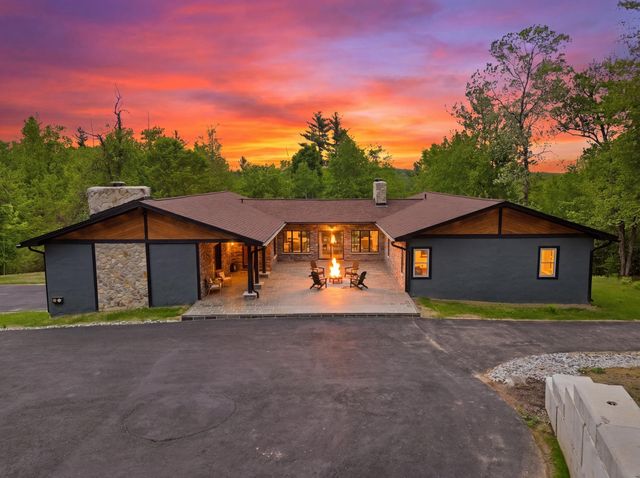
Introducing The Charlotte, a stunning new home by Etchstone Properties that blends luxury, functionality, and style. This expansive residence includes a main home and a private accessory dwelling unit (ADU) perfect for extended family or guests. Main Home highlights: Spacious two-car garage. Open-concept design connecting the great room, kitchen, and dining area. First-floor primary suite featuring private bath with double vanity and quartz countertops, tiled shower with frameless glass door, and a large walk-in closet. The second floor offers two additional bedrooms and a full bathroom. Accessory Dwelling Unit (ADU) highlights: Private entrance and its own garage. Two comfortable bedrooms. Stylish tiled shower. Open kitchen, dining, and living areas. Premium features throughout the home include Jenn-Air appliances, hardwood flooring in main living areas and stairs to 2nd floor, ceiling-height cabinets, central air conditioning, large, maintenance-free decks, Ready for Occupancy!!
Property Information
Property Type
Residential
Sub-Type
Single Family Residence
Style
Cape / Ranch
Year Built
2026
Living Area
3,113 sq ft
Lot Size
2.03 acres
Garage Spaces
3
Parking Spaces
9
Zoning
RR
Days on Market
4
MLS® Listing#
73545499
Property Features
Interior
Appliances
Cooling
Heating
Flooring
Fireplace
Basement
Parking
Laundry
Patio
Lot Features
Construction
Foundation
Roof
Windows
Community
Sewer
Water Source
Rooms
- Bedroom 210.9x13.7Second
- Bedroom 312.5x14.1Second
- Kitchen13.5x24First
- Living Room13.8x20First
- Master Bedroom13x17.6First
Schools
- Elementary:
- Clark
- Middle:
- Amherst
- High:
- Souhegan
Financial Details
HOA
None
Annual Taxes
$16,660
Tax year 2026
Directions
Use 137 County Rd. in GPS look for signs
Affordability Calculator
$275,000
Estimated monthly payment
$7,318/mo
Principal $1,100,000 · Est. interest $1,534,598 over 30 yrs
Neighborhood Market Statistics
How this home compares to active listings in Amherst, NH
- $850,000
- Median Listing Price
- 66
- Median Days on Market
- 3,029
- Median Sq Ft
- $344
- Median Price / Sq Ft
- 63
- Active Listings
- This home’s price is 62% above the area median.
- Its price per sq ft is 29% above the area median.
Market statistics compiled from active EXIT Realty® and MLS listings in Amherst, NH.
Location

Points of Interest in Amherst, NH
Showing the Amherst area map.
Nearby Schools
Clark Elementary School
Elementary · 0.3 mi away
Wilkins Elementary School
Elementary · 0.6 mi away
The Colonel Shepard Montessori School
Elementary · 1.9 mi away
Sage School
School · 2.0 mi away
Milford Elementary Jacques
Elementary · 2.0 mi away
Milford High School
Secondary · 2.6 mi away
Milford School District
School · 2.6 mi away
Country Village Montessori School
Elementary · 2.8 mi away
Milford Middle School
Secondary · 2.8 mi away
Mont Vernon Village School
Elementary · 3.4 mi away
Souhegan High School
Secondary · 3.4 mi away
Amherst Middle School
Secondary · 3.6 mi away
The Sunrise Childrens Center
School · 3.8 mi away
Heron Pond Elementary School
Elementary · 4.2 mi away
Regional Services & Education Center
Secondary · 4.2 mi away
Sunrise Childrens Center
Elementary · 4.2 mi away
Merrimack Middle School
Secondary · 4.7 mi away
South Merrimack Christian Academy
School · 5.2 mi away
Florence Rideout Elementary School
Elementary · 5.5 mi away
Chestnut Christian Preschool & Kindergarten
School · 5.7 mi away
Commute Calculator
Nearby Homes


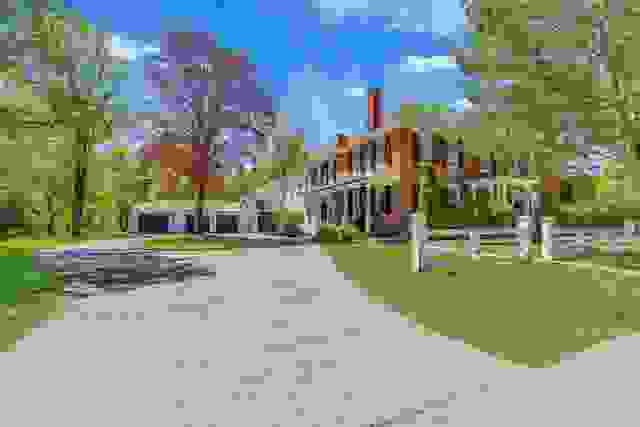
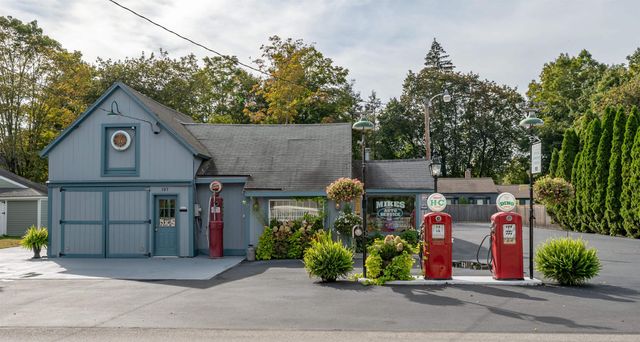

Similar Homes Nearby



Similar Home Values
Comparable nearby listings and their asking prices.
| Address | Price | Beds | Baths | Sq Ft |
|---|---|---|---|---|
| 40 Christian Hill Road, Amherst, NH | $1,100,000 | 4 | 3 | 2,366 |
| 7 Melendy Hollow, Amherst, NH | $1,195,000 | 5 | 4 | 4,537 |
| 1 Smith Lane, Amherst, NH | $1,195,000 | 4 | 4 | 2,912 |
| 52 The Flume, Amherst, NH | $1,250,000 | 4 | 4 | 3,638 |
| 4 Washington Drive, Amherst, NH | $1,250,000 | 4 | 4 | 5,320 |
| 4 Washington Drive, Amherst, NH | $1,280,000 | 4 | 4 | 5,320 |
Moving Cost Estimate
EXIT Agents in Amherst


Listing Courtesy: RE/MAX Innovative Properties - 6035898800
Presented by: Thomas McPherson