

36 Zorra Street 3203, Toronto, ON M8Z 0G5
Toronto County
Key Facts
Description
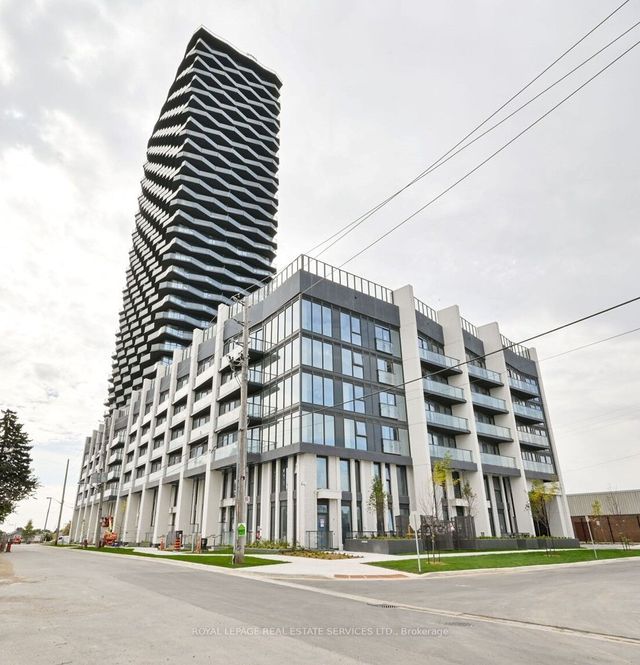
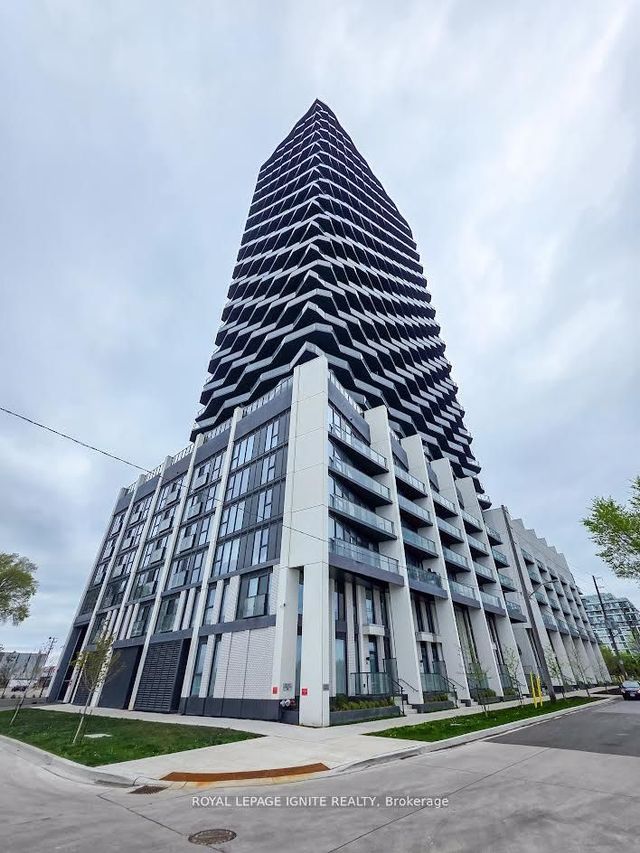
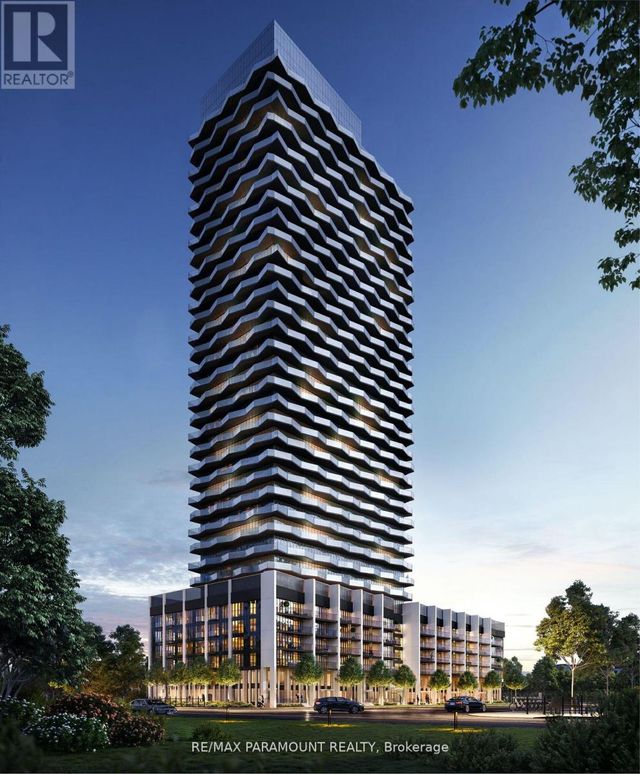
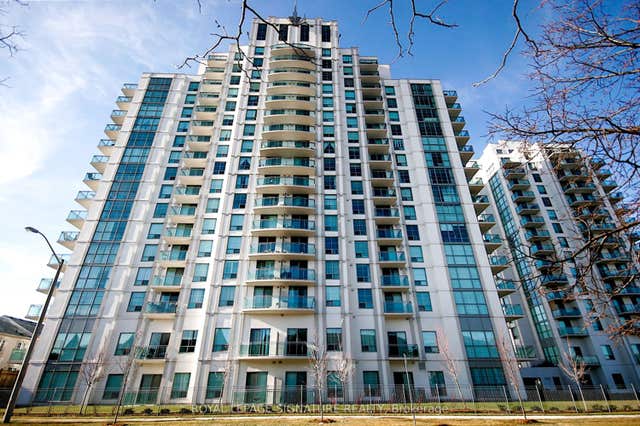
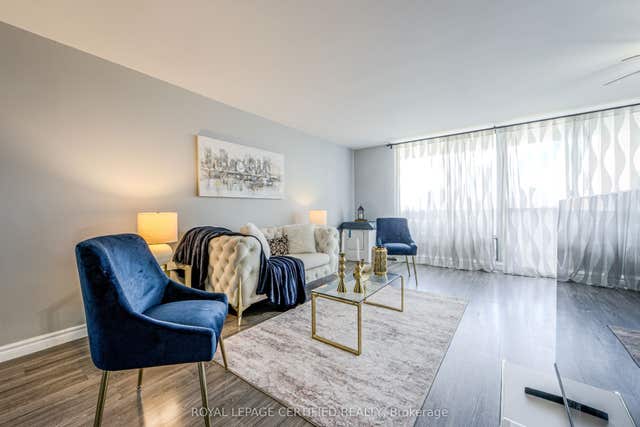
Welcome to Thirty Six Zorra by EllisDon, a newly built (2023) residence in the heart of vibrant South Etobicoke. This bright and modern NW corner unit offers a spacious 2-bedroom, 2-bathroom layout with approximately 984 sq. ft. of combined indoor and outdoor living space, including EV parking and a locker conveniently located near the elevator. Featuring a functional open-concept design, the suite is enhanced by floor-to-ceiling windows that flood the space with natural light and showcase unobstructed lake and city views. The upgraded kitchen is appointed with a stylish island, quartz countertops, and stainless steel appliances. The primary bedroom features a private ensuite with a glass walk-in shower, while the second bedroom is generously sized and well-appointed. Enjoy seamless indoor-outdoor living with a walk-out to an expansive balcony, perfect for relaxing and taking in sunrise views and open skyline scenery. Residents enjoy premium building amenities, including 24-hour concierge, fully equipped fitness centre, outdoor pool, rooftop deck, sauna, party room, BBQ area, pet spa, games room, and guest suites. Ideally located just steps to Longo's, shops, and restaurants, with an exclusive shuttle service to Kipling Station, and convenient access to major highways, transit, parks, and the waterfront-offering the perfect blend of comfort, convenience, and modern city living.
Property Information
Property Type
Residential
Sub-Type
Condominium
Style
Multi-Level
Stories
32
Parking Spaces
1
MLS® Listing#
W13266116
Property Features
Exterior
Appliances
Cooling
Heating
Basement
Parking
Lot Features
Construction
Rooms
- Bedroom3.94 x 3.28Main
- Bedroom 23.17 x 2.49Main
- Kitchen3.06 x 1.52Main
- Living Room3.36 x 3.06Main
Financial Details
HOA
CA$551
TSCC
Annual Taxes
CA$3,186
Tax year 2025
Parcel Number
770400847
Directions
NW
Affordability Calculator
$119,800
Estimated monthly payment
$3,188/mo
Principal $479,200 · Est. interest $668,527 over 30 yrs
Neighborhood Market Statistics
How this home compares to active listings in Toronto, ON
- CA$784,398
- Median Listing Price
- 43
- Median Days on Market
- 950
- Median Sq Ft
- CA$817
- Median Price / Sq Ft
- 20,076
- Active Listings
- This home’s price is 24% below the area median.
Market statistics compiled from active EXIT Realty® and MLS listings in Toronto, ON.
Location

Getting Around
Points of Interest in Toronto, ON
Showing the Toronto area map.
Nearby Schools
Holy Angels Catholic School
School · 0.9 km away
Mildenhall School, the
School · 1.2 km away
Castlebar Junior School
Elementary · 1.4 km away
Norseman JMS
School · 1.7 km away
Teddy Bear Educare Advance
School · 1.7 km away
Oak Learners
Elementary · 1.8 km away
St Louis Elementary School
Elementary · 1.8 km away
George R. Gauld Junior School
Elementary · 1.9 km away
Etobicoke School of the Arts
Secondary · 1.9 km away
Lakeshore Collegiate Institute
Secondary · 2.0 km away
St Leo Catholic School
School · 2.1 km away
Bishop Allen Academy
School · 2.1 km away
Lanor Junior Middle School
Elementary · 2.2 km away
Ecole Ste-Marguerite-D'Youville
School · 2.2 km away
Vincent Massey Academy
School · 2.2 km away
Norseman YMCA Child Care
School · 2.2 km away
Toronto Lamp YMCA Child Care Centre
School · 2.3 km away
John English Junior Middle School
Elementary · 2.4 km away
Phoenix Montessori School
Elementary · 2.4 km away
Grand Avenue Montessori School
Elementary · 2.4 km away
Commute Calculator
Nearby Homes

Similar Homes Nearby

Similar Home Values
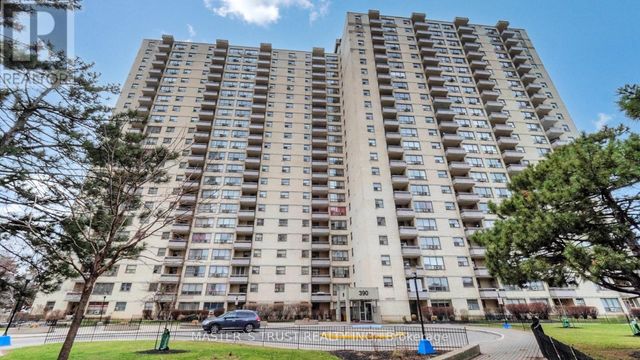
Comparable nearby listings and their asking prices.
| Address | Price | Beds | Baths | Sq Ft |
|---|---|---|---|---|
| 318 - 233 BEECROFT ROAD, Toronto (Willowdale West), ON | CA$419,888 | 1 | 1 | — |
| 233 Beecroft Road 318, Toronto, ON | CA$419,888 | 1 | 1 | — |
| 1906 - 390 DIXON ROAD, Toronto (Kingsview Village-The Westway), ON | CA$419,900 | 2 | 1 | — |
| 8 Rosebank Drive 3M, Toronto, ON | CA$419,900 | 2 | 1 | — |
| 1 Massey Square 1208, Toronto, ON | CA$419,900 | 2 | 1 | — |
| 3M - 8 ROSEBANK DRIVE, Toronto (Malvern), ON | CA$419,900 | 2 | 1 | — |


