

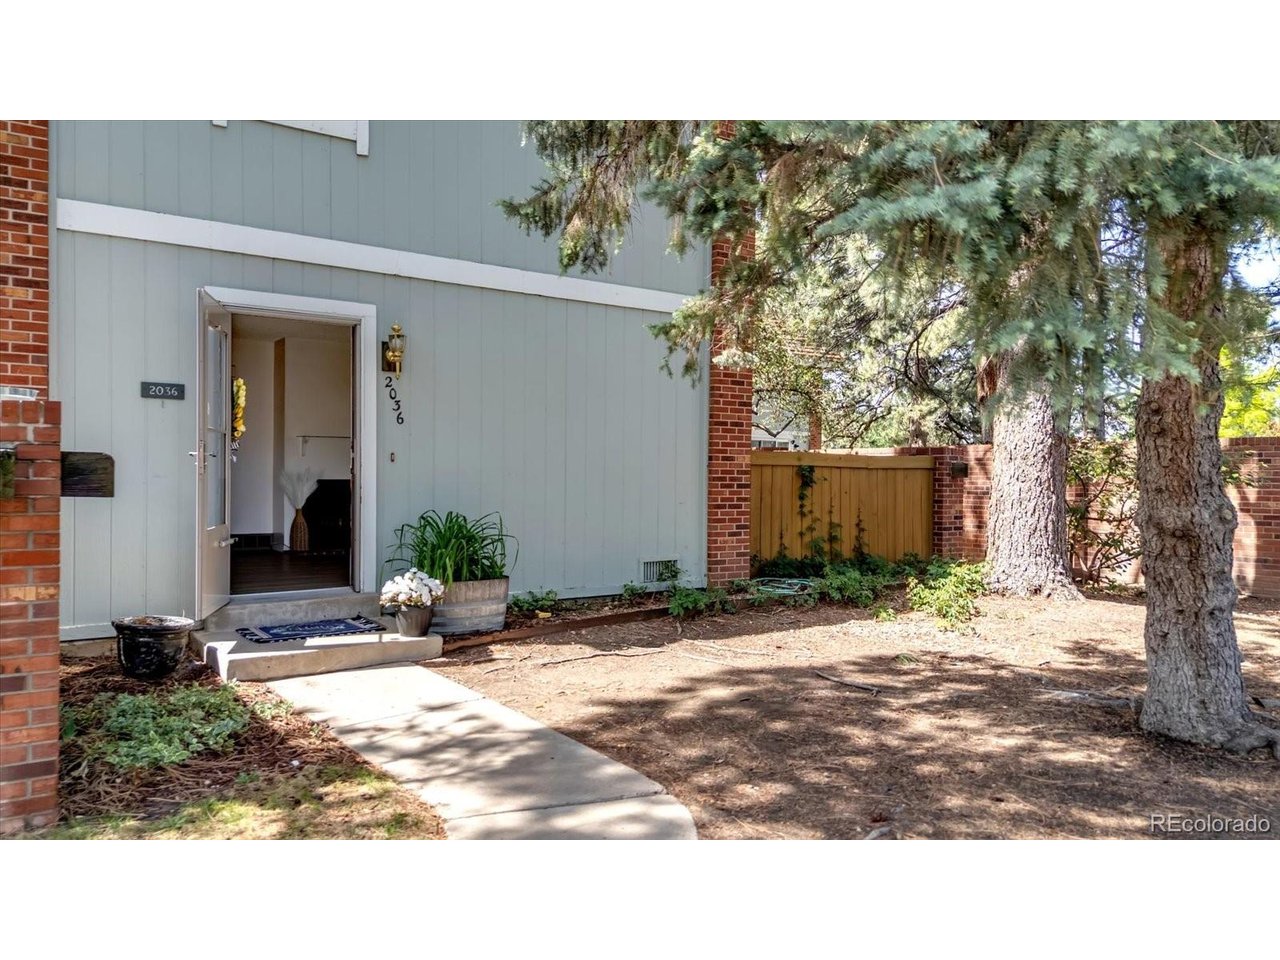
2036 W 101st Ave, Thornton, CO 80260
Parkside · Adams County
Key Facts
Description
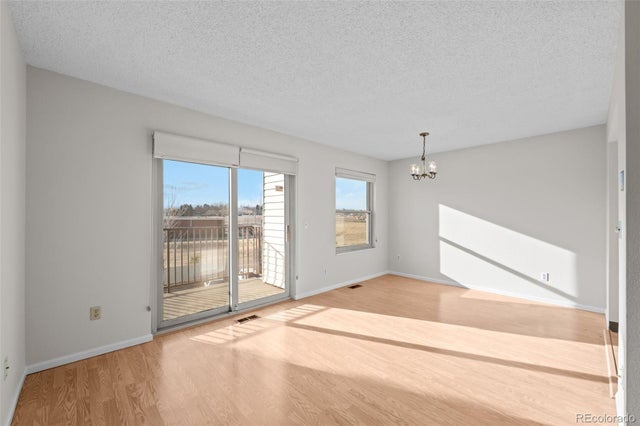
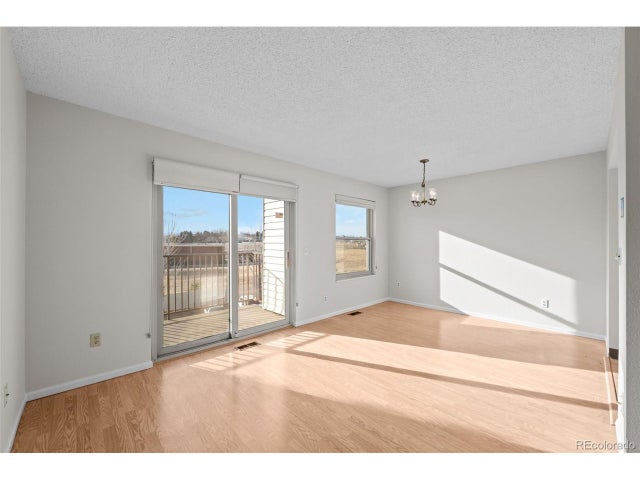
PRICE IMPROVEMENT. Welcome to 2036 W 101st Avenue, Thornton, CO 80260-a beautifully maintained end-unit townhome offering privacy, comfort, and low-maintenance living in the desirable Parkside Townhomes community. This move-in-ready home provides convenient access to Denver, Boulder, shopping, dining, parks, trails, RTD transit, and major commuter routes. The bright, open living room features a cozy wood-burning fireplace with a classic brick surround, creating a warm and inviting gathering space. The adjoining dining area flows seamlessly into the kitchen, which offers ample cabinet storage, generous counter space, and a functional layout ideal for everyday living and entertaining. Main-level highlights include a guest powder bath, in-unit laundry, and a large sliding glass door leading to a private fenced patio-perfect for outdoor dining, gardening, pets, or enjoying Colorado sunshine. As an end unit, the home benefits from added privacy, abundant natural light, mature trees, and park and mountain views. Upstairs, you'll find two spacious bedrooms, including a large primary suite with excellent closet space, plus a full bathroom. Additional features include an attached 1-car garage, a reserved parking space, and nearby guest parking. Enjoy a lock-and-leave lifestyle with HOA amenities including a community pool, tennis courts, clubhouse, and maintained grounds. Located minutes from I-25, Downtown Denver, Orchard Town Center, Denver Premium Outlets, and Boulder, this home offers exceptional convenience and value. Whether you're a first-time homebuyer, downsizing, or seeking an investment property, this Thornton end-unit townhome is an outstanding opportunity.
Property Information
Property Type
Residential
Sub-Type
Townhouse
Structure Type
Townhouse
Year Built
1973
Living Area
1,073 sq ft
Lot Size
0.03 acres
Garage Spaces
1
Days on Market
46
MLS® Listing#
7974739
Property Features
Interior
Appliances
Cooling
Heating
Basement
Parking
Patio
Fencing
Lot Features
Construction
Roof
Windows
Security
Community
Utilities
Sewer
Water Source
Rooms
- 16x12Upper
- Bedroom 211x10Upper
- Dining Room9x8Main
- Kitchen11x8Main
- Laundry6x5Main
- Living Room16x14Main
Schools
- Elementary:
- Hillcrest
- Middle:
- Silver Hills
- High:
- Northglenn
Financial Details
HOA
$585 / Monthly
Five Keys/Parkside Patio Homes
Annual Taxes
$2,159
Tax year 2024
Directions
Property is the SE corner of Ura Ln & W 102nd Ave. Street park on W 102nd Ave and find the front door on S side. Front door faces N. Use your favorite GPS directional platform.
Affordability Calculator
$59,400
Estimated monthly payment
$1,581/mo
Principal $237,600 · Est. interest $331,473 over 30 yrs
Neighborhood Market Statistics
How this home compares to active listings in Thornton, CO
- $504,063
- Median Listing Price
- 53
- Median Days on Market
- 1,736
- Median Sq Ft
- $275
- Median Price / Sq Ft
- 715
- Active Listings
- This home’s price is 41% below the area median.
- Its price per sq ft is 1% above the area median.
Market statistics compiled from active EXIT Realty® and MLS listings in Thornton, CO.
Location

Points of Interest in Thornton, CO
Showing the Thornton area map.
Nearby Schools
Hillcrest Elementary School
Elementary · 0.6 mi away
Federal Heights Elementary School
Elementary · 0.8 mi away
Schools Public Media Center
School · 0.8 mi away
Westview Elementary School
Elementary · 0.8 mi away
Stem Launch
Elementary · 0.9 mi away
Niver Creek Middle School
School · 0.9 mi away
Northglenn High School
Secondary · 0.9 mi away
Rocky Mountain Elementary School
Elementary · 1.1 mi away
Global Village Charter Collaborative
School · 1.2 mi away
Sunset Ridge Elementary School
Elementary · 1.2 mi away
High Plains High School
Secondary · 1.3 mi away
Vantage Point High School
Secondary · 1.3 mi away
Adams 12 Five Star Schools
School · 1.3 mi away
North Mor Elementary School
Elementary · 1.3 mi away
Cornerstone Christian Academy
School · 1.5 mi away
Hulstrom Day Care
School · 1.7 mi away
The Studio School
Elementary · 1.7 mi away
Hulstrom Elementary School
Elementary · 1.7 mi away
Mesa Elementary School
Elementary · 1.8 mi away
Crossroads Alternative School
Secondary · 1.8 mi away
Commute Calculator
Nearby Homes


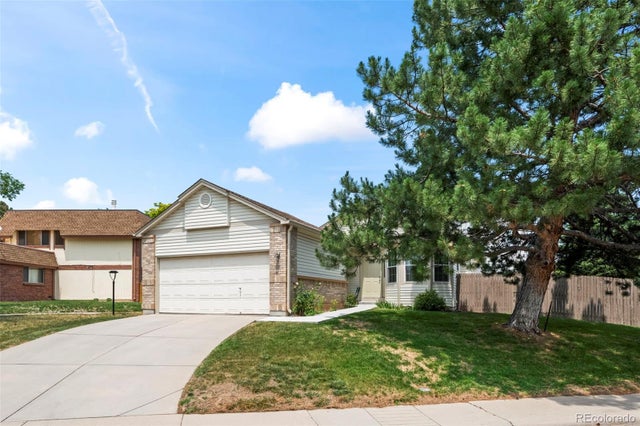
Similar Homes Nearby
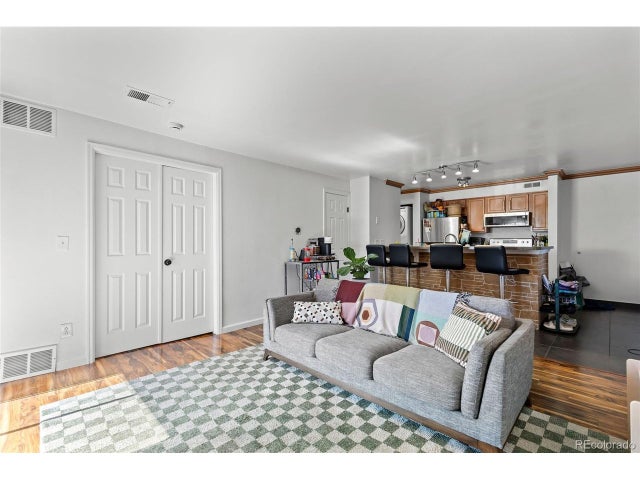
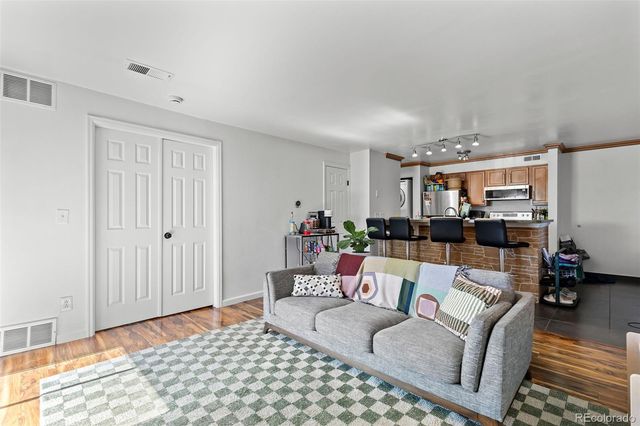


Similar Home Values
Comparable nearby listings and their asking prices.
| Address | Price | Beds | Baths | Sq Ft |
|---|---|---|---|---|
| 8803 Colorado Blvd 102, Thornton, CO | $209,999 | 1 | 1 | 600 |
| 8803 Colorado Boulevard 102, Thornton, CO | $209,999 | 1 | 1 | 600 |
| 8813 Colorado Blvd 206, Thornton, CO | $210,000 | 1 | 1 | 600 |
| 8813 Colorado Boulevard 206, Thornton, CO | $210,000 | 1 | 1 | 600 |
| 1383 W 88th Avenue 306, Thornton, CO | $212,500 | 2 | 1 | 785 |
| 1383 W 88th Ave 306, Thornton, CO | $212,500 | 2 | 1 | 785 |


