

5830 Tipperary Street, Las Vegas, NV 89130
Lodge 3 · Clark County
Key Facts
Description
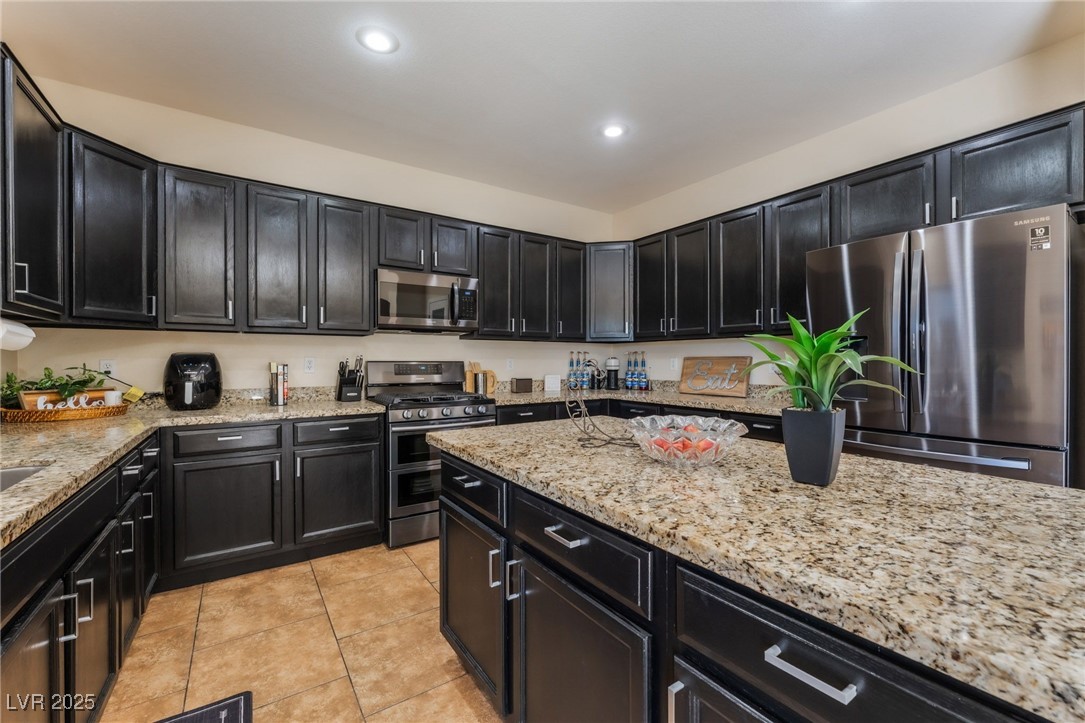
This beautifully updated, newly painted & inviting two-story home welcomes you into grand open vault ceilings to your own formal living/dining area. The kitchen features elegant granite countertops, sleek black cabinets & new stainless steel appliances. The family room sets the mood w/ cozy fireplace which flows seamlessly into a versatile den that can serve as office, craft room, game room, whatever fits your lifestyle. As you walk in from garage you even have the perfect small bar/coffee station or just more storage. Upstairs, four spacious bedrooms & a convenient laundry room with even more storage. The primary suite includes a great sized walk-in closet & shower with rain shower head & even heated lamp for extra comfort. Step outside to your private backyard oasis with beach entry pool & relaxing spa. The home sits in a pride of ownership neighborhood with NO HOA. The RV parking & 3 car garage for all the storage & toys, makes this home ready to impress. It's truly move-in ready!
Property Information
Property Type
Residential
Sub-Type
Single Family Residence
Style
TwoStory
Year Built
2003
Stories
2
Living Area
3,117 sq ft
Lot Size
0.16 acres
Garage Spaces
3
Days on Market
137
MLS® Listing#
2728193
Property Features
Interior
Exterior
Appliances
Cooling
Heating
Flooring
Fireplace
Pool
Parking
Laundry
Fencing
Roof
Windows
Security
Sewer
Water Source
Rooms
- 22x15
- Bedroom 214x13
- Bedroom 316x12
- Bedroom 413x10
- Den14x15
- Dining Room15x11
- Family Room22x13
- Kitchen
- Living Room16x15
Schools
- Elementary:
- Carl, Kay,Carl, Kay
- Middle:
- Saville Anthony
- High:
- Shadow Ridge
Financial Details
HOA
None
Annual Taxes
$3,231
Parcel Number
125-25-714-114
Directions
215 exit Decatur South, turn Right on W El Campo Grande, turn Right on Ben Nevis Street, turn Right on Charlemagne Avenue and this turns into Tipperary Street
Affordability Calculator
$133,640
Estimated monthly payment
$3,556/mo
Principal $534,560 · Est. interest $745,759 over 30 yrs
Neighborhood Market Statistics
How this home compares to active listings in Las Vegas, NV
- $477,633
- Median Listing Price
- 74
- Median Days on Market
- 1,727
- Median Sq Ft
- $257
- Median Price / Sq Ft
- 8,391
- Active Listings
- This home’s price is 40% above the area median.
- Its price per sq ft is 17% below the area median.
Market statistics compiled from active EXIT Realty® and MLS listings in Las Vegas, NV.
Location

Points of Interest in Las Vegas, NV
Showing the Las Vegas area map.
Nearby Schools
Clark County School District
Elementary · 0.4 mi away
Kay Carl Elementary School
Elementary · 0.7 mi away
Bring'Em Young Academy
School · 0.8 mi away
Champions at Somerset Aliante
Elementary · 0.9 mi away
Lamb of God Lutheran School
School · 1.0 mi away
Vincent L Triggs Elementary
Elementary · 1.0 mi away
Legacy Traditional
Elementary · 1.2 mi away
Eva Wolfe Elementary School
Elementary · 1.2 mi away
Addeliar Guy Elementary School
Elementary · 1.3 mi away
Challenger School
Elementary · 1.3 mi away
Ernest J. May Elementary School
Elementary · 1.6 mi away
Goynes Elementary School
Elementary · 1.6 mi away
Primrose Schools
Elementary · 1.6 mi away
Eva G Simmons Elementary School
Elementary · 1.8 mi away
Joseph M Neal Elementary School
Elementary · 1.8 mi away
Steve Cozine Elementary School
Elementary · 1.8 mi away
Creative Kids Learning Center
School · 2.0 mi away
Dawn of Education
School · 2.0 mi away
Super Genius Kid Center
Elementary · 2.0 mi away
Teach Las Vegas
Elementary · 2.2 mi away
Commute Calculator
Nearby Homes




Moving Cost Estimate
EXIT Agents in Las Vegas


Listing Courtesy: Galindo Group Real Estate - (702) 217-3774
Presented by: Massiel D. Merritt