

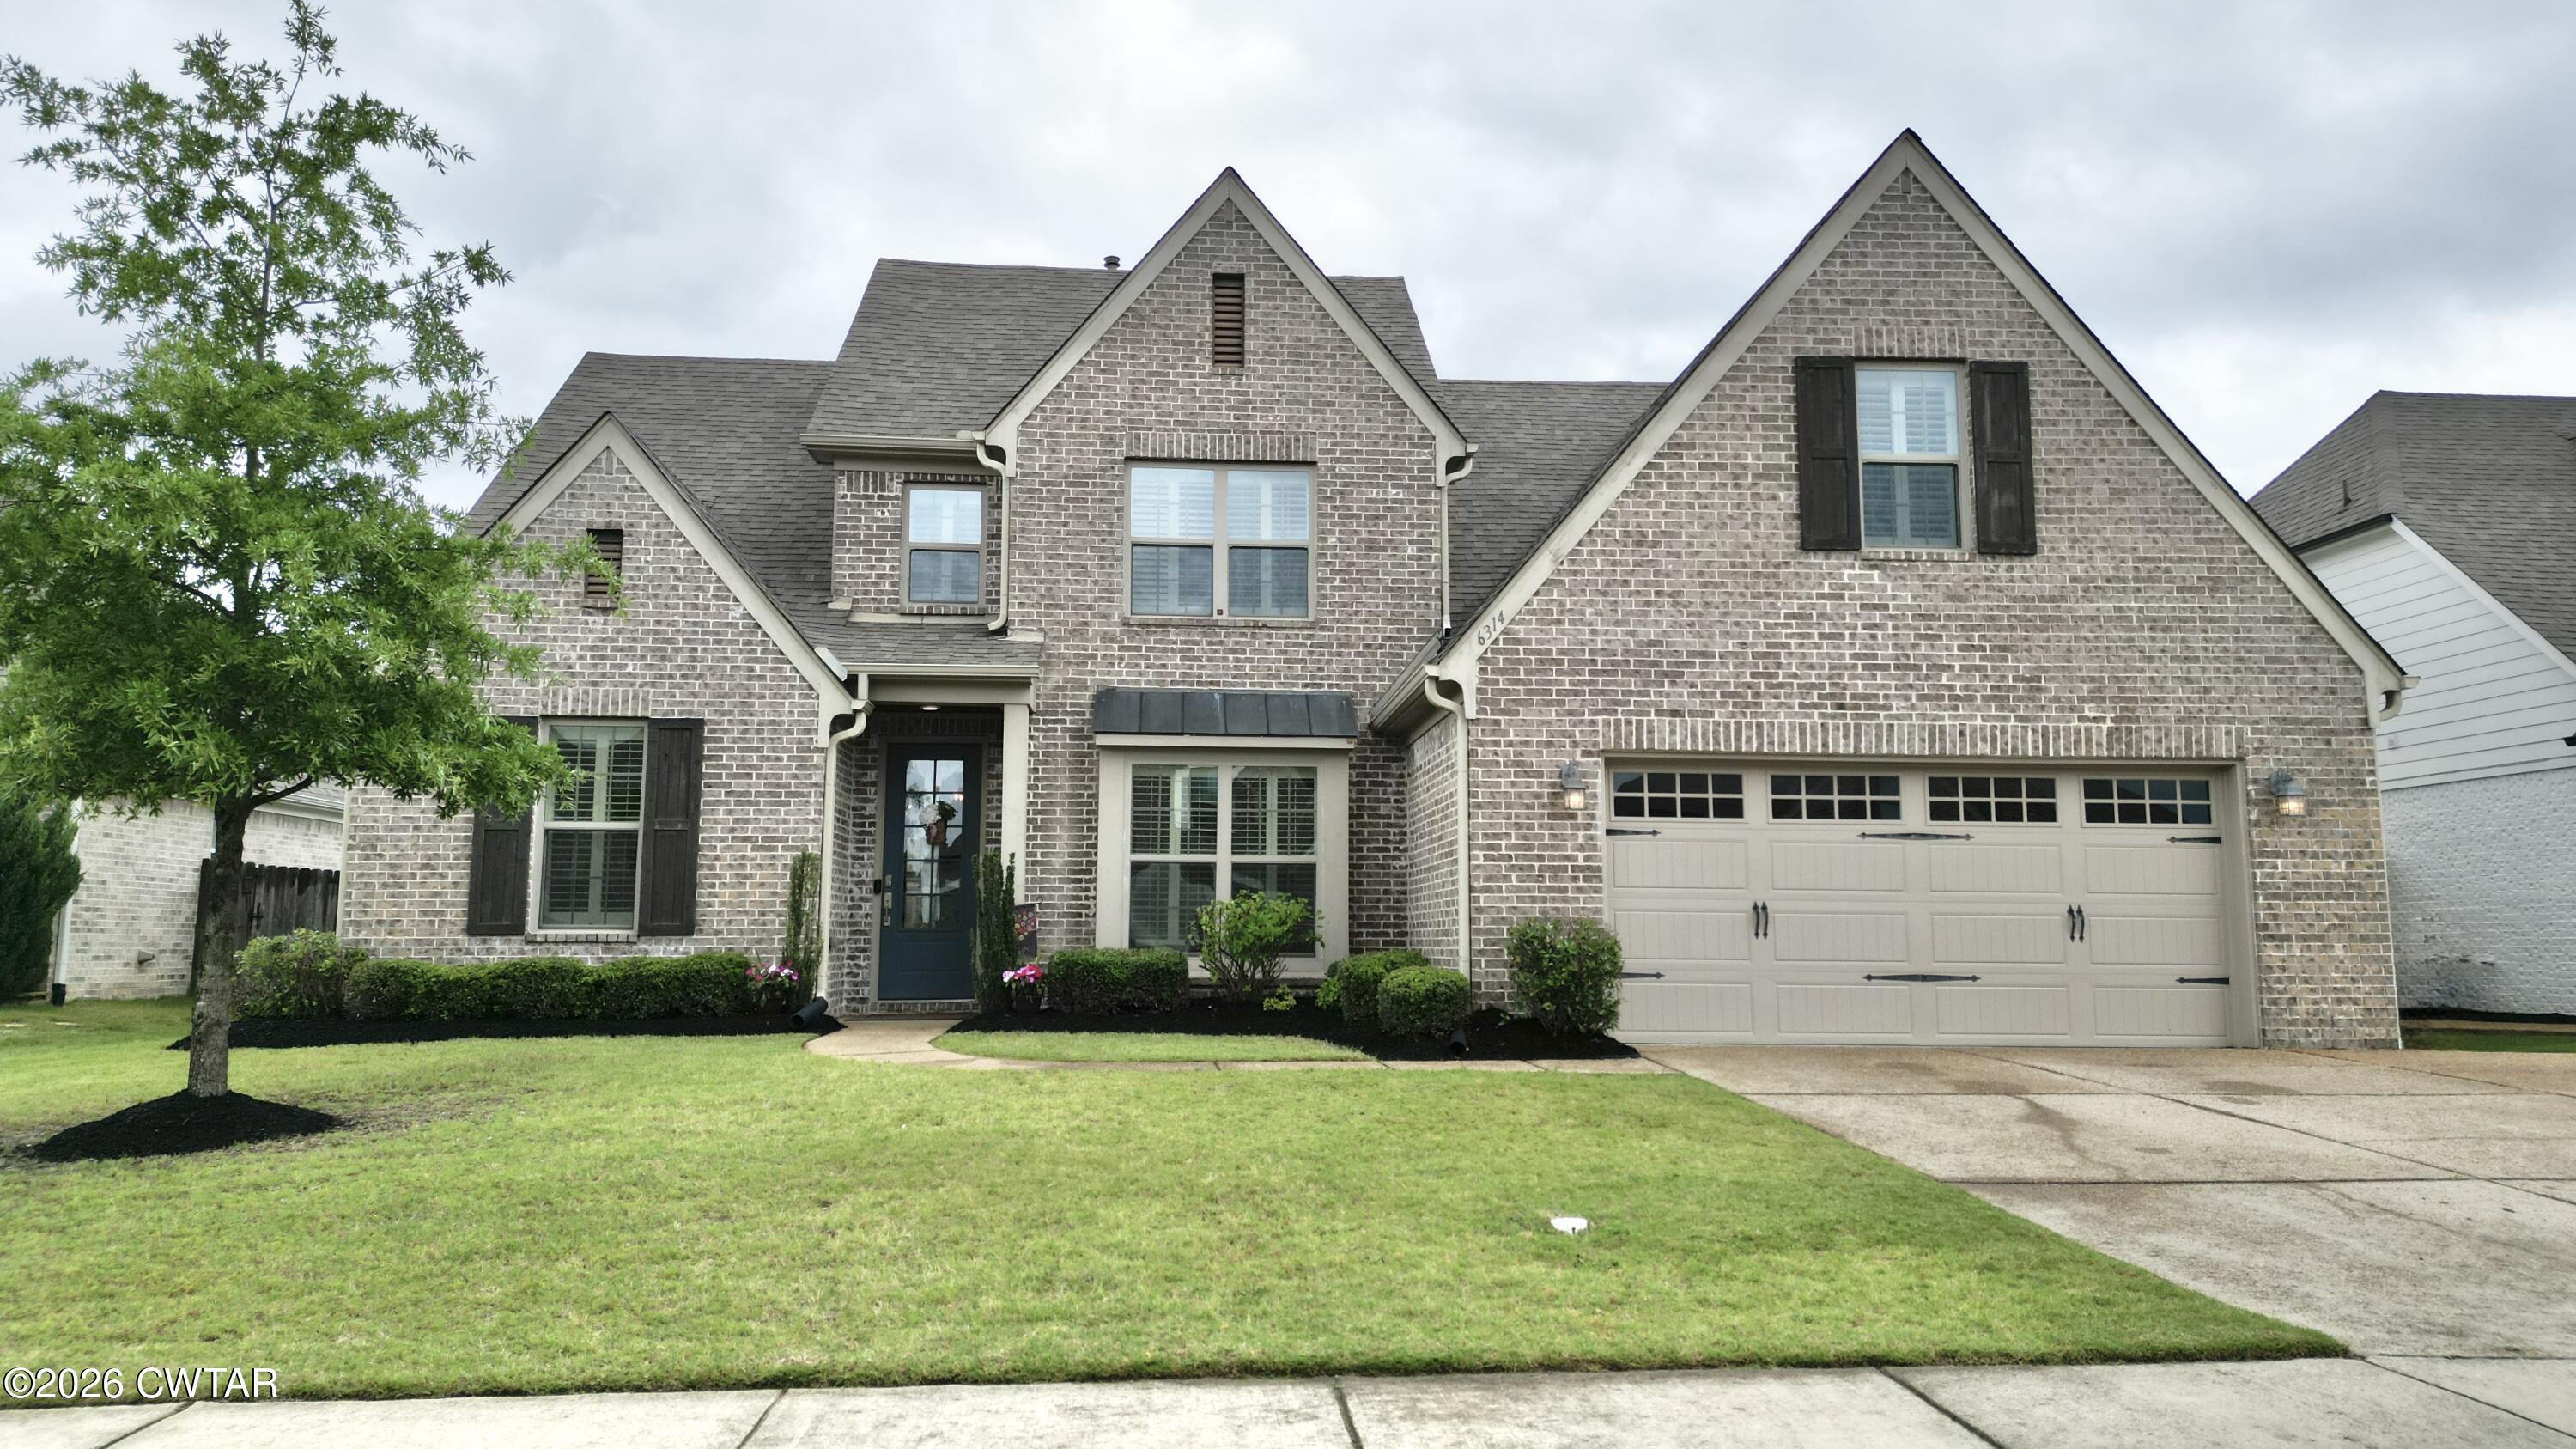
6314 Burren Way, Arlington, TN 38002
None · Shelby County
Key Facts
Description
Located in the highly sought-after Arlington Community School District and in Wilson Crossing Subdivision, this stunning 5-bedroom, 3-full-bath home offers over 3,078 heated square feet of beautifully designed living space perfect for both everyday living and entertaining. The open-concept floor plan features spacious living areas, abundant natural light, and a fantastic upstairs entertainment area ideal for a media room, playroom, or second living space. The luxurious primary suite is a true retreat, highlighted by a large dual-head walk-in shower and spa-like feel. Plantation blinds throughout the home add timeless style and elegance. Step outside and enjoy everything this incredible neighborhood has to offer, including a beautiful community pool, sidewalks throughout for evening strolls, and a scenic lake complete with a walking trail. Combining comfort, functionality, and outstanding community amenities, this home offers the perfect blend of luxury and lifestyle in one of the area's most desirable locations. Call Chris Miller 731-234-8204 or Eric Flowers 731-420-4546
Property Information
Property Type
Residential
Sub-Type
Single Family Residence
Year Built
2017
Stories
2
Living Area
3,078 sq ft
Lot Size
0.20 acres
Lot Dimensions
70 X 125
Garage Spaces
2
Parking Spaces
2
Days on Market
41
MLS® Listing#
2602413
Property Features
Interior
Exterior
Appliances
Cooling
Heating
Flooring
Fireplace
Parking
Laundry
Patio
Fencing
Construction
Foundation
Community
Utilities
Sewer
Water Source
Rooms
- 10.0 x 17.0Main
- 10.0 x 13.0Main
- Bedroom20.0 x 12.0Upper
- Bedroom12.0 x 13.0Upper
- Bedroom15.0 x 12.0Upper
- Bedroom13.0 x 12.0Main
- Dining Room11.0 x 12.0Main
- Exercise Room13.0 x 22.0Upper
- Kitchen18.0 x 12.0Main
- Living Room22.0 x 12.0Main
- Master Bedroom15.0 x 16.0Main
Financial Details
HOA
$650 / Annually
Annual Taxes
$5,080
Parcel Number
A0142W E00014
Directions
From the intersection of I-40 and Highway 196, travel NW on Hwy 196. Turn Right onto Milton Wilson Blvd, then Right on Caymus Ln. At the stop sign, turn Right. House is on the Left.
Affordability Calculator
$104,000
Estimated monthly payment
$2,768/mo
Principal $416,000 · Est. interest $580,357 over 30 yrs
Neighborhood Market Statistics
How this home compares to active listings in Arlington, TN
- $509,375
- Median Listing Price
- 66
- Median Days on Market
- 2,892
- Median Sq Ft
- $183
- Median Price / Sq Ft
- 98
- Active Listings
- This home’s price is 2% above the area median.
- Its price per sq ft is 8% below the area median.
Market statistics compiled from active EXIT Realty® and MLS listings in Arlington, TN.
Location

Points of Interest in Arlington, TN
Showing the Arlington area map.
Nearby Schools
Arlington Elementary School
Elementary · 1.7 mi away
Arlington High School
Secondary · 2.2 mi away
Arlington Community Schools
School · 2.7 mi away
Arlington Middle School
Secondary · 3.2 mi away
Donelson Elementary School
Elementary · 3.3 mi away
Barret's Chapel School
School · 5.6 mi away
Lakeland Elementary School
Elementary · 5.8 mi away
Lakeland Preparatory School
Secondary · 6.4 mi away
Bolton High School
Secondary · 6.9 mi away
Morris Wilson Campus School
Elementary · 7.0 mi away
Macon Road Baptist School
School · 7.1 mi away
Oakland Elementary School
Elementary · 8.5 mi away
Tipton-Rosemark Academy
School · 8.6 mi away
Varangon Academy
School · 9.4 mi away
Bon Lin Elementary School
Elementary · 9.5 mi away
Bon Lin Middle School
Secondary · 9.5 mi away
West Junior High School
Secondary · 9.7 mi away
Evangelical Christian School
School · 9.7 mi away
Mt Pisgah Middle School
Elementary · 9.9 mi away
Macon Road Baptist School
School · 10.0 mi away
Commute Calculator
Nearby Homes


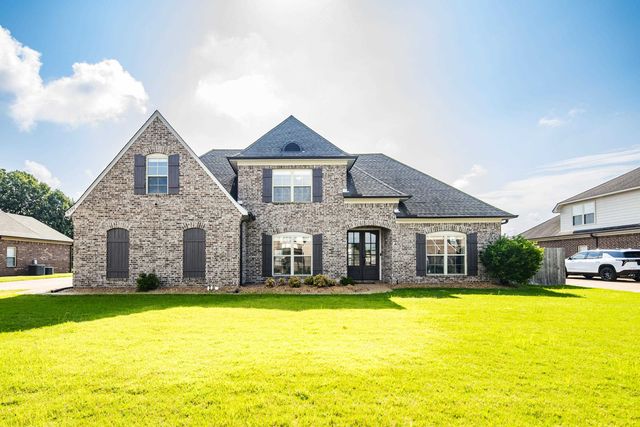
Similar Homes Nearby
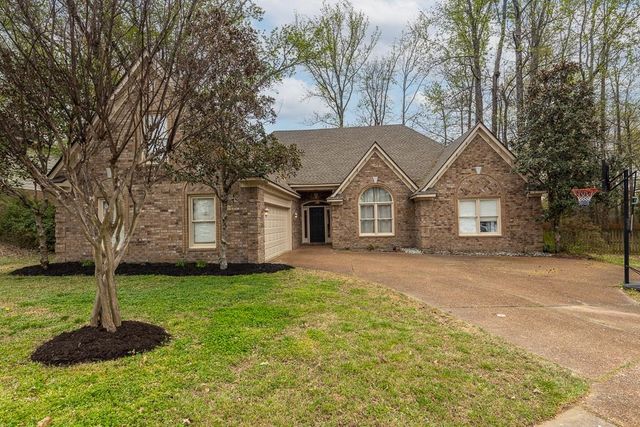


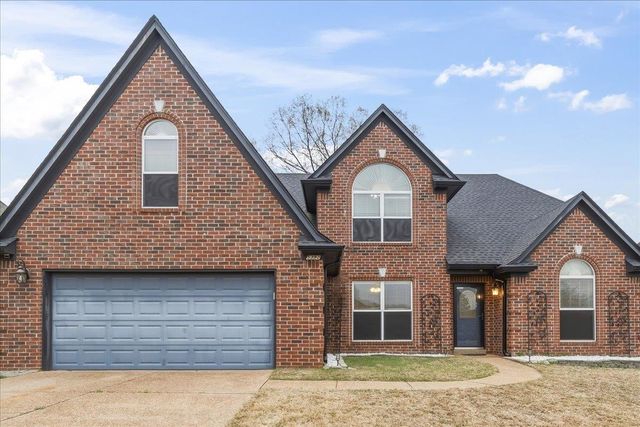
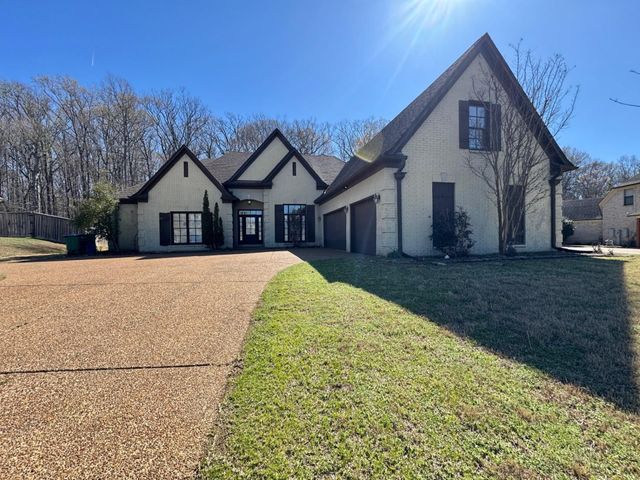
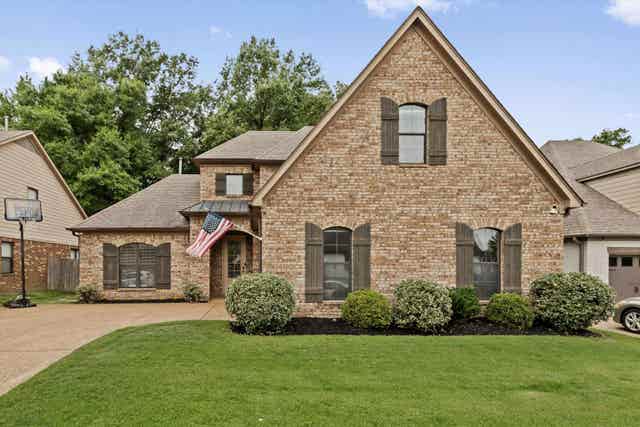
Similar Home Values
Comparable nearby listings and their asking prices.
| Address | Price | Beds | Baths | Sq Ft |
|---|---|---|---|---|
| 11905 COUNTRY VALLEY CV, Arlington, TN | $399,500 | 4 | — | 2,567 |
| 11634 BELLE MANOR DR, Arlington, TN | $400,000 | 4 | — | 2,469 |
| 5098 SHETLAND TRL, Arlington, TN | $400,000 | 4 | — | 2,527 |
| 5392 SHETLAND TRAIL CV, Arlington, TN | $415,000 | 5 | — | 2,750 |
| 5478 SCARLET RIDGE DR, Arlington, TN | $425,000 | 4 | — | 3,649 |
| 6025 GARRETT VALLEY LN, Arlington, TN | $434,900 | 4 | — | 2,861 |
Moving Cost Estimate
EXIT Agents in Arlington


Listing Courtesy: Crye-Leike Elite - 7313007777
Presented by: Chris Miller