

8751 Overlook Drive, Guthrie, OK 73044
Logan County
Key Facts
Description
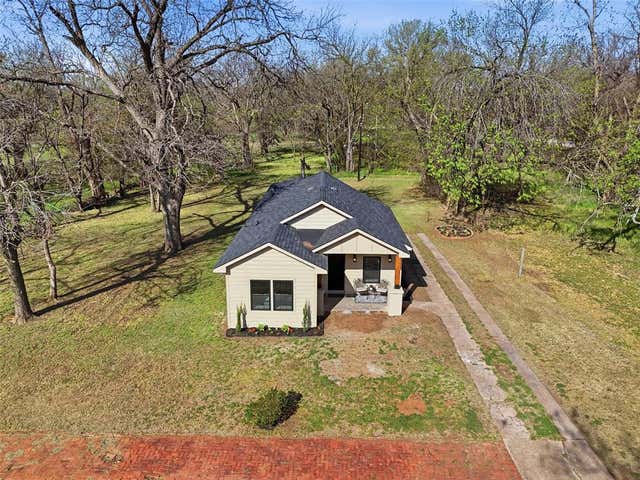
Nestled on a stunning half-acre lot (mol) backing to a lush wooded greenbelt w/ a pond just beyond, this beautiful home offers peaceful views, timeless charm, & a truly exceptional setting. From the moment you arrive, the spacious front porch welcomes you with the perfect place to enjoy morning coffee or unwind in the evenings w/ friends while taking in the serene surroundings. Step inside to a foyer w/ space for a convenient drop zone that opens into an expansive living room featuring soaring ceilings, a striking beam & oversized windows that flood the home with natural light while showcasing picturesque views of the trees beyond. A cozy corner fireplace anchors the space, creating the perfect atmosphere for relaxing evenings at home. The open layout flows seamlessly into the chef’s kitchen, complete w/ abundant cabinetry, a large center island w/ additional storage, stainless steel appliances & a spacious walk-in pantry. Elegant crown molding carries throughout the space and into the dining area, where beautiful wooded views create a stunning backdrop for every meal. Privately situated on one side of the home, the primary suite is a peaceful retreat w/ tall ceilings, abundant natural light, & tranquil views of the greenbelt. The spa-inspired en-suite bathroom features a standalone soaking tub, oversized walk-in shower, dual vanity & a spacious walk-in closet. 2 generously sized secondary bedrooms are positioned on the opposite side of the home, offering privacy for family or guests. Each room features spacious closets, abundant natural light & a calming atmosphere. The secondary bathroom is conveniently located between the bedrooms & showcases timeless finishes, including granite countertops & a subway-tiled tub/shower combination. Step outside to your own backyard retreat where mature trees, peaceful views & a spacious covered patio create the ideal setting for entertaining or simply enjoying nature. You don't want to miss this!
Property Information
Property Type
Residential
Sub-Type
Single Family Residence
Style
Craftsman / Farmhouse
Year Built
2021
Living Area
1,794 sq ft
Lot Size
0.52 acres
Garage Spaces
3
Days on Market
58
MLS® Listing#
1229994
Property Features
- Interior:
- Ceiling Fan(s), High Speed Internet
- Exterior:
- Rain Gutters
- Appliances:
- Oven, Dishwasher, Microwave, Water Heater, Gas Range, Free-Standing Range, Gas Oven
- Cooling:
- Central Air, Electric
- Heating:
- Natural Gas
- Flooring:
- Carpet, Tile
- Fireplace:
- Gas Log
- Parking:
- Concrete
- Laundry:
- Laundry Room
- Patio:
- Covered, Porch, Patio
- Fencing:
- Wrought Iron
- Lot Features:
- Greenbelt, Interior Lot, Wooded
- Construction:
- Brick, Frame
- Foundation:
- Slab
- Roof:
- Shingle
- Windows:
- Double Pane Windows
- Security:
- Smoke Detector(s)
- Utilities:
- Electricity Available, Natural Gas Available
- Sewer:
- Aerobic Septic
Schools
- Elementary:
- Charter Oak ES
- Middle:
- Guthrie JHS
- High:
- Guthrie HS
HOA & Tax
- HOA:
- $425
- Parcel #:
- 8751NONEOverlook73044
Directions
Head N. on N. Broadway St. Turn right onto W. Forrest Hills Rd, Left on S. Sooner Rd, and right on Canyon Creek Ln, Left on Tall Oaks Dr, left on Overlook Dr., home is on your right.
Affordability Calculator
$59,980
Estimated monthly payment
$1,596/mo
Principal $239,920 · Est. interest $334,710 over 30 yrs
Neighborhood Market Statistics
How this home compares to active listings in Guthrie, OK
- $347,273
- Median Listing Price
- 60
- Median Days on Market
- 1,997
- Median Sq Ft
- $181
- Median Price / Sq Ft
- 208
- Active Listings
- This home’s price is 14% below the area median.
- Its price per sq ft is 8% below the area median.
Market statistics compiled from active EXIT Realty® and MLS listings in Guthrie, OK.
Location
- 8751 Overlook Drive, Guthrie, OK 73044
Nearby Schools
Eschool Virtual Charter High School
Secondary · 4.5 mi away
Faver Alternative School
School · 5.9 mi away
Guthrie Public Schools
Secondary · 6.1 mi away
Guthrie Junior High School
Secondary · 6.2 mi away
Heritage Elementary School
Elementary · 6.2 mi away
Centennial Elementary School
Elementary · 6.2 mi away
Central Elementary School
Elementary · 6.3 mi away
Apostolic Faith School
School · 6.4 mi away
St Mary's School
School · 6.4 mi away
Cotteral Elementary School
Elementary · 6.4 mi away
DP Academic Solutions
School · 6.5 mi away
Fogarty Elementary School
Elementary · 6.8 mi away
Cross Timbers Elementary School
Elementary · 7.1 mi away
Guthrie Upper Elementary School
Secondary · 7.2 mi away
Guthrie High School
Secondary · 7.2 mi away
Goddard School
School · 7.4 mi away
Cheyenne Middle School
Secondary · 8.5 mi away
Sequoyah Middle School
Secondary · 8.7 mi away
John Ross Elementary School
Elementary · 8.7 mi away
Edmond North High School
Secondary · 9.0 mi away
Commute Calculator
Nearby Homes


Similar Homes Nearby



Moving Cost Estimate
EXIT Agents in Guthrie



Listing Courtesy: Keller Williams Central OK - 4053302626
Presented by: Andrew Foshee