

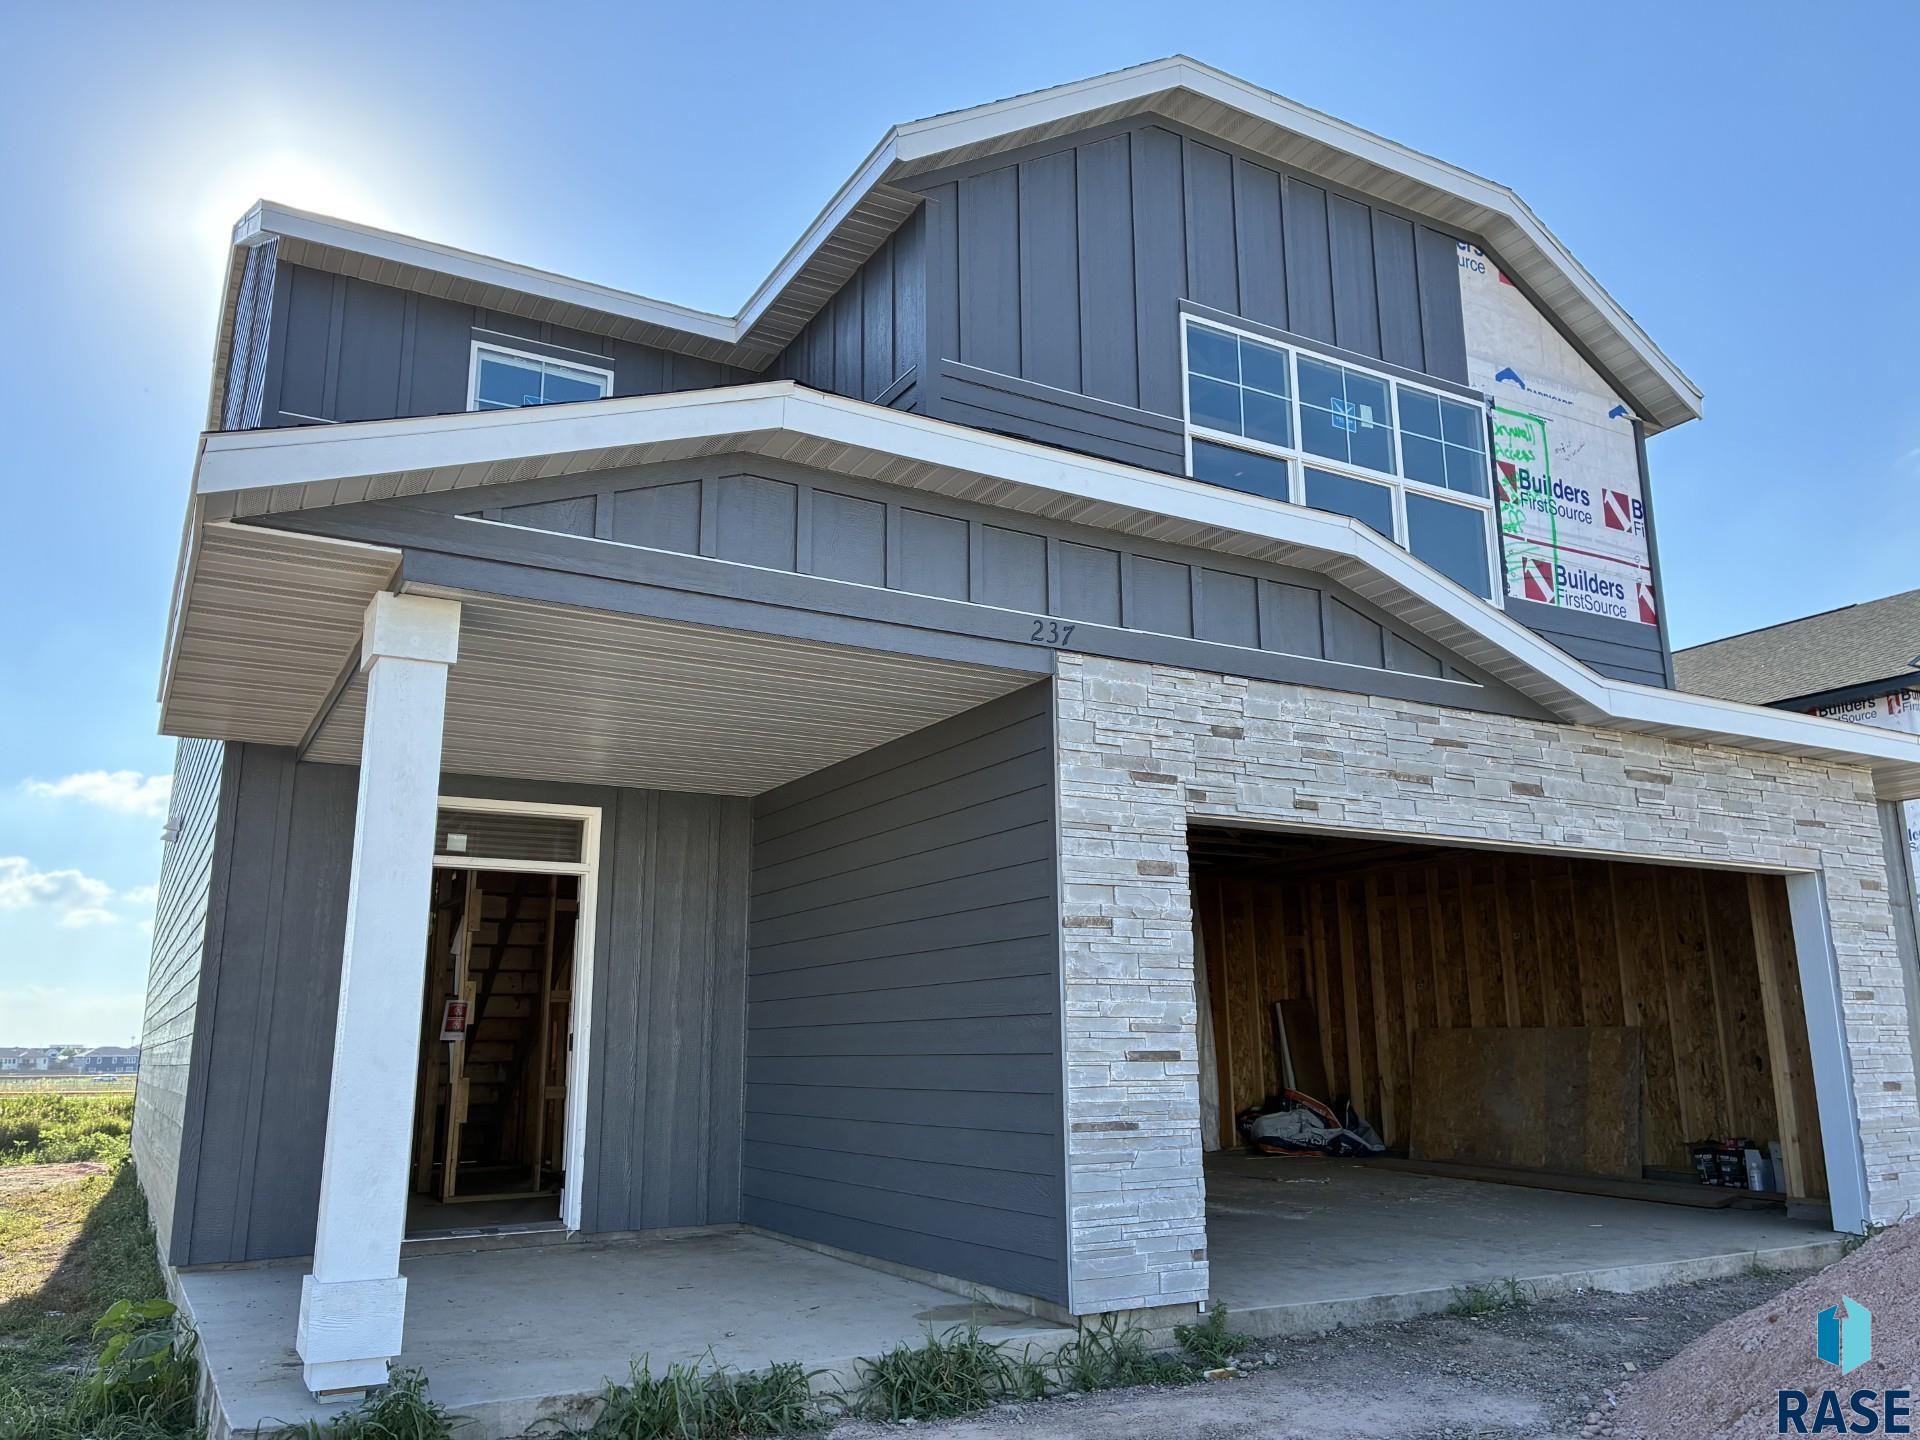
237 Thelma Ave, Harrisburg, SD 57032
HSBG- MYDLAND ESTATES ADD · Lincoln County
Key Facts
Description
Welcome to the Biscay floor plan by Capstone Homes — a two-story slab-on-grade home that offers comfort and flexible living space. The heart of the home is the large great room, featuring an electric fireplace and windows that fill the space with natural light. The open layout flows into the kitchen which features a large island, quartz countertops, gas range, and pantry. The dining area is next to a sliding glass door that leads to a backyard patio and includes an 8x10 ft concrete slab. Upstairs enters into a large loft with a side quartz top built-in desk. A spacious owner’s suite with connected bathroom, three additional bedrooms, and the laundry room round out the upper level. Outside- included are landscape rock around the home, along with full yard sod and irrigation.
Property Information
Property Type
Residential
Sub-Type
Single Family Residence
Style
Two Story
Year Built
2026
Living Area
2,425 sq ft
Lot Size
0.20 acres
Lot Dimensions
140 x 62
Garage Spaces
2
Days on Market
14
MLS® Listing#
22604928
Property Features
Interior
Appliances
Cooling
Heating
Flooring
Fireplace
Basement
Parking
Patio
Lot Features
Construction
Foundation
Roof
Sewer
Water Source
Rooms
- 12x6Upper
- 11x7Main
- Bedroom 211x11Upper
- Bedroom 311x10Upper
- Bedroom 411x10Upper
- Dining Room13x12Main
- Family Room20x13Upper
- Kitchen13x13Main
- Living Room20x16Main
- Master Bedroom15x13Upper
Schools
- Elementary:
- Harrisburg Liberty ES
- Middle:
- Harrisburg East Middle School
- High:
- Harrisburg HS
Financial Details
HOA
None
Parcel Number
270.94.03.004
Directions
Willow St & Perry Ln - North to Highland St - West to Thelma - North to Home, on the left
Affordability Calculator
$80,980
Estimated monthly payment
$2,155/mo
Principal $323,920 · Est. interest $451,897 over 30 yrs
Neighborhood Market Statistics
How this home compares to active listings in Harrisburg, SD
- $389,474
- Median Listing Price
- 51
- Median Days on Market
- 1,715
- Median Sq Ft
- $213
- Median Price / Sq Ft
- 76
- Active Listings
- This home’s price is 4% above the area median.
- Its price per sq ft is 22% below the area median.
Market statistics compiled from active EXIT Realty® and MLS listings in Harrisburg, SD.
Location

Points of Interest in Harrisburg, SD
Showing the Harrisburg area map.
Nearby Schools
Harrisburg Liberty Elementary
Elementary · 0.3 mi away
Harrisburg South Middle School
Secondary · 0.7 mi away
Harrisburg High School
Secondary · 1.2 mi away
Freedom Elementary School
Elementary · 1.2 mi away
Primrose Schools
Elementary · 3.3 mi away
Harrisburg North Middle School
Secondary · 3.4 mi away
Harrisburg Endeavor Elementary
Elementary · 3.6 mi away
Sioux Falls Christian
Secondary · 3.7 mi away
The Baan Dek Montessori
Elementary · 3.7 mi away
Journey Elementary School
Elementary · 3.9 mi away
Harrisburg Horizon Elementary
Elementary · 4.0 mi away
Good Shepherd Lutheran
School · 4.6 mi away
Holy Spirit School
School · 4.9 mi away
Harrisburg Explorer Elementary
Elementary · 5.0 mi away
Lutheran High School of Sioux Falls
Secondary · 5.0 mi away
John Harris Elementary School
Elementary · 5.0 mi away
Cornerstone School
School · 5.6 mi away
Robert Frost Elementary School
Elementary · 5.8 mi away
Lincoln High School
Secondary · 5.8 mi away
Sioux Falls School District
School · 5.8 mi away
Commute Calculator
Nearby Homes

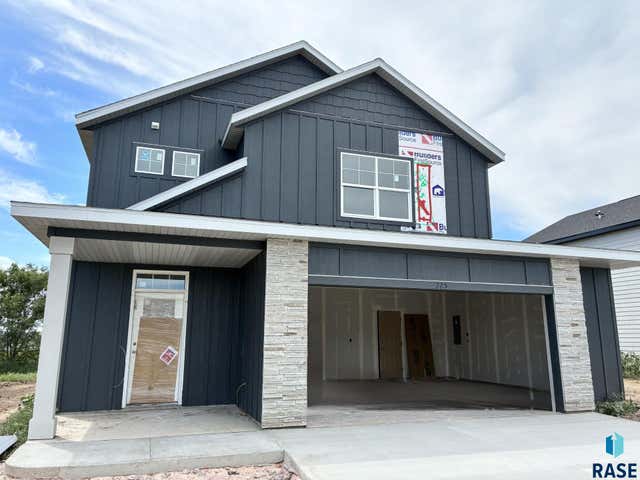


Similar Homes Nearby


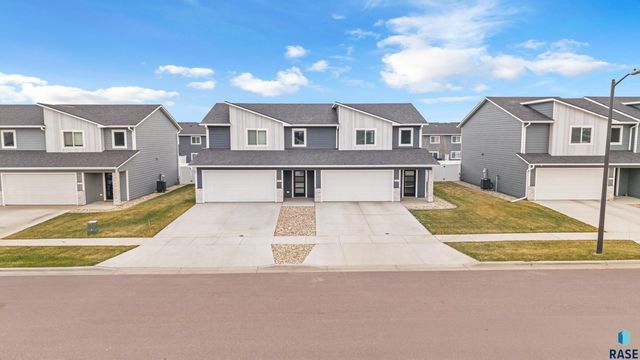

Similar Home Values
Comparable nearby listings and their asking prices.
| Address | Price | Beds | Baths | Sq Ft |
|---|---|---|---|---|
| 900 S Linden Ave, Harrisburg, SD | $309,900 | 4 | 2 | 1,482 |
| 219 Thelma Ave, Harrisburg, SD | $319,900 | 3 | 3 | 1,719 |
| 305 Harvest Trl, Harrisburg, SD | $320,000 | 3 | 3 | 2,052 |
| 534 Oxford Ave, Harrisburg, SD | $325,000 | 3 | 3 | 1,554 |
| 528 Oxford Ave, Harrisburg, SD | $325,000 | 3 | 3 | 1,554 |
| 532 Oxford Ave, Harrisburg, SD | $325,000 | 3 | 3 | 1,554 |
Moving Cost Estimate
EXIT Agents in Harrisburg


Listing Courtesy: Capstone Realty - South Dakota, Inc.
Last Updated: 2026-07-02