


235 State St 413, Springfield, MA 01103
Hampden County
Key Facts
Description
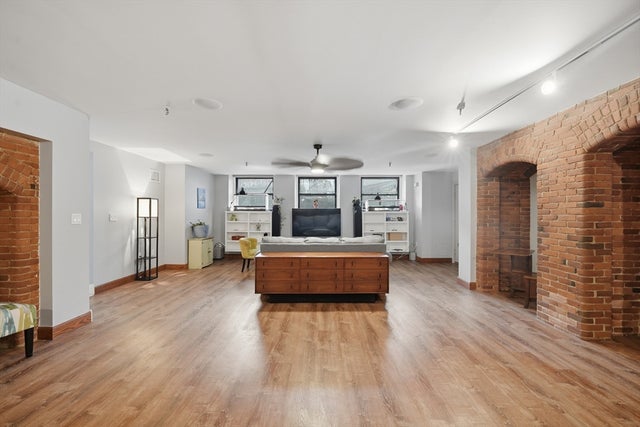
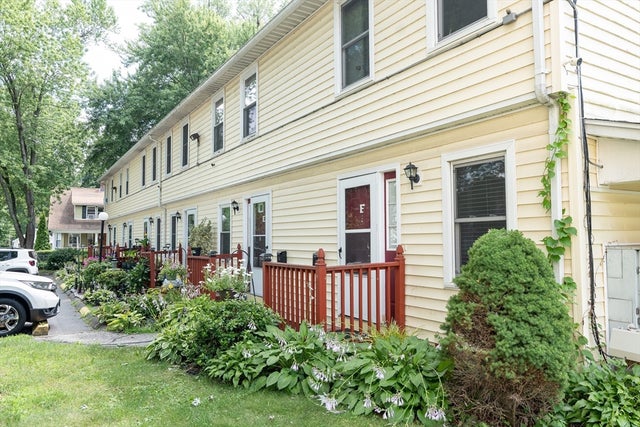
Welcome home! This bright corner unit features an open-concept living and dining area with soaring cathedral ceilings, oversized windows, and abundant natural light. The kitchen offers ample cabinetry, generous counter space, and a laundry closet with stackable washer/dryer hookups. The first floor includes a bedroom with built-ins, closet, and full bath. Upstairs, the primary suite offers a sitting area, walk-in closet, private bath, additional storage room, and sliding doors leading to a private deck with sweeping city views. Enjoy the convenience of a deeded covered parking space and an additional oversized storage room. Ideally located near restaurants, shopping, entertainment, public transportation, and major highways, this move-in-ready condominium combines space, functionality, and a convenient downtown location.
Property Information
Property Type
Residential
Sub-Type
Condominium
Year Built
1899
Stories
2
Living Area
1,484 sq ft
Garage Spaces
1
Parking Spaces
2
Zoning
B3
Days on Market
4
MLS® Listing#
73543622
Property Features
- Interior:
- Walk-In Closet(s), Cathedral Ceiling(s), Ceiling Fan(s)
- Appliances:
- Range, Oven
- Cooling:
- Central Air
- Heating:
- None, Heat Pump
- Sewer:
- Public Sewer
- Water Source:
- Public
Rooms
- Bathroom 1First
- Bathroom 2Second
- Bedroom 2First
- Dining RoomFirst
- KitchenFirst
- Living RoomFirst
- Master BedroomSecond
Schools
- Elementary:
- Milton Bradley
- Middle:
- South End Middle
- High:
- Central High
HOA & Tax
- HOA:
- $568/Monthly
- Annual Tax:
- $3,672 (2025)
- Assessed Value:
- $234,200
- Parcel #:
- S:11110 P:1140,2606900
Directions
E. Columbus Ave to State St or use GPS
Affordability Calculator
$50,000
Estimated monthly payment
$1,331/mo
Principal $200,000 · Est. interest $279,018 over 30 yrs
Neighborhood Market Statistics
How this home compares to active listings in Springfield, MA
- $325,694
- Median Listing Price
- 34
- Median Days on Market
- 1,619
- Median Sq Ft
- $208
- Median Price / Sq Ft
- 235
- Active Listings
- This home’s price is 23% below the area median.
- Its price per sq ft is 19% below the area median.
Market statistics compiled from active EXIT Realty® and MLS listings in Springfield, MA.
Location
- 235 State St 413, Springfield, MA 01103
Nearby Schools
Milton Bradley School
Elementary · 0.2 mi away
Conservatory of the Arts
Secondary · 0.2 mi away
Springfield High School
Secondary · 0.3 mi away
High School of Commerce
Secondary · 0.3 mi away
Libertas Academy Charter School
Elementary · 0.4 mi away
Diocese of Spri
School · 0.4 mi away
South End Middle School
Secondary · 0.5 mi away
Springfield School Volunteers
School · 0.5 mi away
Phoenix Charter Academy Springfield
School · 0.6 mi away
Springfield Academy
School · 0.8 mi away
Veritas Preparatory Charter School
Secondary · 0.8 mi away
Baystate Academy Charter Public School
School · 0.8 mi away
William N. Deberry Elementary School
Elementary · 1.0 mi away
Head Start
School · 1.0 mi away
Elias Brookings
Elementary · 1.0 mi away
Springfield Public Day Middle School
Elementary · 1.1 mi away
City of Springfield Springfield Academy
School · 1.1 mi away
Rebecca Johnson School
Elementary · 1.2 mi away
Boland Elementary School
Elementary · 1.2 mi away
Springfield Public Day Elementary School
Elementary · 1.2 mi away
Commute Calculator
Nearby Homes



Similar Homes Nearby


Moving Cost Estimate
EXIT Agents in Springfield


Listing Courtesy: Keller Williams Realty - 4135655478
Presented by: Tanya Harvey Group