

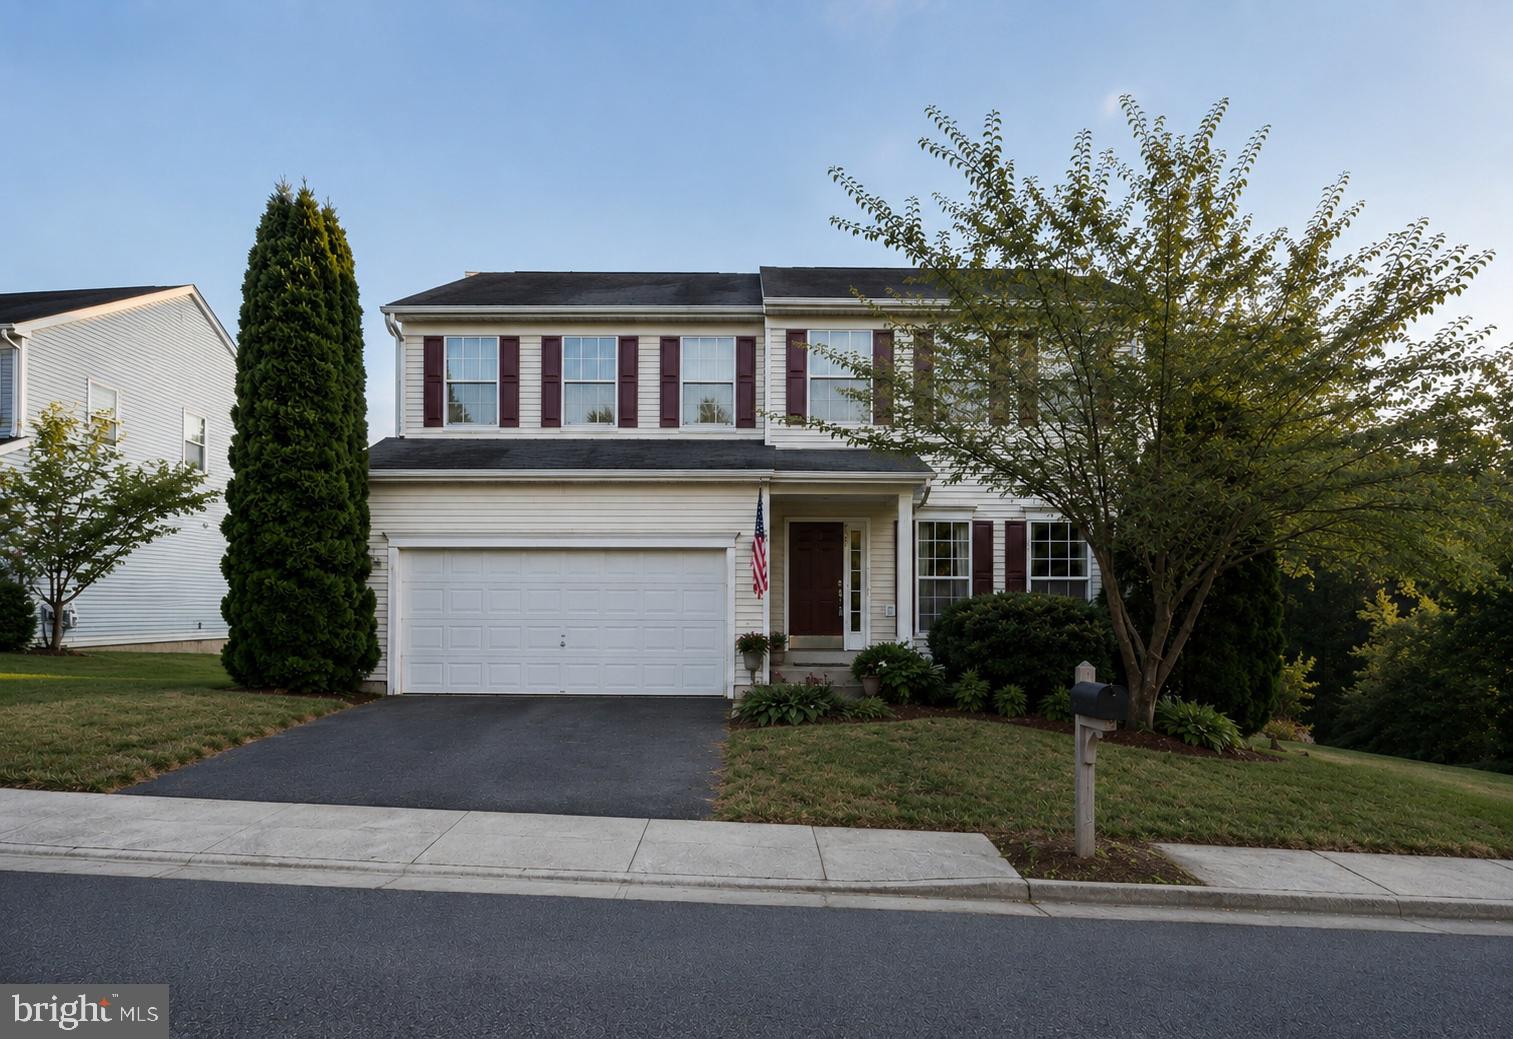
627 HOLLY CREST DRIVE, CULPEPER, VA 22701
LAKEVIEW OF CULPEPER · CULPEPER County
Key Facts
Description
**Price Recently Improved!** Join us for our **Open House this Sunday from 12:00–2:00 PM.** Don't miss this opportunity to tour this spacious, move-in ready home in the sought-after Lakeview of Culpeper community. Need space without sacrificing community amenities? Welcome to this beautifully maintained colonial offering over **3,600 square feet of finished living space** designed to adapt to a variety of lifestyles and needs. The main level features a bright, open-concept layout with updated flooring, recessed lighting, and a stylish kitchen complete with a large center island that flows seamlessly into the living area—perfect for everyday living and entertaining. Also on the main level, you'll find a bedroom and full bathroom, providing an ideal setup for guests, a private home office, or convenient main-level living. One of this home's standout features is the expansive fully finished basement, offering exceptional flexibility with a large recreation area, kitchenette, full bathroom, and additional finished rooms. Whether you need space for long-term guests, a fitness area, hobby room, playroom, media room, or additional work-from-home space, this level provides endless possibilities to fit your lifestyle. Upstairs, you'll find generously sized bedrooms, including a spacious primary suite with a walk-in closet and a private en-suite bathroom featuring a soaking tub and separate shower, creating a comfortable retreat at the end of the day. Enjoy peaceful wooded views and the many amenities Lakeview of Culpeper has to offer, including a community pool, clubhouse, playgrounds, walking trails, and scenic lake views throughout the neighborhood. Conveniently located near shopping, dining, schools, and major commuter routes, this home offers the perfect balance of space, comfort, convenience, and community. Come experience all the possibilities this home has to offer and imagine making it your own!
Property Information
Property Type
Residential
Sub-Type
Single Family Residence
Structure Type
House
Year Built
2005
Living Area
3,568 sq ft
Lot Size
0.12 acres
Lot Dimensions
47 x 101 x 65 x 101
Garage Spaces
2
Parking Spaces
4
Zoning
R2
Days on Market
43
MLS® Listing#
VACU2013712
Property Features
- Interior:
- Eat-in Kitchen, Ceiling Fan(s), Kitchen Island, Pantry, Walk-In Closet(s), Open Floorplan, Soaking Tub
- Appliances:
- Cooktop, Gas Water Heater, Dishwasher, Disposal, Dryer, Ice Maker, Refrigerator, Washer, Water Heater
- Cooling:
- Central Air, Ceiling Fan(s), Electric
- Heating:
- Natural Gas, Forced Air
- Flooring:
- Carpet, Wood
- Basement:
- Finished, Exterior Entry, Walk-Out Access, Daylight, Partial, Interior Entry
- Pool:
- Community
- Parking:
- Off Street, On Street, Garage, Driveway, Inside Entrance, Attached
- Laundry:
- Upper Level
- Lot Features:
- Cleared, Front Yard, Back Yard
- Construction:
- Concrete, Vinyl Siding
- Foundation:
- Concrete Perimeter
- Roof:
- Shingle
- Windows:
- Window Coverings, Window Treatments
- Community:
- Pool, Sidewalks
- Sewer:
- Public Sewer
- Water Source:
- Public
Rooms
- Main
- Game Room
- Kitchen
- KitchenMain
- Living Room
- Living RoomMain
- Utility Room
Schools
- District:
- CULPEPER COUNTY PUBLIC SCHOOLS
HOA & Tax
- HOA:
- LAKEVIEW OF CULPEPER — $90/Monthly
- Annual Tax:
- $2,346 (2025)
- Assessed Value:
- $477,700
- Parcel #:
- 40U 10 20
Directions
Conveniently located in the Lakeview of Culpeper community, just minutes from downtown Culpeper, shopping, dining, and major commuter routes including Route 29 and Route 15. Enjoy easy access to Culpeper Colonnade, Yowell Meadow Park, and Culpeper Medical Center, while still tucked into a quiet neighborhood setting with community amenities including pool, playgrounds, and basketball courts. Approx. 4 minutes to downtown Culpeper and the Amtrak station.
Affordability Calculator
$102,980
Estimated monthly payment
$2,741/mo
Principal $411,920 · Est. interest $574,665 over 30 yrs
Neighborhood Market Statistics
How this home compares to active listings in CULPEPER, VA
- $576,786
- Median Listing Price
- 45
- Median Days on Market
- 2,644
- Median Sq Ft
- $237
- Median Price / Sq Ft
- 139
- Active Listings
- This home’s price is 11% below the area median.
- Its price per sq ft is 39% below the area median.
Market statistics compiled from active EXIT Realty® and MLS listings in CULPEPER, VA.
Location
- 627 HOLLY CREST DRIVE, CULPEPER, VA 22701
Nearby Schools
Yowell Elementary School
Elementary · 0.6 mi away
Culpeper Christian School
Secondary · 0.7 mi away
Epiphany Catholic School
Secondary · 1.0 mi away
Floyd T Binns Middle School
Secondary · 1.2 mi away
Sycamore Park Elementary School
Elementary · 1.2 mi away
Farmington Elementary School
Elementary · 1.5 mi away
Culpeper County High School
Secondary · 1.7 mi away
Culpeper Middle School
Secondary · 1.9 mi away
A G Richardson Elementary
Elementary · 2.1 mi away
Pearl Sample Elementary School
Elementary · 2.2 mi away
Keys Academy
School · 2.5 mi away
Eastern View High School
Secondary · 3.5 mi away
Emerald Hill Elementary School
Elementary · 5.1 mi away
Pierce Elementary
Elementary · 11.8 mi away
Belle Meade Montessori School
Elementary · 13.4 mi away
Woodberry Forest School
Secondary · 14.2 mi away
Waverly Yowell Elementary School
Elementary · 14.5 mi away
Unionville Elementary School
Elementary · 15.2 mi away
Liberty High School
Secondary · 15.3 mi away
Grace Miller Elementary School
Elementary · 15.4 mi away
Commute Calculator
Nearby Homes

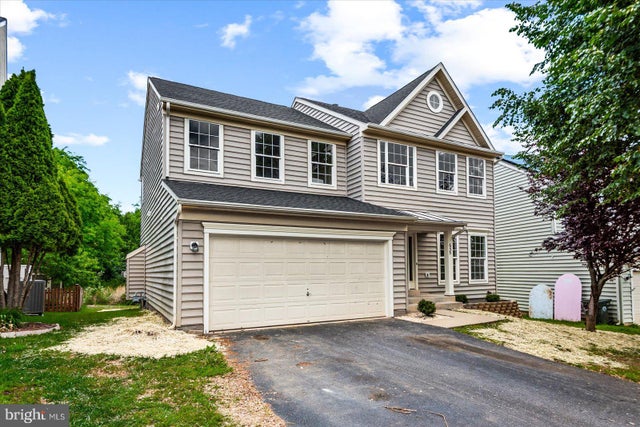
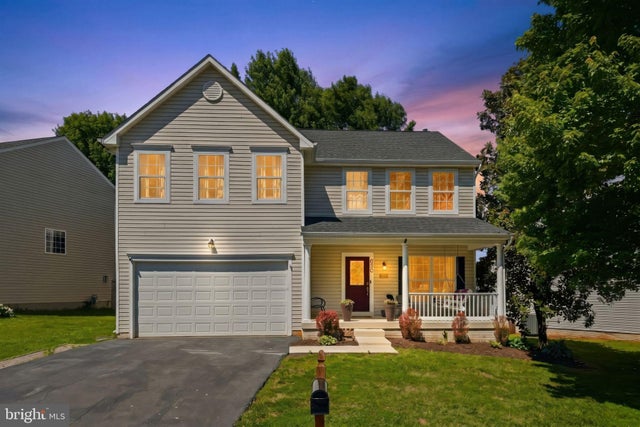
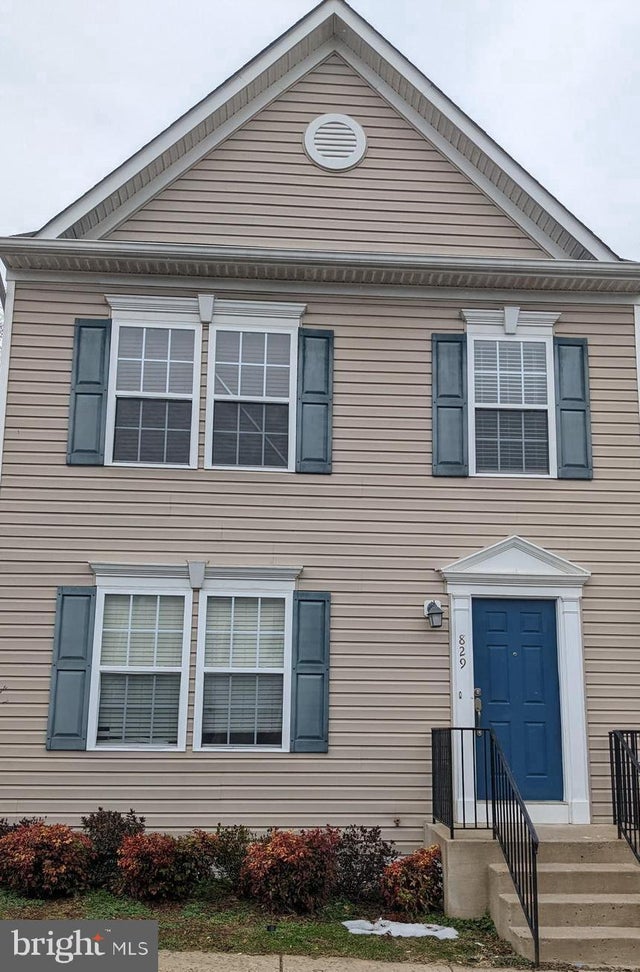

Similar Homes Nearby

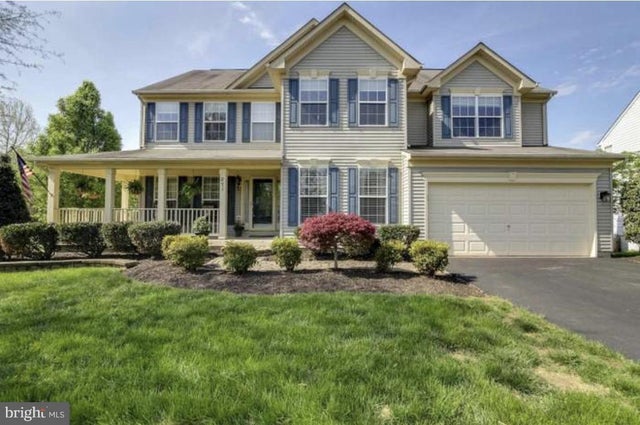


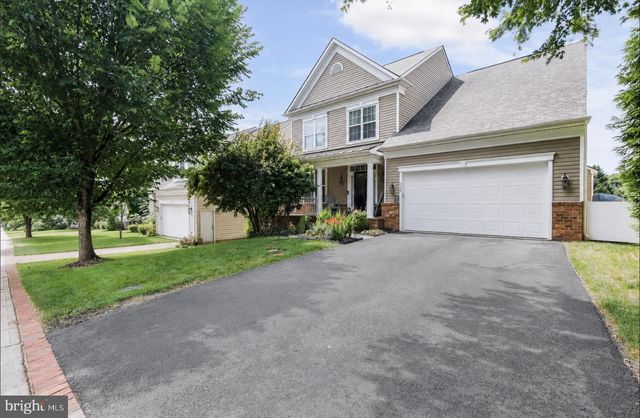
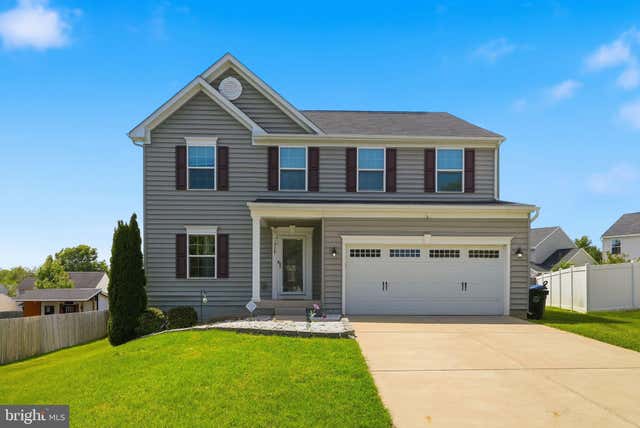
Moving Cost Estimate
EXIT Agents in CULPEPER


Listing Courtesy: NHT Real Estate LLC - 2026705352