

56 High Hill Road, Tuxedo Park, NY 10987
Laurel Ridge · Orange County
Key Facts
Description
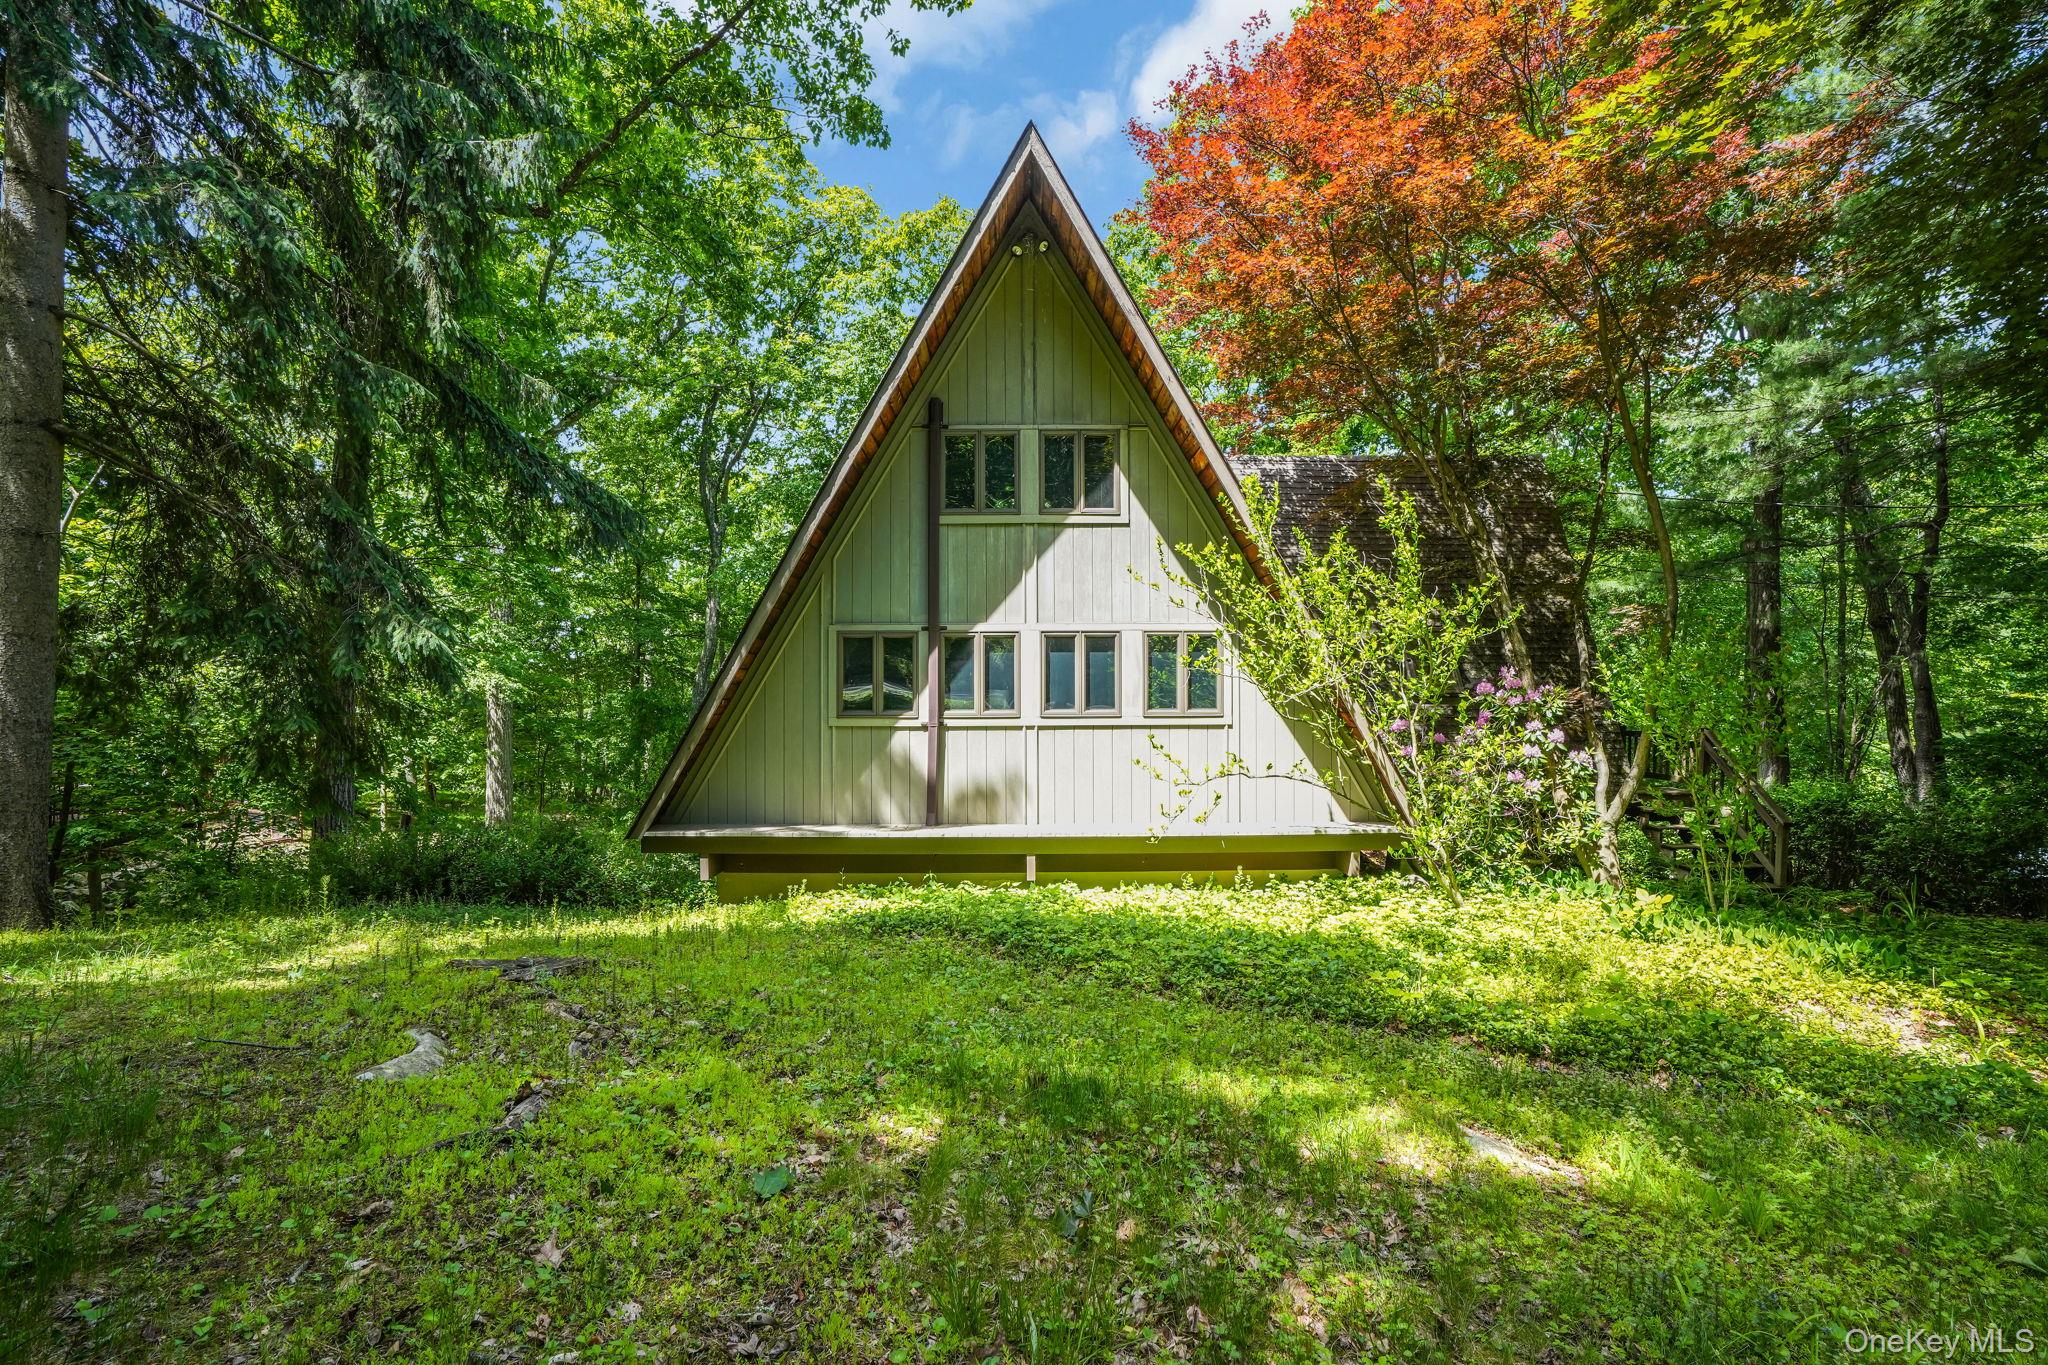
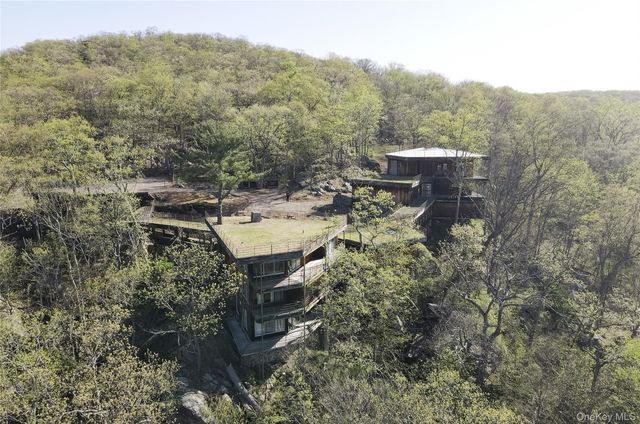
Peaceful. Serene. Tranquil. Check, check, and check. Welcome to this striking A-frame, mid-century contemporary retreat nestled in the sought-after Laurel Ridge enclave of Tuxedo. Surrounded by nature and designed to blur the line between indoors and outdoors, this architectural gem offers a lifestyle that is as inspiring as it is relaxing. A dramatic wall of glass fills the home with natural light and frames stunning views of Sterling Forest State Park quite literally in your backyard. You'll enjoy unmatched privacy, year-round beauty, and a true connection to nature. The neighborhood itself is equally special, featuring a collection of distinctive contemporary homes and a charming town park at the base of Laurel Ridge. Step inside to a galley kitchen with stone countertops that opens to the spacious dining room with gorgeous walls of woodwork. Cathedral ceilings, an electric fireplace, a dry bar, and sliding doors to an expansive deck create the perfect setting for everyday living and entertaining. The main level also features two bedrooms and a full bath. A spiral staircase leads to a versatile loft with cathedral ceilings and skylights: ideal as a primary bedroom, family room, studio, or creative retreat. A convenient powder room completes the upper level. A second spiral staircase takes you to the walk-out lower level, where flexible living spaces abound. Enjoy a family room, office area, additional dining and seating space, and a wood-burning stove capable of heating the entire home. Sliding doors open to a private patio, extending your living space outdoors. The lower level also includes a utility room with laundry and ample storage. Nearby is fabulous dining, shopping, state parks and day tripping galore. Easy transit to NYC and close to the NYS Thruway. Whether you're seeking a full-time residence, weekend escape, or one-of-a-kind retreat, this exceptional home invites you to make it your own. Come hear the birds sing!
Property Information
Property Type
Residential
Sub-Type
Single Family Residence
Style
A-Frame / Contemporary / Mid-Century Modern
Year Built
1968
Living Area
1,242 sq ft
Lot Size
0.69 acres
Parking Spaces
6
Days on Market
28
MLS® Listing#
1008151
Property Features
- Interior:
- Cathedral Ceiling(s), Dry Bar, Natural Woodwork, Open Floorplan, Stone Counters
- Appliances:
- Dishwasher, Gas Range, Refrigerator
- Cooling:
- Ductless
- Heating:
- Wood Stove, Baseboard, Electric, Other
- Fireplace:
- Electric, Wood Burning Stove
- Basement:
- Finished, Full, Walk-Out Access
- Parking:
- Off Street
- Laundry:
- In Basement
- Patio:
- Deck, Patio
- Construction:
- Wood Siding
- Windows:
- Skylight(s)
- Utilities:
- Electricity Connected, Sewer Connected, Water Connected
- Sewer:
- Public Sewer
- Water Source:
- Public
Schools
- Elementary:
- Central Valley Elementary School
- Middle:
- Monroe-Woodbury Middle School
- High:
- Monroe-Woodbury High School
HOA & Tax
- Annual Tax:
- $9,748
- Assessed Value:
- $46,800
- Parcel #:
- 335003-204-000-0006-004.100-0000
Directions
Route 17 to Route 17A to Sylvan Way to Fawn Hill Road to High Hill Road
Affordability Calculator
$95,800
Estimated monthly payment
$2,549/mo
Principal $383,200 · Est. interest $534,598 over 30 yrs
Neighborhood Market Statistics
How this home compares to active listings in Tuxedo Park, NY
- $756,701
- Median Listing Price
- 55
- Median Days on Market
- 1,417
- Median Sq Ft
- $499
- Median Price / Sq Ft
- 796
- Active Listings
- This home’s price is 37% below the area median.
- Its price per sq ft is 23% below the area median.
Market statistics compiled from active EXIT Realty® and MLS listings in Tuxedo Park, NY.
Location
- 56 High Hill Road, Tuxedo Park, NY 10987
Nearby Schools
Tuxedo Park School
Secondary · 1.5 mi away
George F Baker High School
Secondary · 3.0 mi away
George Grant Mason Elementary School
Elementary · 3.1 mi away
Greenwood Lake Middle School
Secondary · 3.8 mi away
Sloatsburg Elementary School
Elementary · 4.6 mi away
Greenwood Lake Elementary School
Elementary · 4.8 mi away
Sapphire Elementary School
Elementary · 4.9 mi away
Gan Shalom Nursery School
Elementary · 5.5 mi away
Pine Tree Elementary School
Elementary · 5.5 mi away
Monroe Woodbury Central School-Bus Transportation
School · 5.8 mi away
Sacred Heart School
School · 6.0 mi away
Creative Children Christian Preschool
School · 6.7 mi away
Monroe-Woodbury Middle School
Secondary · 7.1 mi away
North Main Street School
Elementary · 7.2 mi away
Kings Elementary School
Elementary · 7.2 mi away
Central Valley Elementary School
Elementary · 7.2 mi away
Bais Yaakov of Ramapo
School · 7.2 mi away
Monroe-Woodbury High School
Secondary · 7.3 mi away
Inspire
School · 7.4 mi away
Suffern Central SD
School · 7.5 mi away
Commute Calculator
Nearby Homes

Similar Homes Nearby


Moving Cost Estimate
EXIT Agents in Tuxedo Park


Listing Courtesy: Diane Brown Real Estate, LLC - 2016700900
Presented by: Diane Brown
 Fair Housing Notice