

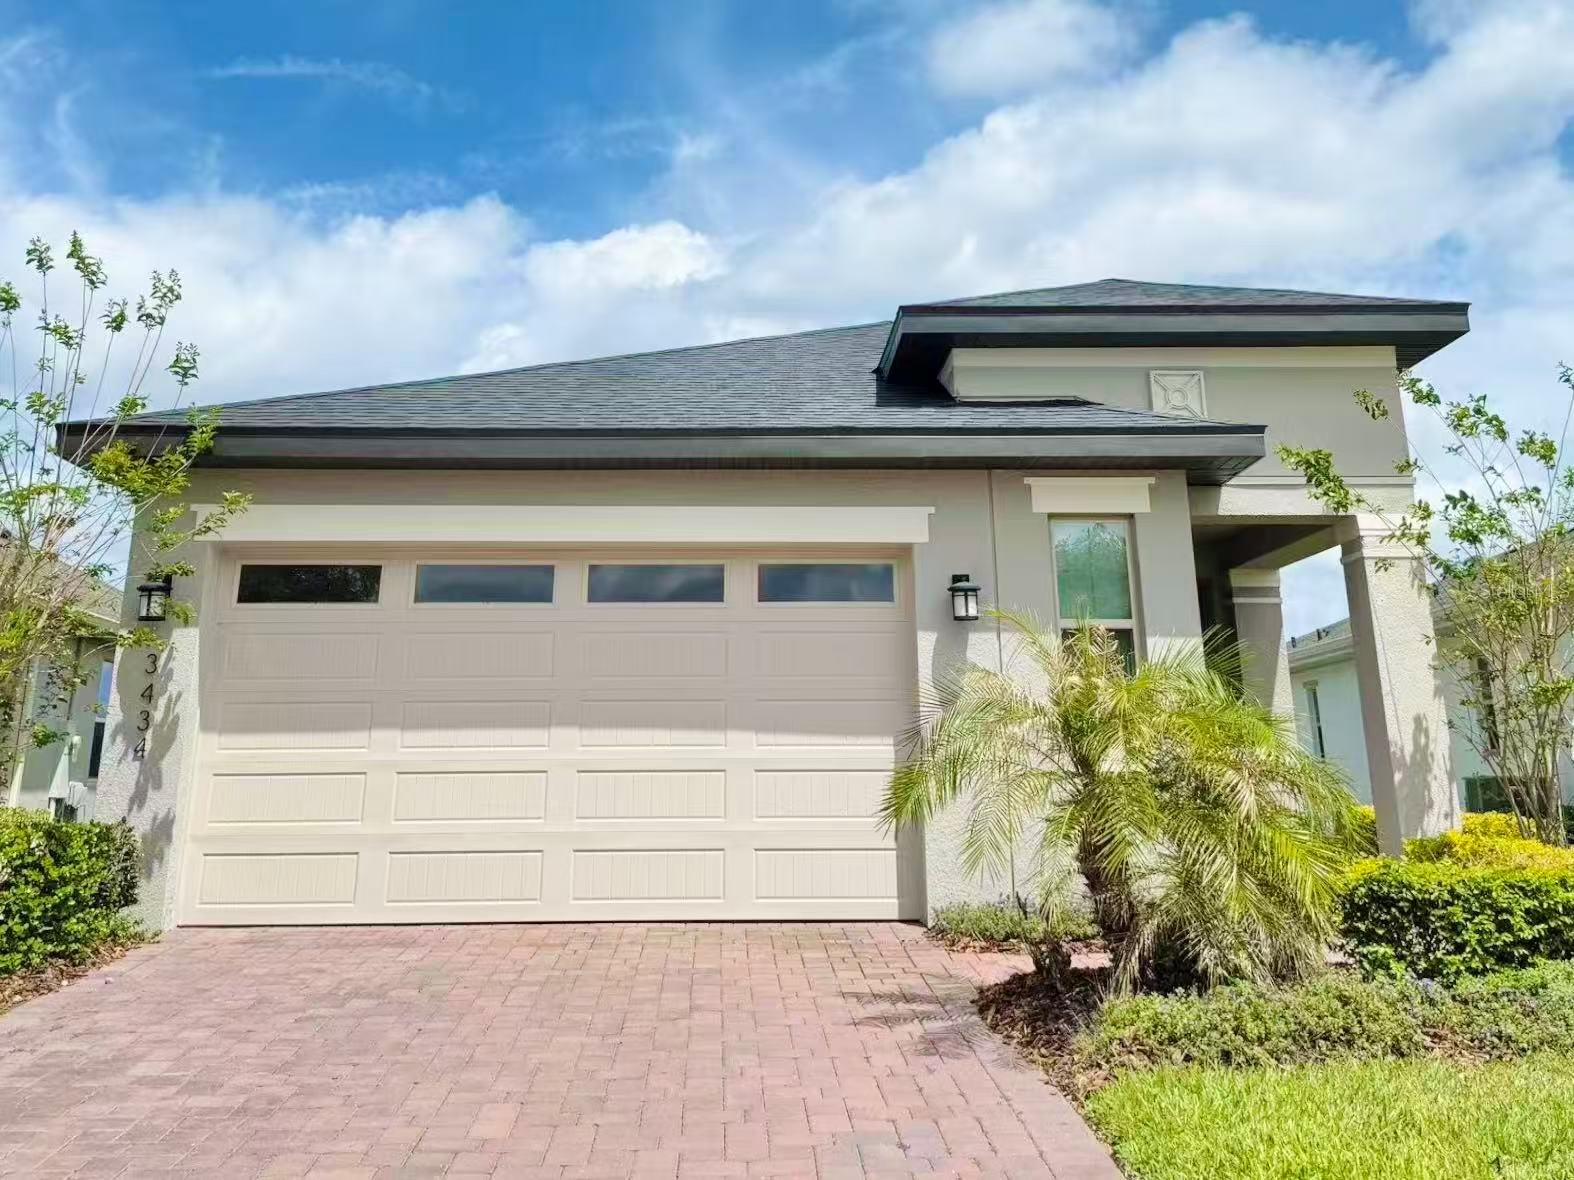
3434 SAGEBRUSH STREET, HARMONY, FL 34773
HARMONY NBHD I · Osceola County
Key Facts
Description
Welcome to The Lakes at Harmony, a premier 55+ gated golf community offering comfort, convenience, and an active Florida lifestyle. This well-maintained 3-bedroom, 2-bath home features a bright and open floor plan designed for easy everyday living. The kitchen offers beautiful espresso cabinetry, ample counter space, and overlooks the main living and dining areas, creating a warm and welcoming atmosphere for gathering with family and friends. The spacious primary suite enjoys peaceful pond views and includes dual vanities, a walk-in shower, and a generous walk-in closet. Additional features include ceiling fans in all bedrooms, a dedicated laundry room with washer and dryer, and plenty of natural light throughout the home. Step outside to the screened lanai and relax while taking in the tranquil water views. Whether enjoying your morning coffee or unwinding at the end of the day, this outdoor space provides the perfect setting. Residents enjoy a maintenance-free lifestyle with HOA fees that include lawn landscaping and lawn pest control. Community amenities include a fitness center, resort-style pool, pickleball and tennis courts, gathering and social spaces, parks, dog parks, golf, and convenient dining options located within the community. Experience the best of active-adult living in one of Central Florida's most sought-after communities.
Property Information
Property Type
Residential
Sub-Type
Single Family Residence
Year Built
2022
Living Area
2,538 sq ft
Lot Size
0.12 acres
Garage Spaces
2
Ownership
Fee Simple
Zoning
RESIDENCIA
Days on Market
1
MLS® Listing#
O6415276
Property Features
Interior
Appliances
Cooling
Heating
Flooring
Parking
Laundry
Patio
Lot Features
Construction
Foundation
Roof
Windows
Security
Community
Utilities
Sewer
Water Source
Rooms
- Bedroom 211x11First
- Bedroom 311x11First
- Kitchen12x12First
- Living Room24x17First
- Master Bedroom14x16First
Financial Details
HOA
$735 / Quarterly
MARK HILLS
Annual Taxes
$6,757
Tax year 2025
Parcel Number
29-26-32-3296-0001-0630
Directions
From Narcoossee Road, take 192 East, left at Five Oaks Drive, stay to your right at Five Oaks Drive, right at Sagebrush St and left at the first Sagebrush St.
Affordability Calculator
$73,000
Estimated monthly payment
$1,943/mo
Principal $292,000 · Est. interest $407,366 over 30 yrs
Neighborhood Market Statistics
How this home compares to active listings in HARMONY, FL
- $361,290
- Median Listing Price
- 110
- Median Days on Market
- 1,868
- Median Sq Ft
- $198
- Median Price / Sq Ft
- 50
- Active Listings
- This home’s price is 1% above the area median.
- Its price per sq ft is 27% below the area median.
Market statistics compiled from active EXIT Realty® and MLS listings in HARMONY, FL.
Location
Map is currently unavailable for this location.
Points of Interest in HARMONY, FL
Showing the HARMONY area map.
Commute Calculator
Nearby Homes


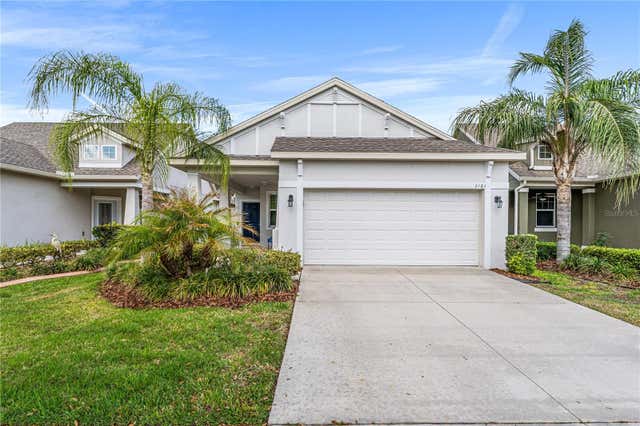
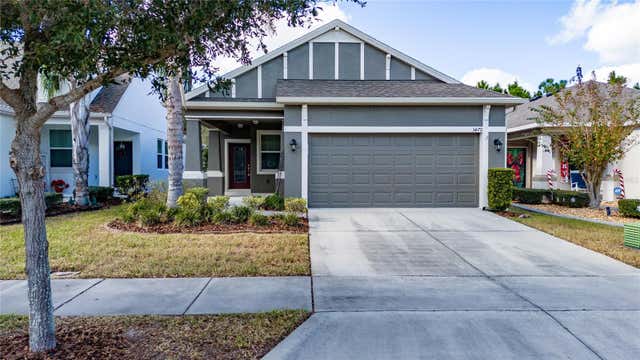


Similar Homes Nearby
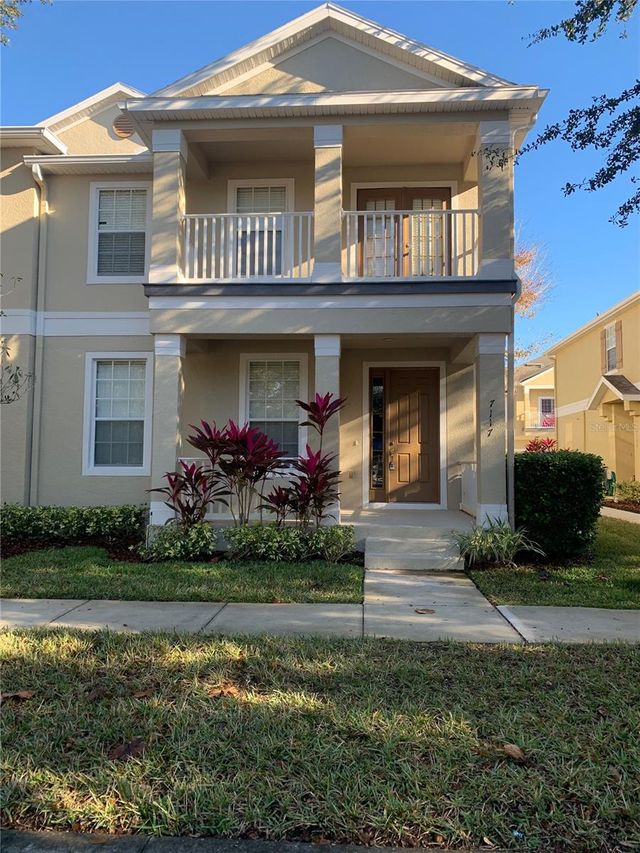
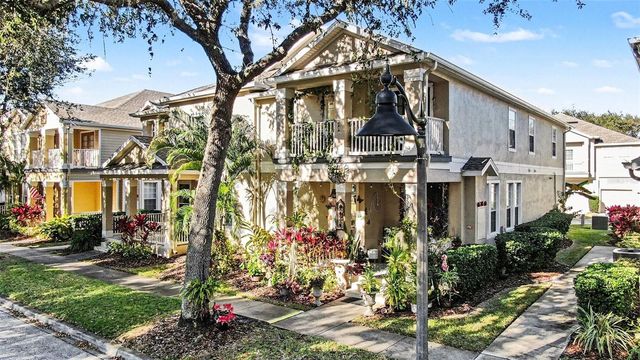
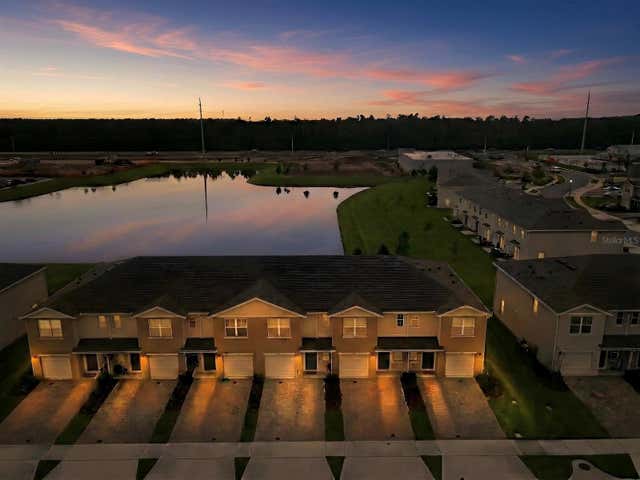
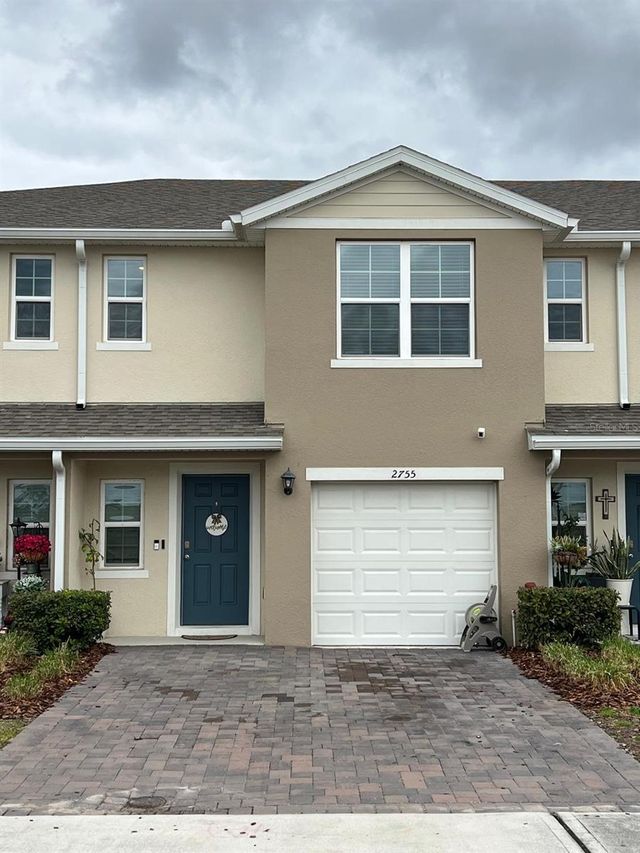
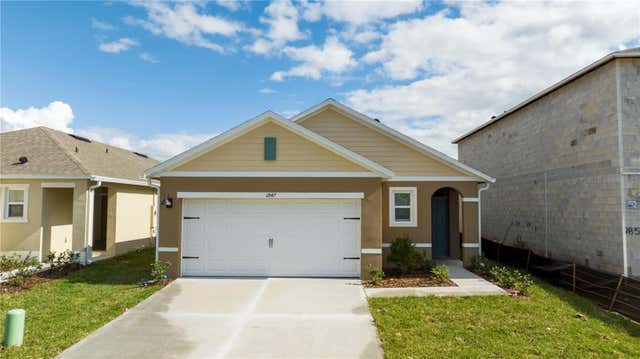
Similar Home Values
Comparable nearby listings and their asking prices.
| Address | Price | Beds | Baths | Sq Ft |
|---|---|---|---|---|
| 7117 HARMONY SQUARE DRIVE S 7117, HARMONY, FL | $274,900 | 3 | 3 | 1,855 |
| 3464 SAGEBRUSH STREET, HARMONY, FL | $298,500 | 2 | 2 | 1,404 |
| 3565 CLAY BRICK ROAD, HARMONY, FL | $299,000 | 3 | 3 | 1,855 |
| 2798 BRIE HAMMOCK BEND, HARMONY, FL | $302,900 | 3 | 3 | 1,452 |
| 2755 BRIE HAMMOCK BEND, HARMONY, FL | $325,000 | 3 | 3 | 1,452 |
| 2847 COMMON CRANE COURT, HARMONY, FL | $337,990 | 3 | 2 | 1,501 |
Moving Cost Estimate
Listing Courtesy: EAST PEARL REALTY - 407-802-6859
Last Updated: 2026-06-10