

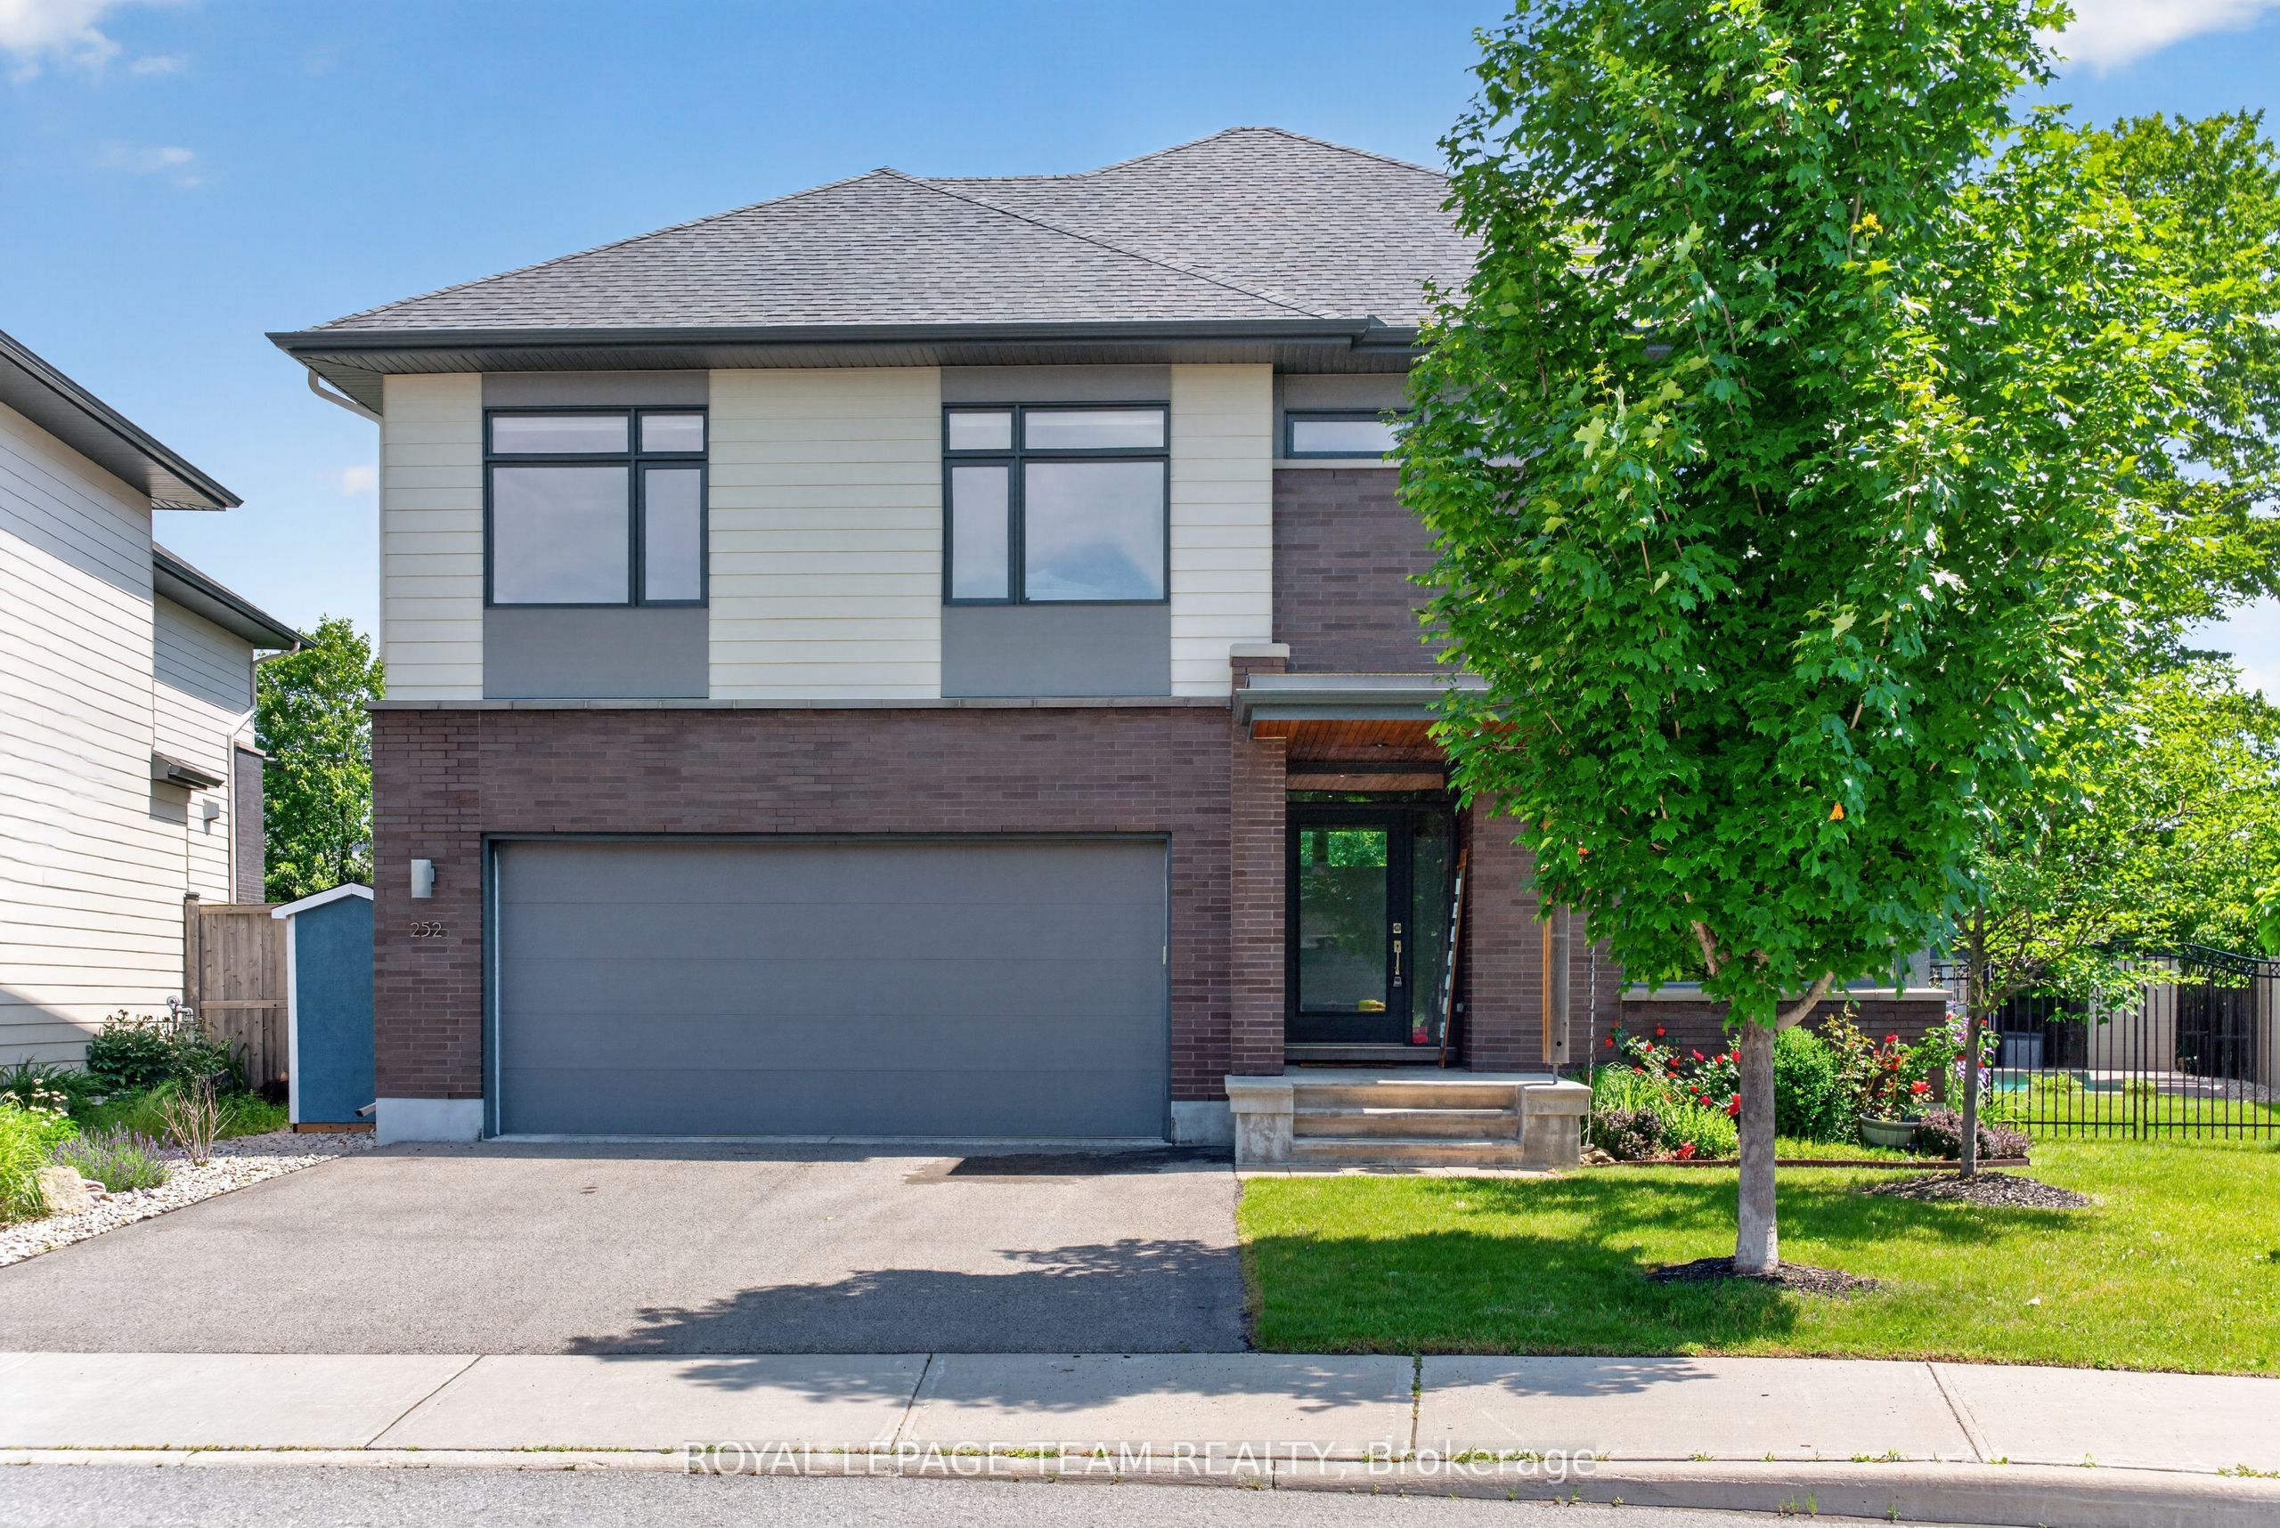
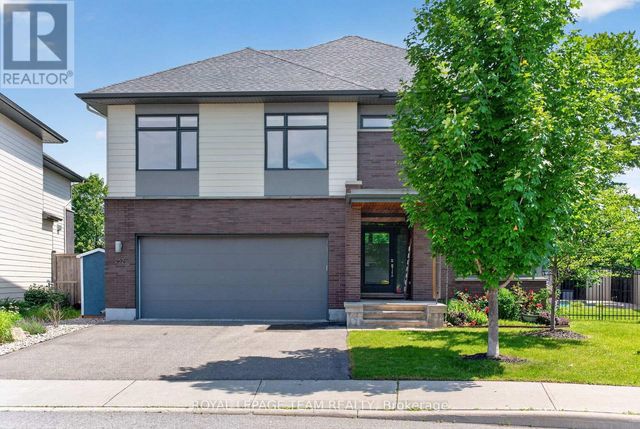
252 Sunnyridge Crescent, Kanata, ON K2M 0H3
Ottawa County
Key Facts
Description
Welcome to 252 Sunnyridge Crescent, a beautifully modified Kensen model offering over 3,000 square feet of thoughtfully designed living space above grade, plus a bright, fully finished basement that's perfect for growing families. From the moment you step inside, you'll appreciate the rich dark hardwood flooring that flows throughout the main level, as well as up the hardwood staircase and throughout the second floor. The stunning kitchen is both stylish and functional, featuring granite countertops, built-in cabinetry, pendant lighting, an oversized breakfast bar, and patio doors leading to one of the most impressive backyards you'll find. The main floor is excptionally bright with soaring 2 storey ceilings, and features a convenient den and a spacious mud room leading out to the 2 car garage. Outside is your own private resort. Enjoy summer days in the 16' x 32' heated saltwater pool, unwind in the hot tub, entertain on the low-maintenance Trex deck or under the covered deck, and take advantage of the irrigation system and storage shed. The oversized, beautifully landscaped yard offers exceptional privacy and room for the whole family to enjoy. Upstairs, you'll find the convenience of second-floor laundry, a spacious five-piece main bathroom with granite countertops, and generously sized bedrooms, including an oversized second bedroom with its own walk-in closet. The primary suite is a true retreat, complete with a massive walk-in closet and a luxurious ensuite featuring dual granite vanities and a glass walk-in shower.The bright, fully finished lower level expands your living space even further with a large recreation room, durable laminate flooring, a full four-piece bathroom, and a spacious fourth bedroom with two oversized windows, making it ideal for guests, teenagers, or a home office.This is a rare opportunity to own a meticulously maintained family home with exceptional indoor and outdoor living in one of Bridlewood's most desirable neighbourhoods.
Property Information
Property Type
Residential
Sub-Type
Single Family Residence
Style
2-Storey
Stories
2
Lot Dimensions
52.92x116.62
Parking Spaces
6
MLS® Listing#
X13519674
Property Features
Cooling
Heating
Fireplace
Basement
Pool
Parking
Fencing
Construction
Roof
Other Structures
Rooms
- 8.47 x 4.96Lower
- Bedroom6.23 x 5.5Second
- Bedroom5.92 x 3.6Second
- Bedroom6.18 x 4.06Lower
- Dining Room4.85 x 2.89Main
- Kitchen5.18 x 3.96Main
- Living Room6.37 x 4.13Main
- Master Bedroom5.26 x 5.34Second
- Office3.13 x 5.33Main
Financial Details
Annual Taxes
CA$7,350
Tax year 2026
Parcel Number
047424982
Directions
Stonehaven Dr, Stonemeadow Dr, Bridleglen Cres, Sunnyridge Cres
Affordability Calculator
$259,000
Estimated monthly payment
$6,893/mo
Principal $1,036,000 · Est. interest $1,445,312 over 30 yrs
Neighborhood Market Statistics
How this home compares to active listings in Kanata, ON
- CA$660,169
- Median Listing Price
- 34
- Median Days on Market
- 2,536
- Median Sq Ft
- CA$382
- Median Price / Sq Ft
- 415
- Active Listings
- This home’s price is 96% above the area median.
Market statistics compiled from active EXIT Realty® and MLS listings in Kanata, ON.
Location

Points of Interest in Kanata, ON
Showing the Kanata area map.
Nearby Schools
St Anne Elementary School
Elementary · 0.4 km away
Roch Carrier Elementary School
Elementary · 0.4 km away
Ecole Elisabeth-Bruyere
Elementary · 0.5 km away
Shea Butter Wonders
School · 1.0 km away
Mathnasium
School · 1.4 km away
Tiny Hoppers
School · 1.5 km away
Maurice-Lapointe Elementary Pub School
Elementary · 1.6 km away
Cepeo
School · 1.6 km away
Ecole Elementaire Publique Maurice-Lapointe
Secondary · 1.6 km away
Bridlewood Community Elementary School
Elementary · 1.7 km away
ST.James Elementary School Kanata - School Council
Elementary · 1.8 km away
W. O. Mitchell Elementary School
Elementary · 2.1 km away
Kids & Company
School · 2.3 km away
Blue Sky School
School · 2.4 km away
Kanata Montessori School
Elementary · 2.9 km away
A.Y. Jackson Secondary School
Secondary · 3.3 km away
Shingwakons Public School
School · 3.4 km away
College Catholique Franco-Ouest
Secondary School · 3.4 km away
John Young Elementary School
Elementary · 3.5 km away
St Martin de Porres Elementary School
Elementary · 3.5 km away
Commute Calculator
Nearby Homes


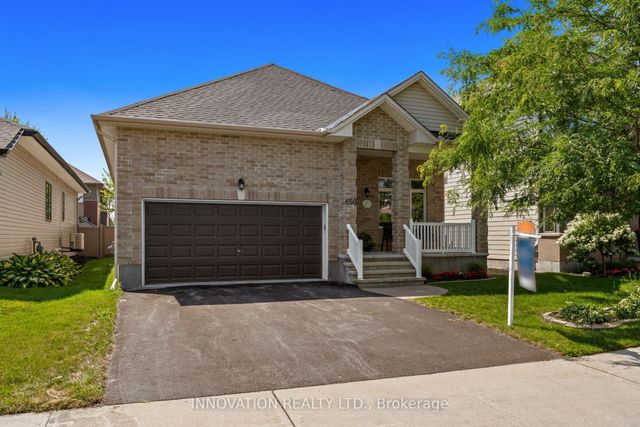
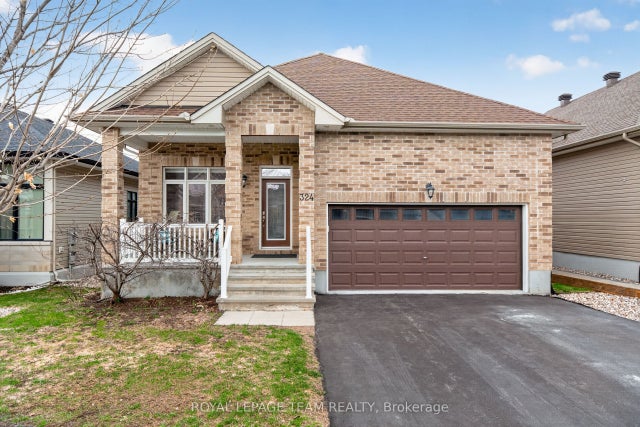

Similar Homes Nearby
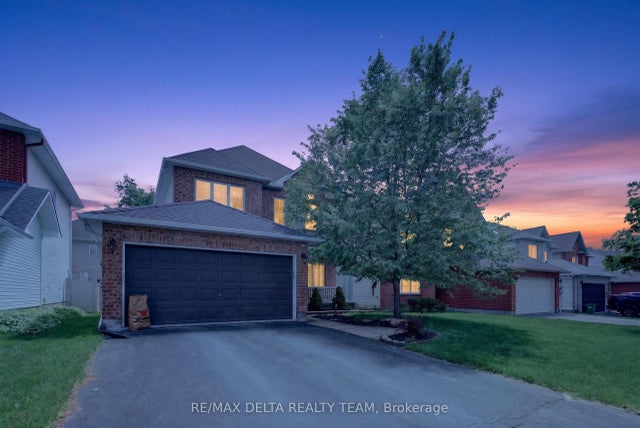

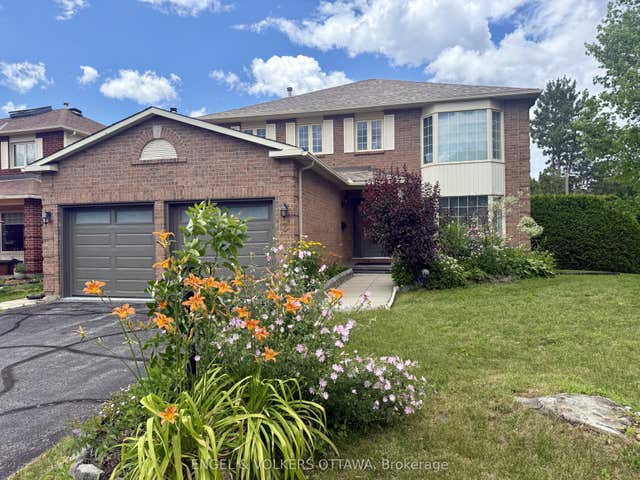
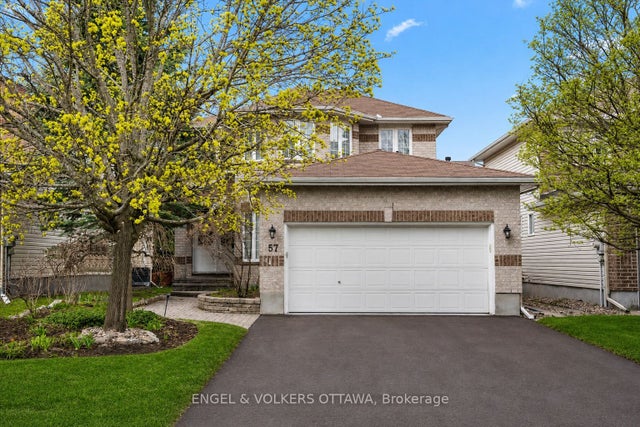
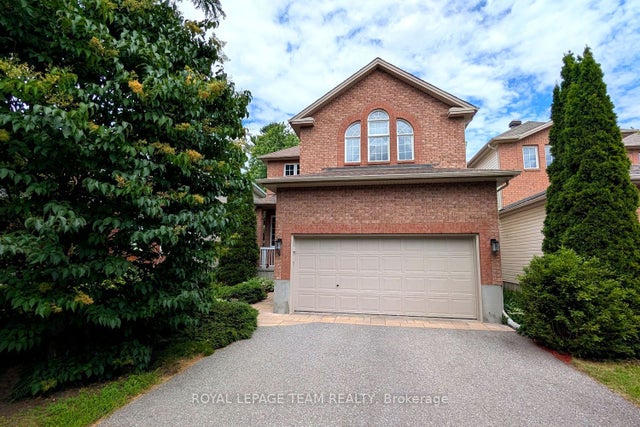

Similar Home Values
Comparable nearby listings and their asking prices.
| Address | Price | Beds | Baths | Sq Ft |
|---|---|---|---|---|
| 46 BIRCHFIELD AVE, , Avenue, Kanata, ON | CA$919,000 | 4 | 3 | — |
| 3 Goldora Private, Kanata, ON | CA$924,900 | 4 | 3 | — |
| 3 Balding Crescent, Kanata, ON | CA$929,900 | 4 | 4 | — |
| 57 Newcastle Avenue, Kanata, ON | CA$929,900 | 4 | 4 | — |
| 4 Keno Way, Kanata, ON | CA$932,000 | 5 | 4 | — |
| 195 Walden Drive, Kanata, ON | CA$939,000 | 4 | 3 | — |


