

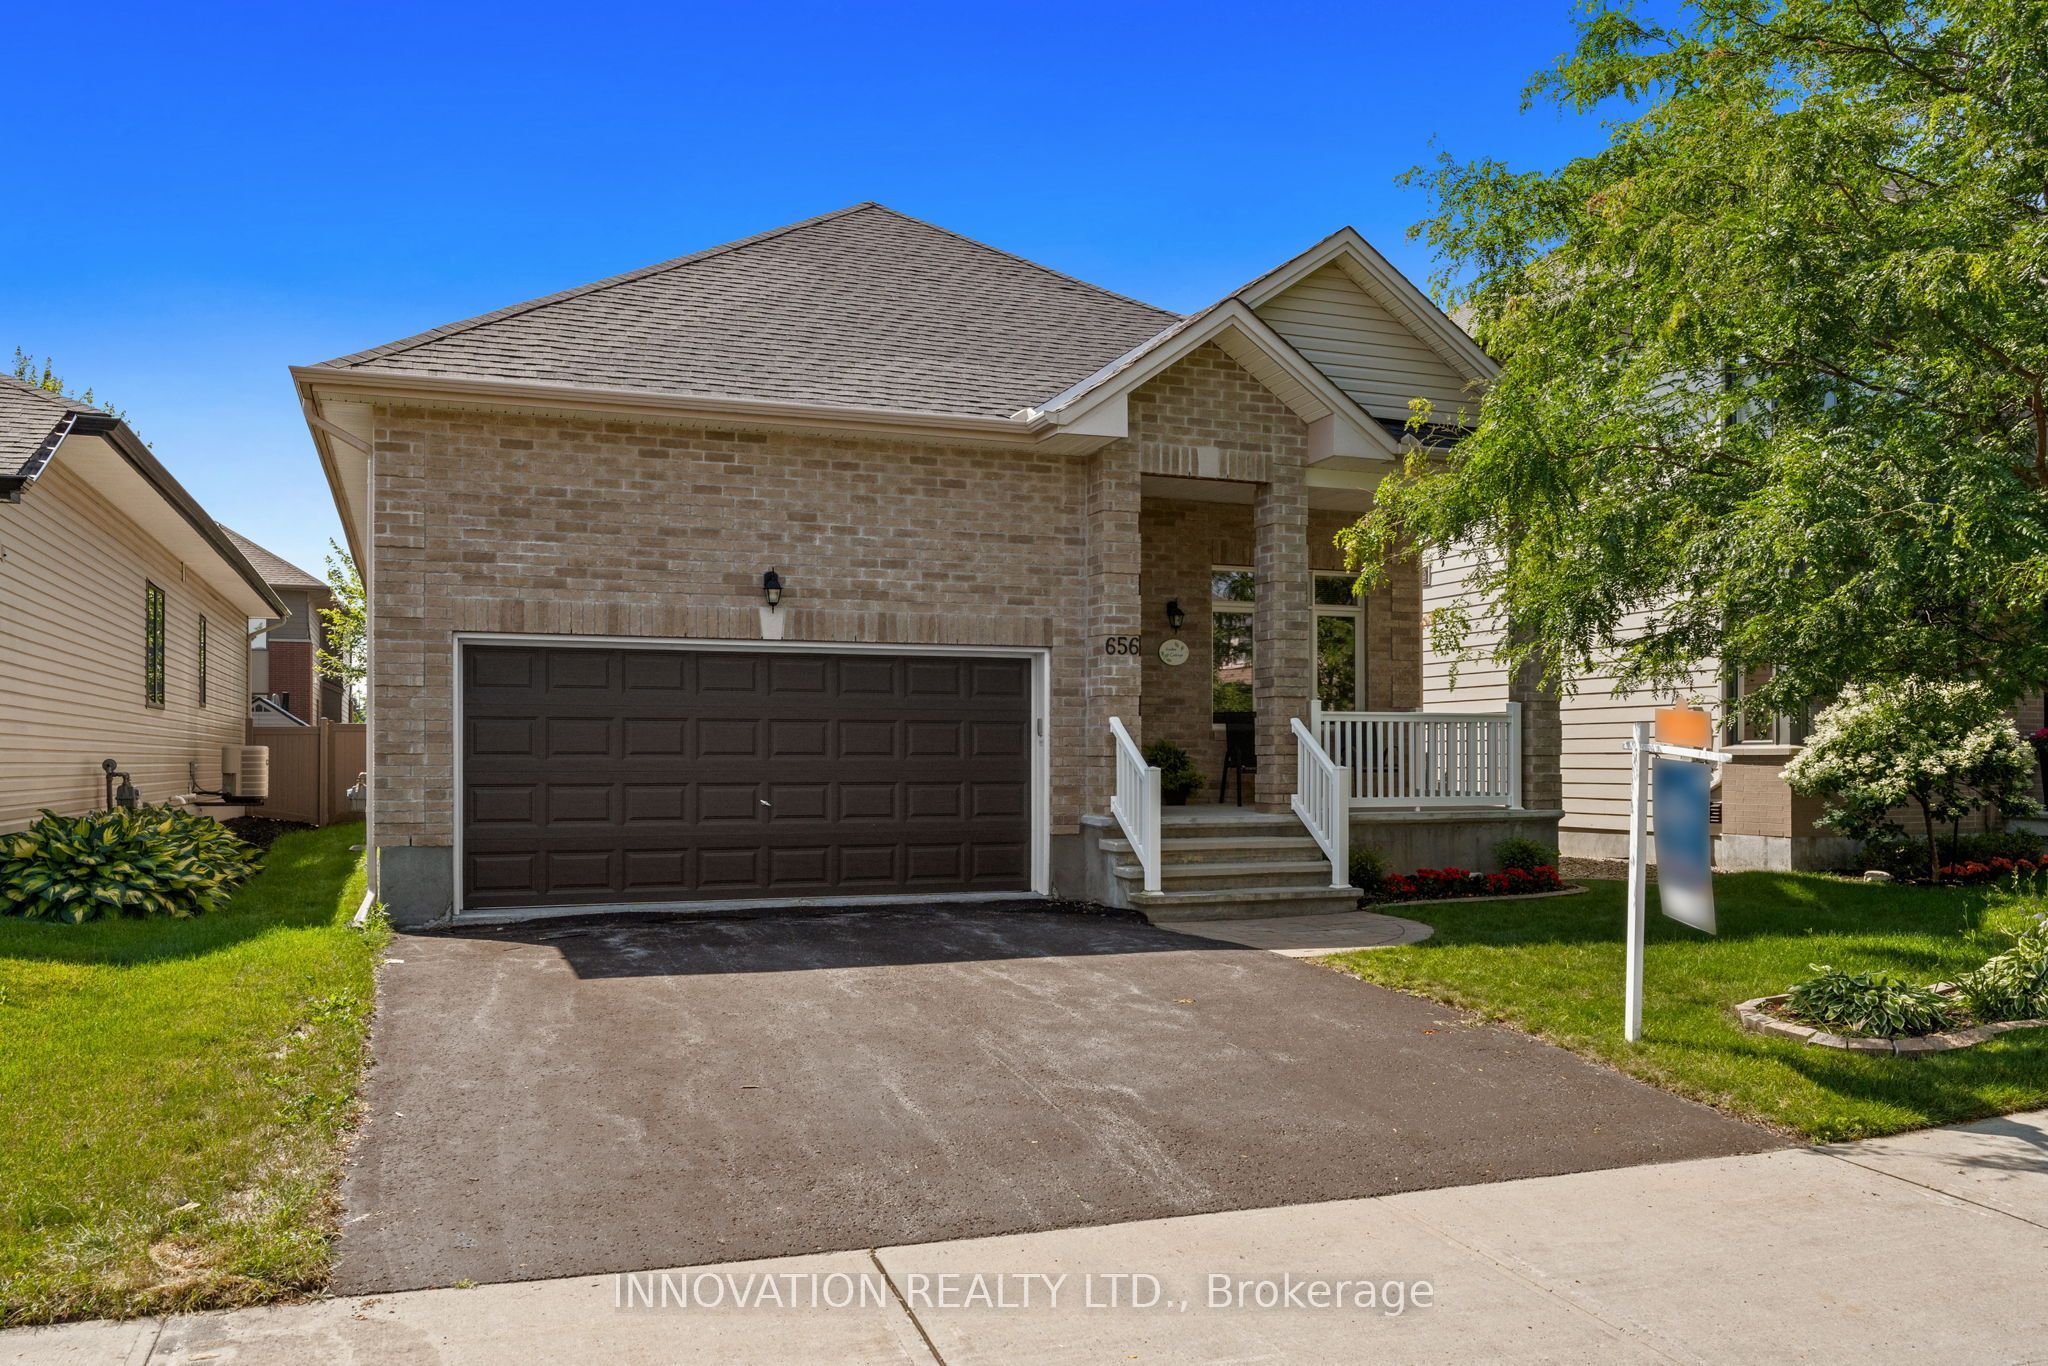
656 Bridleglen Crescent, Kanata, ON K2M 0H2
Ottawa County
Key Facts
Description
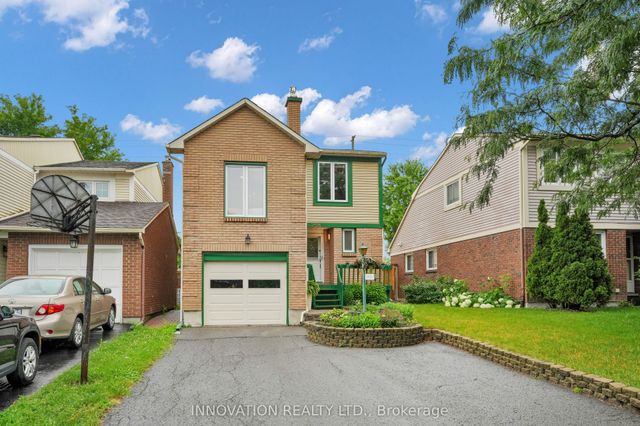
Award-winning design from Urbandale in this upscale 2+1 bedroom bungalow with 9 foot ceilings in sought-after Bridlewood. Close to parks, walking paths and NCC trails. Hardwood floors throughout the main living spaces of this bright open-concept layout. Separate closed den with French doors offers privacy for your work-from-home space, large walk-in coat closet. Expansive, bright living room offers a cozy gas fireplace. Large dining area will accommodate a large table and buffet. The kitchen offers a walk-in pantry, granite counters, large island, stainless steel appliances, soft-close drawers, large pots & pans drawers and a glass-fronted display cabinet. The main level also includes convenient laundry and a beautiful 4-piece bathroom. The primary suite is generously sized, and includes a walk-in closet and a 4-piece ensuite featuring a spacious glass shower enclosure and double sinks. On the professionally finished lower level, you'll find an additional guest bedroom, large, bright recreation room with pot lights, oversized windows plus a full 4-piece bathroom-ideal for guests. Attractive interlock pathway and landscaping. Enjoy the fully-fenced private yard, patio and perennial gardens. Easy-care PVC fencing. Please allow 24 hour irrevocable on all written signed offers as per form 244.
Property Information
Property Type
Residential
Sub-Type
Single Family Residence
Style
Bungalow
Lot Dimensions
44.03x107.32
Parking Spaces
4
MLS® Listing#
X13553970
Property Features
Cooling
Heating
Fireplace
Basement
Pool
Parking
Fencing
Construction
Roof
Rooms
- 1.6 x 1.29Main
- 1.82 x 2.14Main
- 2.54 x 684.0Main
- Bathroom1.82 x 3.58Main
- Bathroom2.42 x 2.93Main
- Bathroom3.67 x 1.82Lower
- Bedroom 23.5 x 3.82Main
- Bedroom 34.43 x 3.31Lower
- Den2.45 x 3.1Main
- Dining Room3.53 x 4.81Main
- Family Room9.81 x 10.49Lower
- Kitchen2.84 x 4.81Main
- Laundry2.04 x 2.87Main
- Living Room4.29 x 4.15Main
- Master Bedroom3.67 x 5.22Main
- Utility Room9.27 x 5.63Lower
Financial Details
Annual Taxes
CA$6,488
Tax year 2026
Parcel Number
047425155
Directions
Eagleson Road south to left on Stonehaven. Follow Stonehaven to left on Stonemeadow, right on Bridleglen.
Affordability Calculator
$191,980
Estimated monthly payment
$5,109/mo
Principal $767,920 · Est. interest $1,071,317 over 30 yrs
Neighborhood Market Statistics
How this home compares to active listings in Kanata, ON
- CA$660,833
- Median Listing Price
- 35
- Median Days on Market
- 2,536
- Median Sq Ft
- CA$382
- Median Price / Sq Ft
- 427
- Active Listings
- This home’s price is 45% above the area median.
Market statistics compiled from active EXIT Realty® and MLS listings in Kanata, ON.
Location

Points of Interest in Kanata, ON
Showing the Kanata area map.
Nearby Schools
St Anne Elementary School
Elementary · 0.3 km away
Roch Carrier Elementary School
Elementary · 0.3 km away
Ecole Elisabeth-Bruyere
Elementary · 0.4 km away
Shea Butter Wonders
School · 0.9 km away
Mathnasium
School · 1.3 km away
Tiny Hoppers
School · 1.4 km away
Maurice-Lapointe Elementary Pub School
Elementary · 1.4 km away
Cepeo
School · 1.4 km away
Ecole Elementaire Publique Maurice-Lapointe
Secondary · 1.4 km away
Bridlewood Community Elementary School
Elementary · 1.5 km away
ST.James Elementary School Kanata - School Council
Elementary · 1.6 km away
W. O. Mitchell Elementary School
Elementary · 2.0 km away
Kids & Company
School · 2.1 km away
Blue Sky School
School · 2.3 km away
Kanata Montessori School
Elementary · 2.7 km away
A.Y. Jackson Secondary School
Secondary · 3.2 km away
Shingwakons Public School
School · 3.2 km away
John Young Elementary School
Elementary · 3.3 km away
St Martin de Porres Elementary School
Elementary · 3.4 km away
College Catholique Franco-Ouest
Secondary School · 3.4 km away
Commute Calculator
Nearby Homes

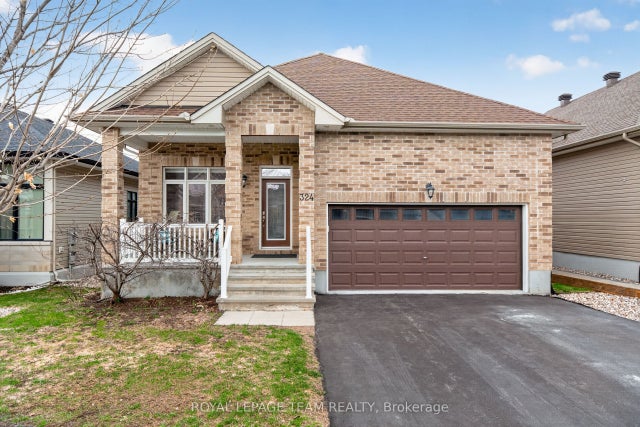


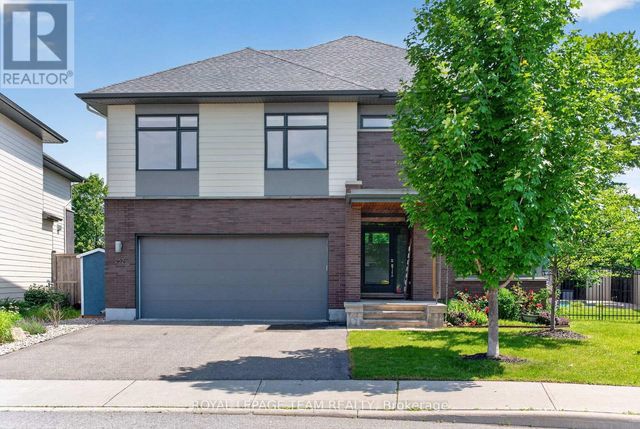
Similar Homes Nearby
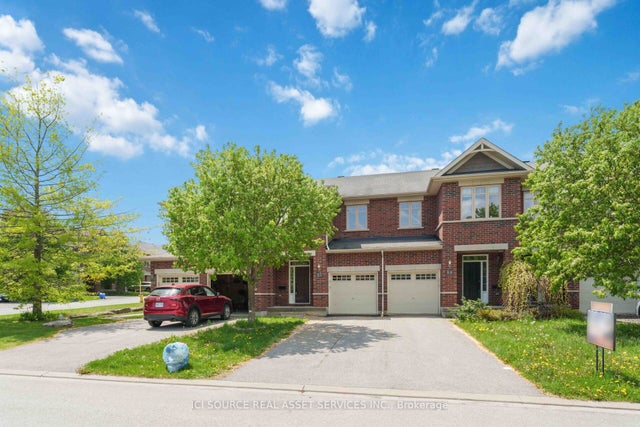
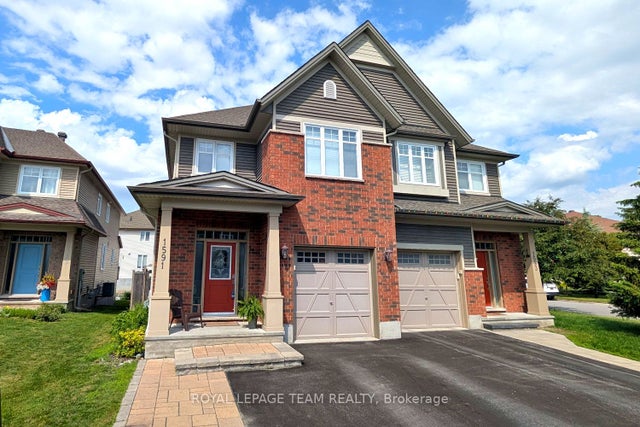
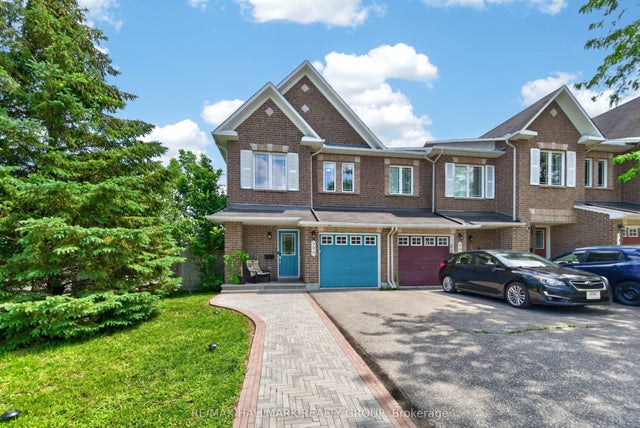
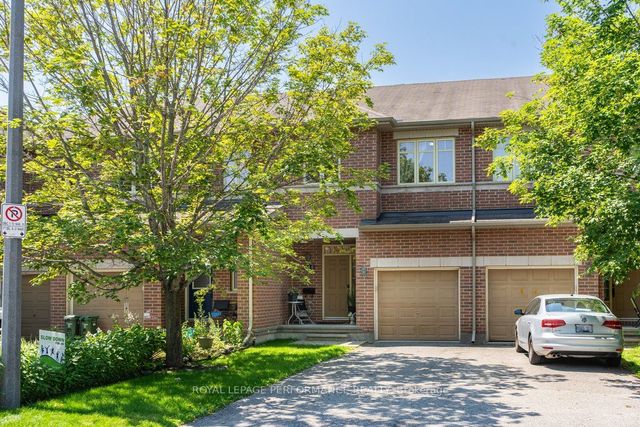

Similar Home Values
Comparable nearby listings and their asking prices.
| Address | Price | Beds | Baths | Sq Ft |
|---|---|---|---|---|
| 27 Torbec Avenue, Kanata, ON | CA$674,999 | 3 | 3 | — |
| 1591 Carronbridge Circle, Kanata, ON | CA$679,000 | 3 | 3 | — |
| 599 Malkowski Street, Kanata, ON | CA$679,000 | 3 | 3 | — |
| 216 Badgeley Avenue, Kanata, ON | CA$689,900 | 3 | 3 | — |
| 268 Equestrian Drive, Kanata, ON | CA$695,000 | 3 | 3 | — |
| 188 Patriot Place, Kanata, ON | CA$699,000 | 3 | 4 | — |


