

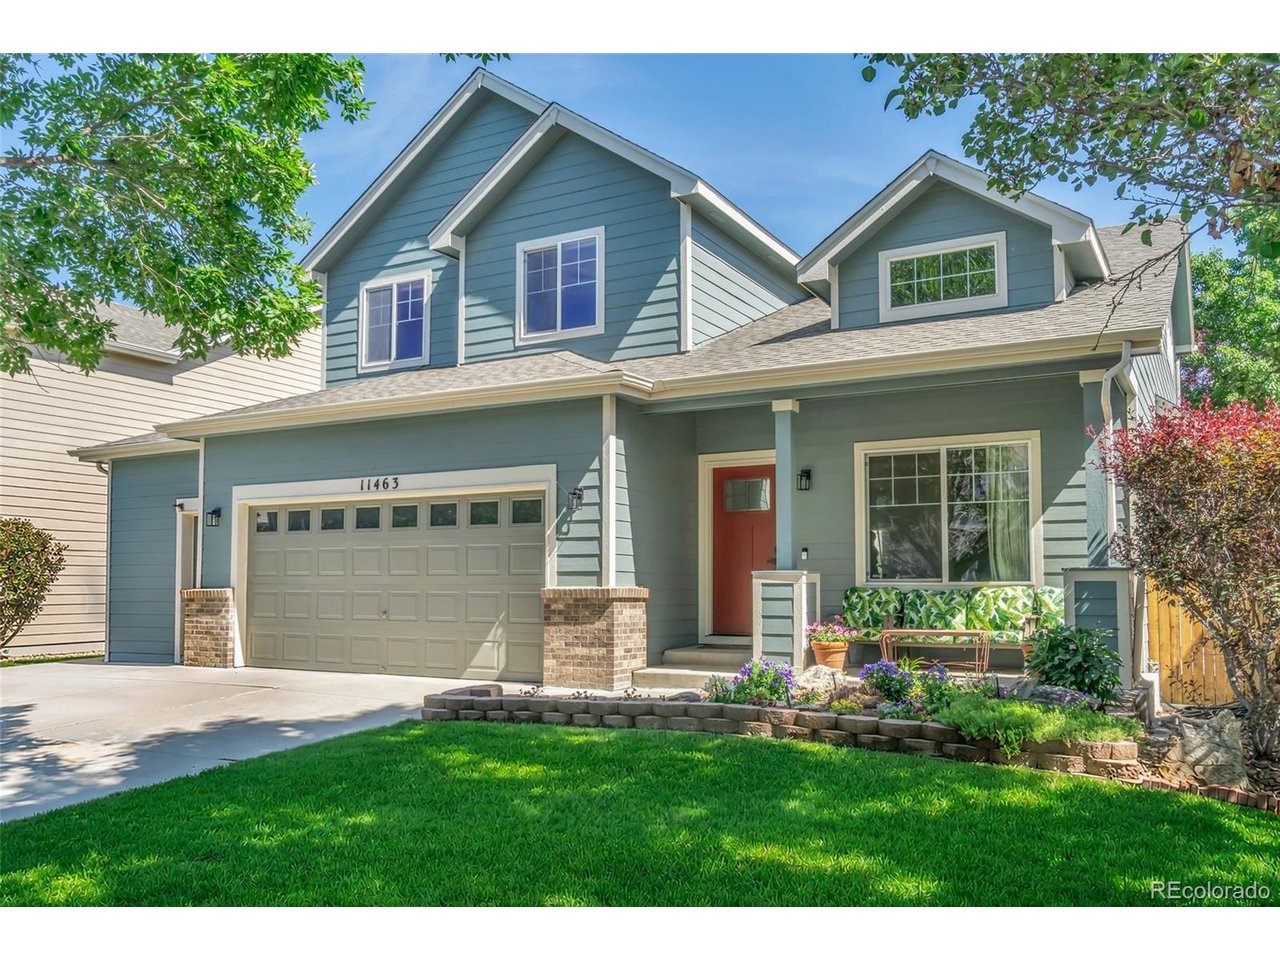
11463 E 118th Pl, Henderson, CO 80640
STILLWATER · Adams County
Key Facts
Description
Welcome to this beautifully updated home offering the perfect blend of modern finishes and generous living spaces. With 4 bedrooms, 3 bathrooms, and 2,182 finished square feet above ground, this home provides room to spread out while still feeling warm and inviting. Come and sit by the fireplace! Vaulted ceilings and abundant natural light are open and airy throughout the main living spaces. The updated kitchen with granite countertops throughout and bathrooms features fresh, contemporary finishes, while the cozy fireplace anchors the family room, vaulted ceilings in the living room create grandeur. Enjoy softened water throughout the home with the included whole-house water softening system. There is also all new flooring, as well as a newer air conditioner and roof! Upstairs, the primary suite is complete with a large ensuite bathroom designed for comfort and relaxation. Three additional bedrooms provide flexibility for guests, home offices, hobbies, or kiddos. Step outside onto a large, tiered patio with a built in 7' deep firepit and mountain views. This backyard is beautifully landscaped and backs to open space offering privacy, peaceful views, and plenty of room to entertain, garden, or just enjoy the sunshine. Need even more space? The huge unfinished basement offers endless possibilities for future expansion, storage, a home gym, recreation room, or additional living area. Located in a beautiful, established neighborhood known for its sense of community, open spaces, and convenient access to parks, schools, shopping, and commuter routes, this home delivers the space, updates, and lifestyle you've been looking for. Inclusions: All kitchen appliances and window coverings.
Property Information
Property Type
Residential
Sub-Type
Single Family Residence
Year Built
2004
Living Area
2,182 sq ft
Lot Size
0.14 acres
Garage Spaces
3
Days on Market
25
MLS® Listing#
3106518
Property Features
Interior
Appliances
Cooling
Heating
Fireplace
Basement
Parking
Fencing
Construction
Roof
Other Structures
Sewer
Water Source
Rooms
- Upper
- Bedroom 2Upper
- Bedroom 3Upper
- Bedroom 4Upper
- Dining RoomMain
- Family RoomMain
- KitchenMain
- Living RoomMain
Schools
- Elementary:
- John W. Thimmig
- Middle:
- Prairie View
- High:
- Prairie View
Financial Details
HOA
$61 / Monthly
AMI Advanced Management
Annual Taxes
$4,088
Tax year 2026
Affordability Calculator
$113,000
Estimated monthly payment
$3,007/mo
Principal $452,000 · Est. interest $630,580 over 30 yrs
Neighborhood Market Statistics
How this home compares to active listings in Henderson, CO
- $471,429
- Median Listing Price
- 33
- Median Days on Market
- 1,797
- Median Sq Ft
- $247
- Median Price / Sq Ft
- 34
- Active Listings
- This home’s price is 20% above the area median.
- Its price per sq ft is 5% above the area median.
Market statistics compiled from active EXIT Realty® and MLS listings in Henderson, CO.
Location

Points of Interest in Henderson, CO
Showing the Henderson area map.
Nearby Schools
John W Thimmig Elementary School
Elementary · 0.5 mi away
Prairie View High School
Secondary · 0.8 mi away
Henderson Elementary School
Elementary · 0.9 mi away
Prairie View Middle School
Secondary · 1.1 mi away
Turnberry Elementary School
Elementary · 1.8 mi away
Belle Creek Charter School
Elementary · 1.9 mi away
Riverdale Ridge High School
Secondary · 2.5 mi away
Rodger Quist Middle School
Secondary · 2.6 mi away
Brantner Elementary School
Elementary · 2.9 mi away
Goddard School
School · 3.1 mi away
Glacier Peak Elementary School
Elementary · 3.3 mi away
West Ridge Elementary School
Elementary · 3.4 mi away
Stuart Middle School
Secondary · 3.5 mi away
Shadow Ridge Middle School
Secondary · 3.7 mi away
Second Creek Elementary School
Elementary · 3.8 mi away
Reunion Elementary School
Elementary · 3.8 mi away
Skyview Elementary School
Elementary · 4.0 mi away
Cherry Drive Elementary School
Elementary · 4.0 mi away
Primrose Schools
Elementary · 4.0 mi away
Riverdale Elementary School
Elementary · 4.1 mi away
Commute Calculator
Nearby Homes

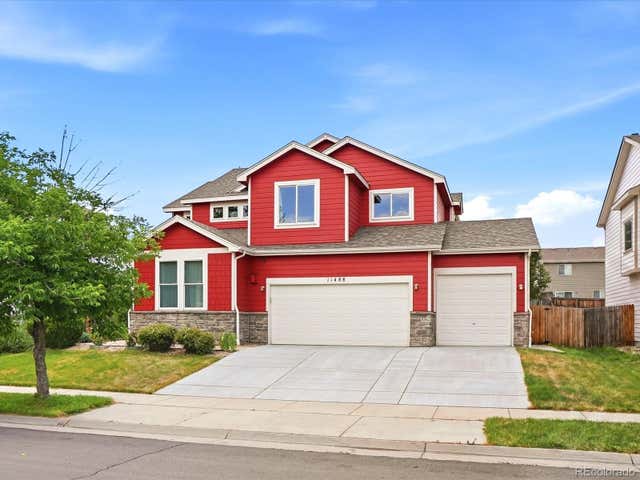


Similar Homes Nearby


Similar Home Values
Comparable nearby listings and their asking prices.
| Address | Price | Beds | Baths | Sq Ft |
|---|---|---|---|---|
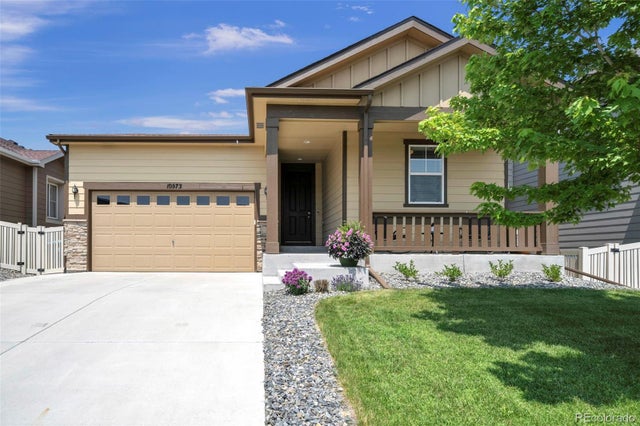
| 10573 Yosemite Street, Henderson, CO | $485,000 | 3 | 2 | 1,442 |
| 10573 Yosemite St, Henderson, CO | $485,000 | 3 | 2 | 1,442 |
| 10421 Yosemite Street, Henderson, CO | $500,000 | 3 | 2 | 1,531 |
| 10421 Yosemite St, Henderson, CO | $500,000 | 3 | 2 | 1,531 |
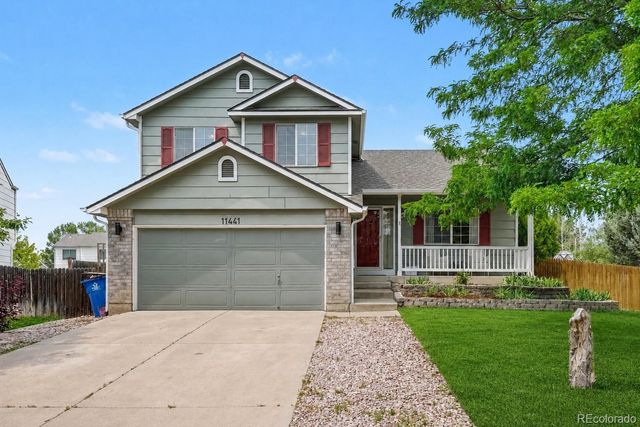
| 11441 Lima Ct, Henderson, CO | $500,000 | 4 | 3 | 1,797 |
| 11441 Lima Court, Henderson, CO | $500,000 | 4 | 3 | 1,797 |


