

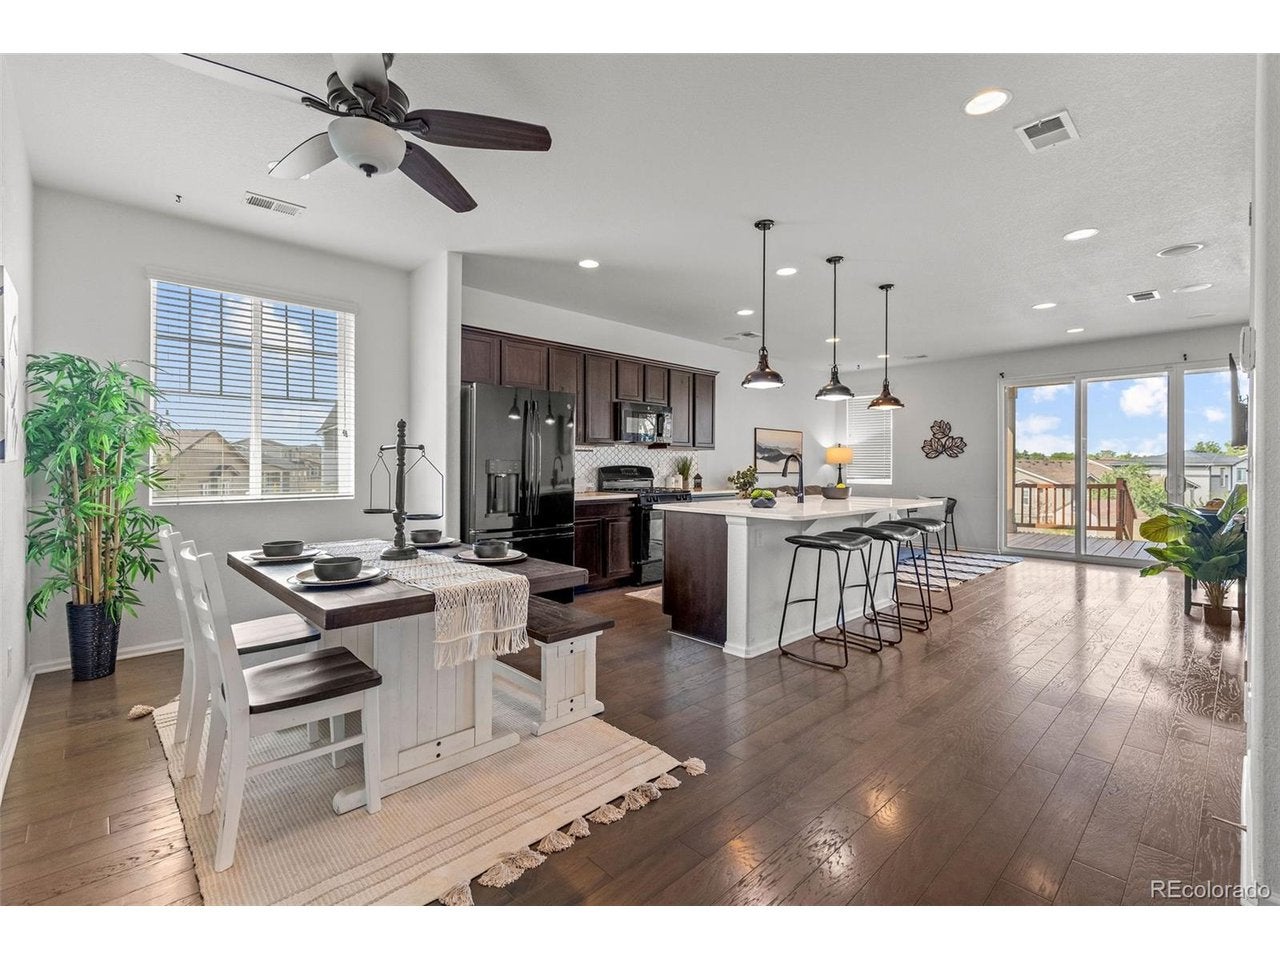
10421 Yosemite St, Henderson, CO 80640
Belle Creek · Adams County
Key Facts
Description
Set on one of the largest lots in the neighborhood, this Belle Creek ranch-style home offers an exceptional amount of outdoor space with gorgeous mountain views, owned solar panels, and a functional single-level layout in a growing Henderson location. Sitting on nearly 13,000 square feet, the oversized lot provides 2-3 times the yard space of many nearby homes, creating endless possibilities for entertaining, gardening, pets, play, or simply enjoying the extra room to spread out. Inside, the open-concept floor plan creates an easy flow between the living room, dining area, and kitchen, making the home feel bright, connected, and comfortable for everyday living. The kitchen offers ample cabinetry and counter space while remaining open to the main living areas, ideal for both casual nights at home and hosting guests. The spacious primary suite includes a private en-suite bathroom, while two additional bedrooms provide flexibility for family, guests, hobbies, or a home office setup. The backyard is truly the standout feature of the property, complete with a large finished patio designed to take advantage of Colorado's beautiful sunsets and potential mountain views on clear days. The fully fenced yard, front and rear sprinkler systems, and included gas grill make the outdoor space both functional and enjoyable year-round. Additional highlights include central air conditioning, an attached two-car garage, public utilities, and fully owned solar panels for long-term energy savings and efficiency. Residents of Belle Creek enjoy access to neighborhood amenities including parks, playgrounds, fitness center, and clubhouse, all while being conveniently located near schools, commuter routes, and everyday conveniences.
Property Information
Property Type
Residential
Sub-Type
Single Family Residence
Year Built
2018
Living Area
1,531 sq ft
Lot Size
0.29 acres
Garage Spaces
2
Days on Market
42
MLS® Listing#
5140091
Property Features
Interior
Exterior
Appliances
Cooling
Heating
Basement
Parking
Patio
Fencing
Construction
Roof
Other Structures
Community
Sewer
Water Source
Rooms
- Main
- Main
- Bedroom 2Main
- Bedroom 3Main
- Dining RoomMain
- KitchenMain
- Living RoomMain
Schools
- Elementary:
- Thimmig
- Middle:
- Prairie View
- High:
- Riverdale Ridge
Financial Details
HOA
Yes
Belle Creek Association
Annual Taxes
$5,706
Tax year 2025
Affordability Calculator
$100,000
Estimated monthly payment
$2,661/mo
Principal $400,000 · Est. interest $558,036 over 30 yrs
Neighborhood Market Statistics
How this home compares to active listings in Henderson, CO
- $500,000
- Median Listing Price
- 33
- Median Days on Market
- 1,797
- Median Sq Ft
- $259
- Median Price / Sq Ft
- 30
- Active Listings
- This home’s price is right around the area median.
- Its price per sq ft is 26% above the area median.
Market statistics compiled from active EXIT Realty® and MLS listings in Henderson, CO.
Location

Points of Interest in Henderson, CO
Showing the Henderson area map.
Nearby Schools
Belle Creek Charter School
Elementary · 0.3 mi away
John W Thimmig Elementary School
Elementary · 2.1 mi away
Riverdale Elementary School
Elementary · 2.3 mi away
Glacier Peak Elementary School
Elementary · 2.5 mi away
Cherry Drive Elementary School
Elementary · 2.5 mi away
Irondale Elementary School
Elementary · 2.6 mi away
Turnberry Elementary School
Elementary · 2.7 mi away
Prairie View High School
Secondary · 3.0 mi away
Shadow Ridge Middle School
Secondary · 3.1 mi away
Skyview Elementary School
Elementary · 3.1 mi away
Henderson Elementary School
Elementary · 3.2 mi away
Prairie View Middle School
Secondary · 3.3 mi away
West Ridge Elementary School
Elementary · 3.4 mi away
Brantner Elementary School
Elementary · 3.4 mi away
Woodglen Elementary School
Elementary · 3.5 mi away
Riverdale Ridge High School
Secondary · 3.5 mi away
Rodger Quist Middle School
Secondary · 3.6 mi away
Meadow Community School
Elementary · 3.7 mi away
Dupont Elementary School
Elementary · 3.7 mi away
Stellar Elementary School
Elementary · 3.8 mi away
Commute Calculator
Nearby Homes


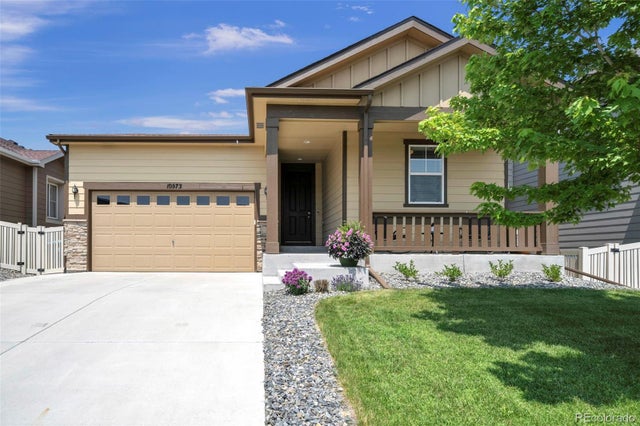

Similar Homes Nearby
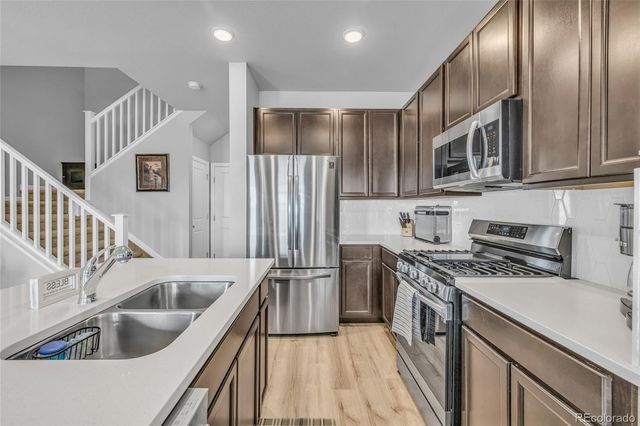

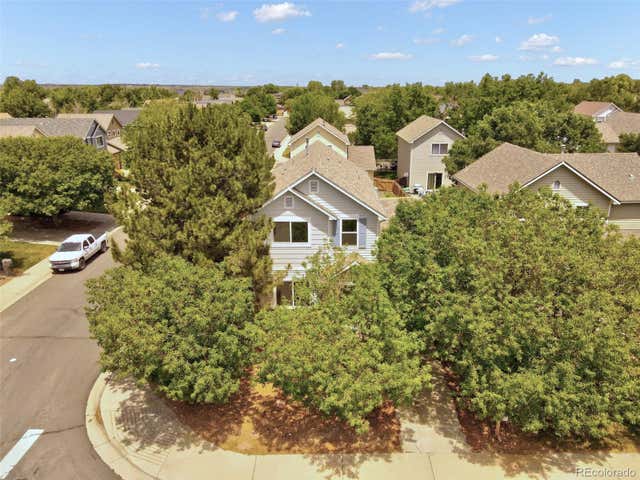


Similar Home Values
Comparable nearby listings and their asking prices.
| Address | Price | Beds | Baths | Sq Ft |
|---|---|---|---|---|
| 10581 Paris Street 1005, Henderson, CO | $360,000 | 3 | 3 | 1,512 |
| 10581 Paris St 1005, Henderson, CO | $360,000 | 3 | 3 | 1,512 |
| 11811 E 115th Drive, Henderson, CO | $372,500 | 3 | 3 | 1,548 |
| 11811 E 115th Dr, Henderson, CO | $372,500 | 3 | 3 | 1,548 |
| 10582 Yosemite Street, Henderson, CO | $479,900 | 2 | 2 | 1,442 |
| 10582 Yosemite St, Henderson, CO | $479,900 | 2 | 2 | 1,442 |


