

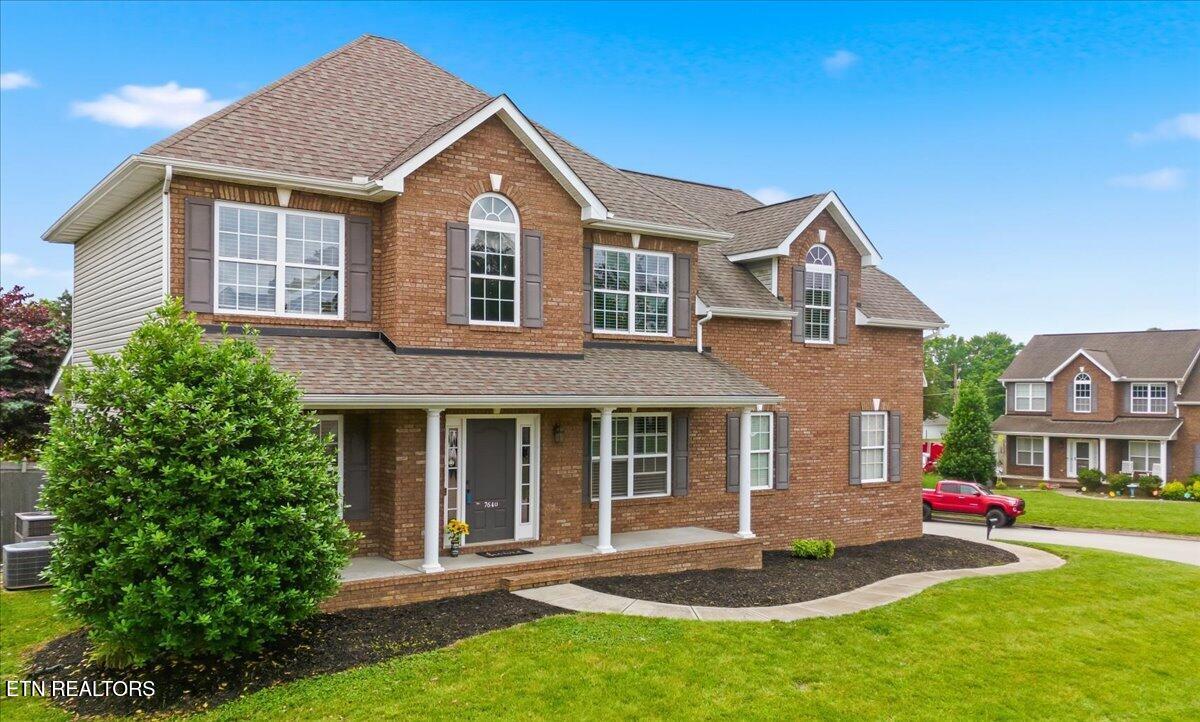
7640 Greenscape Drive, Knoxville, TN 37938
Grove Pointe · Knox County - 1 County
Key Facts
Description
2-Story Home with MAIN LEVEL LIVING! Primary Bedroom Suite, Laundry Room, and Office are on Main Level. 4 BR + BONUS Room or 5th Bedroom + Office + 2.5 Baths! Engineered Hardwood Floors throughout Main Living Area. Tile in Kitchen, Laundry & Baths. New Carpet throughout! Kitchen OPEN to Family Room with Gas Fireplace that walks out to Screened Porch, Deck & Fenced Yard and Fire Pit Ring! Kitchen with Stainless Appliances & 42'' Cabinets with Crown! Primary Bedroom Suite is Vaulted and Private; Primary Bath with 2 Vanities, Jetted Tub, & Separate Walk-in Shower! Upstairs hosts the remaining 3 Bedrooms + MASSIVE Bonus Room with Full Walls (not angled) and Abundant Storage Closets! 2' Faux Wood Blinds Throughout & Refrigerator Conveys. Covered Front Porch perfect for furniture and decor! All in a neighborhood with level walkable streets! Your next home awaits your personal touches!
Property Information
Property Type
Residential
Sub-Type
Single Family Residence
Style
Traditional
Year Built
2011
Stories
2
Living Area
2,819 sq ft
Lot Size
0.20 acres
Lot Dimensions
106 x 68 x IRR
Garage Spaces
2
MLS® Listing#
1342057
Property Features
Interior
Appliances
Cooling
Heating
Flooring
Fireplace
Basement
Parking
Patio
Fencing
Lot Features
Construction
Security
Sewer
Water Source
Rooms
- Bedroom 2
- Bedroom 3
- Bedroom 4
- Bonus Room
- Dining Room
- Family Room
- Kitchen
- Master Bedroom
- Office
- Utility Room
Financial Details
HOA
$150
Parcel Number
028KG004
Directions
From downtown Knoxville, take I-275 N towards Lexington. Take I-640 E to Broadway exit. Turn left onto N Broadway NE (US-441 N) toward TN-331/I-640 E. Go for 4.9 mi. Take left toward E Emory Rd/TN-131. Turn right onto Andersonville Pike. Go for 0.5 mi. Turn right onto McCloud Rd. Go for 0.3 mi. Turn left onto Greenscape Dr. House on the right. Sign in the yard.
Affordability Calculator
$97,980
Estimated monthly payment
$2,607/mo
Principal $391,920 · Est. interest $546,763 over 30 yrs
Neighborhood Market Statistics
How this home compares to active listings in Knoxville, TN
- $444,000
- Median Listing Price
- 56
- Median Days on Market
- 1,927
- Median Sq Ft
- $230
- Median Price / Sq Ft
- 1,979
- Active Listings
- This home’s price is 10% above the area median.
- Its price per sq ft is 24% below the area median.
Market statistics compiled from active EXIT Realty® and MLS listings in Knoxville, TN.
Location

Points of Interest in Knoxville, TN
Showing the Knoxville area map.
Nearby Schools
Halls Elementary School
Elementary · 0.4 mi away
Grove Church
School · 0.6 mi away
Halls Middle School
Secondary · 0.7 mi away
Halls High School
Secondary · 0.7 mi away
Three Phase Innovations
Secondary · 1.9 mi away
Adrian Burnett Elementary
Elementary · 2.4 mi away
Shades of Development
School · 2.4 mi away
Brickey McCloud Elementary
Elementary · 3.1 mi away
Copper Ridge Elementary School
Elementary · 3.4 mi away
Shannondale Elementary School
Elementary · 3.4 mi away
Garden Montessori School
Elementary · 3.7 mi away
Fountain City Elementary School
Elementary · 3.7 mi away
Central High School
Secondary · 3.7 mi away
Gresham Middle School
Secondary · 3.8 mi away
Nature's Way Montessori School
Elementary · 4.1 mi away
St Joseph School
Secondary · 4.5 mi away
Ritta Elementary School
Elementary · 4.8 mi away
Gibbs Middle School
Secondary · 4.9 mi away
Gibbs Elementary School
Elementary · 4.9 mi away
Sterchi Elementary School
Elementary · 4.9 mi away
Commute Calculator
Nearby Homes
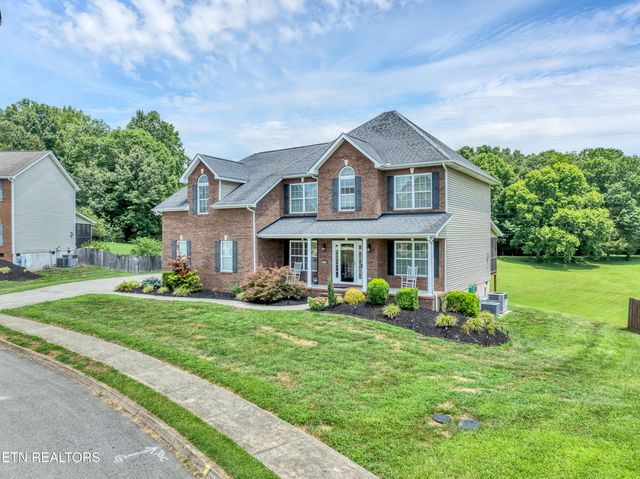
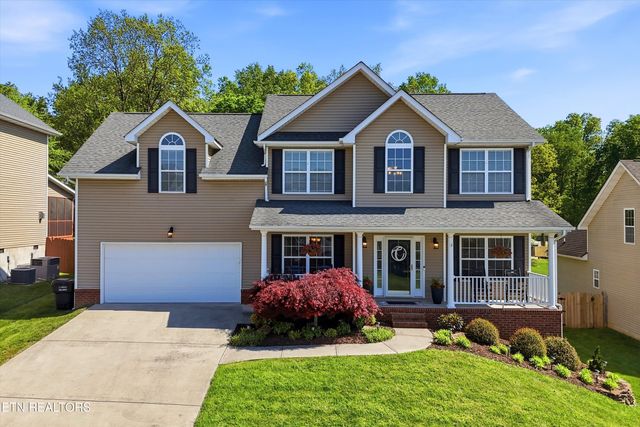
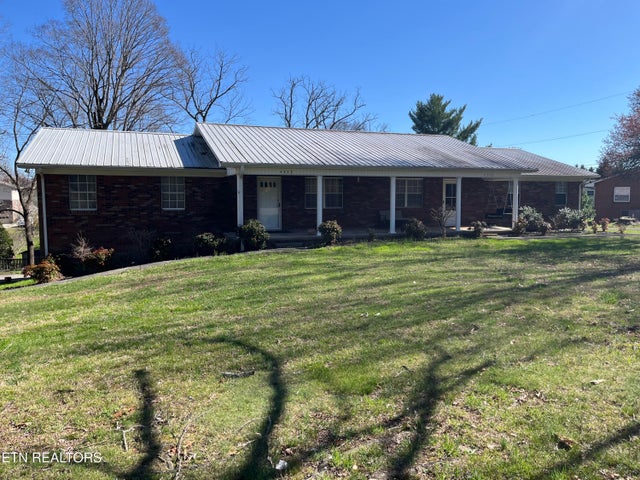
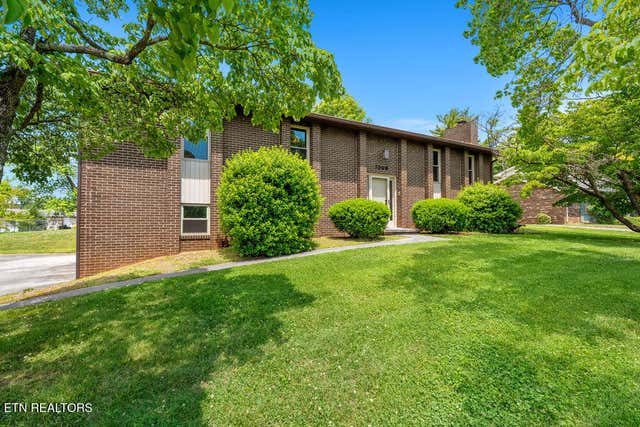
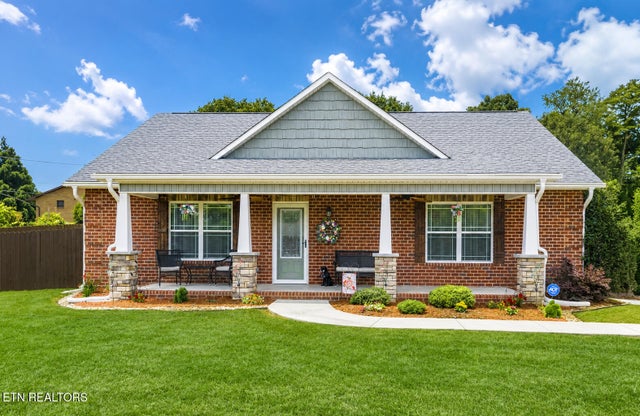
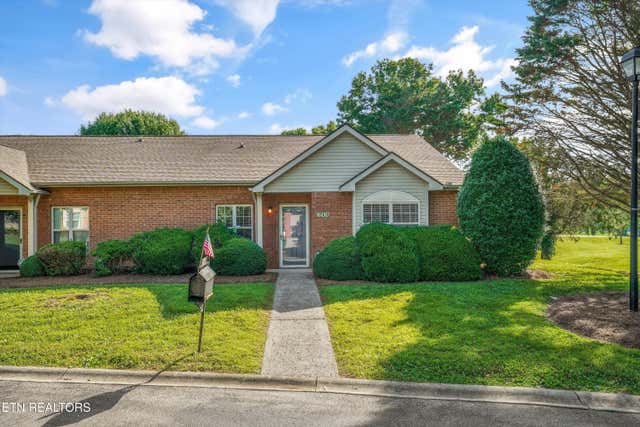
Similar Homes Nearby
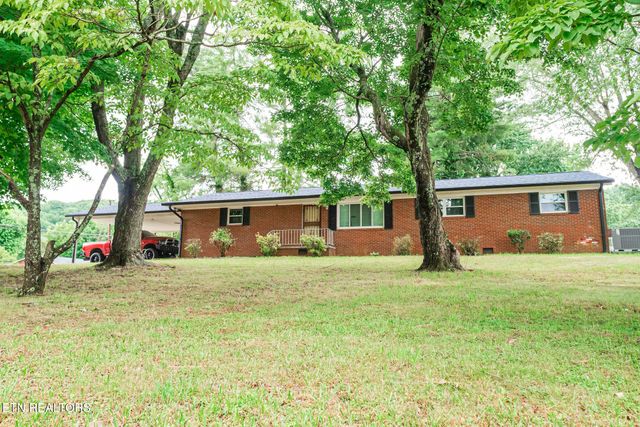
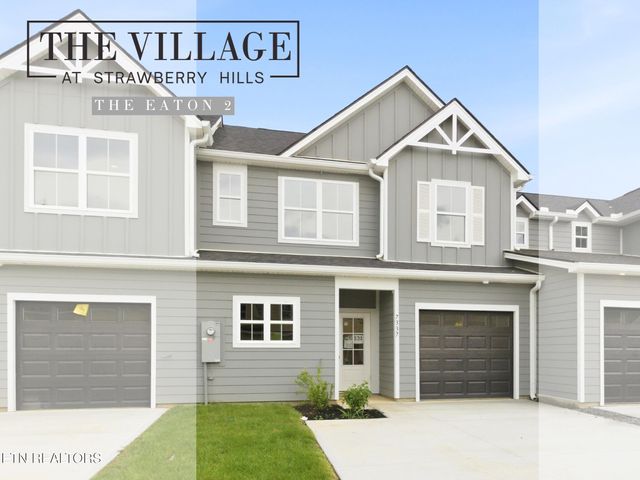
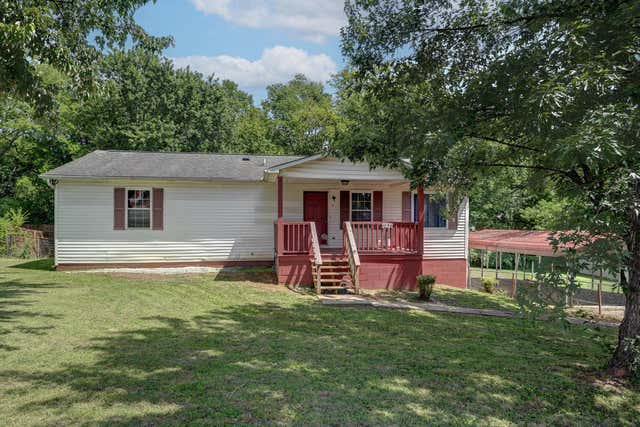

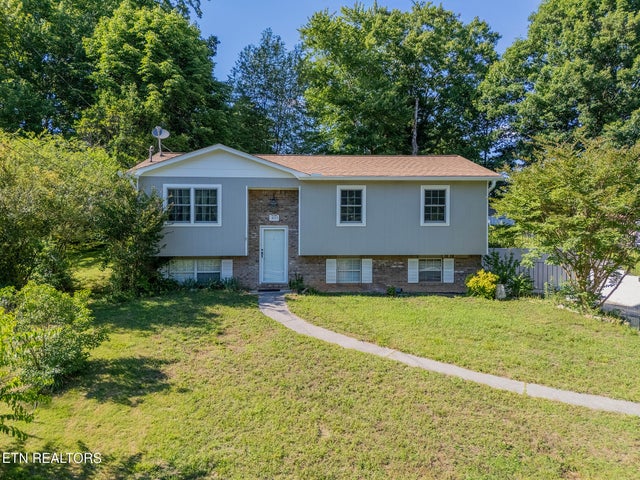
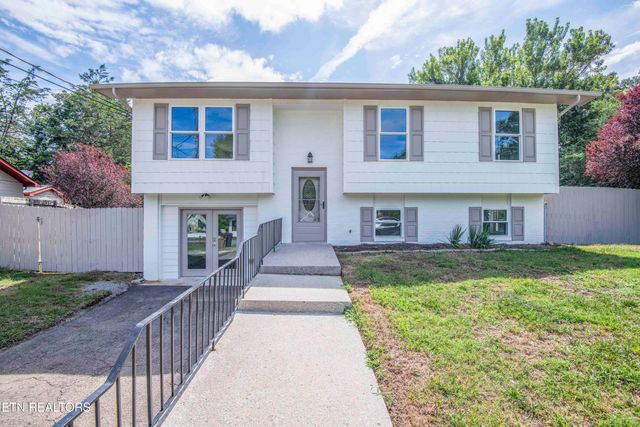
Similar Home Values
Comparable nearby listings and their asking prices.
| Address | Price | Beds | Baths | Sq Ft |
|---|---|---|---|---|
| 4340 Felty Drive, Knoxville, TN | $345,000 | 4 | 2 | 1,615 |
| 7337 Sun Blossom Lane #121, Knoxville, TN | $345,000 | 4 | 3 | 1,882 |
| 1036 Avenue A, Knoxville, TN | $345,000 | 4 | 2 | 2,840 |
| 3973 Crimson Clover Lane, Knoxville, TN | $346,575 | 4 | 2 | 1,620 |
| 6217 Starhurst Drive, Knoxville, TN | $349,000 | 4 | 3 | 1,482 |
| 6420 Trousdale Rd, Knoxville, TN | $349,000 | 4 | 3 | 1,888 |
Moving Cost Estimate
EXIT Agents in Knoxville


Listing Courtesy: Realty Executives Associates - 8656933232