

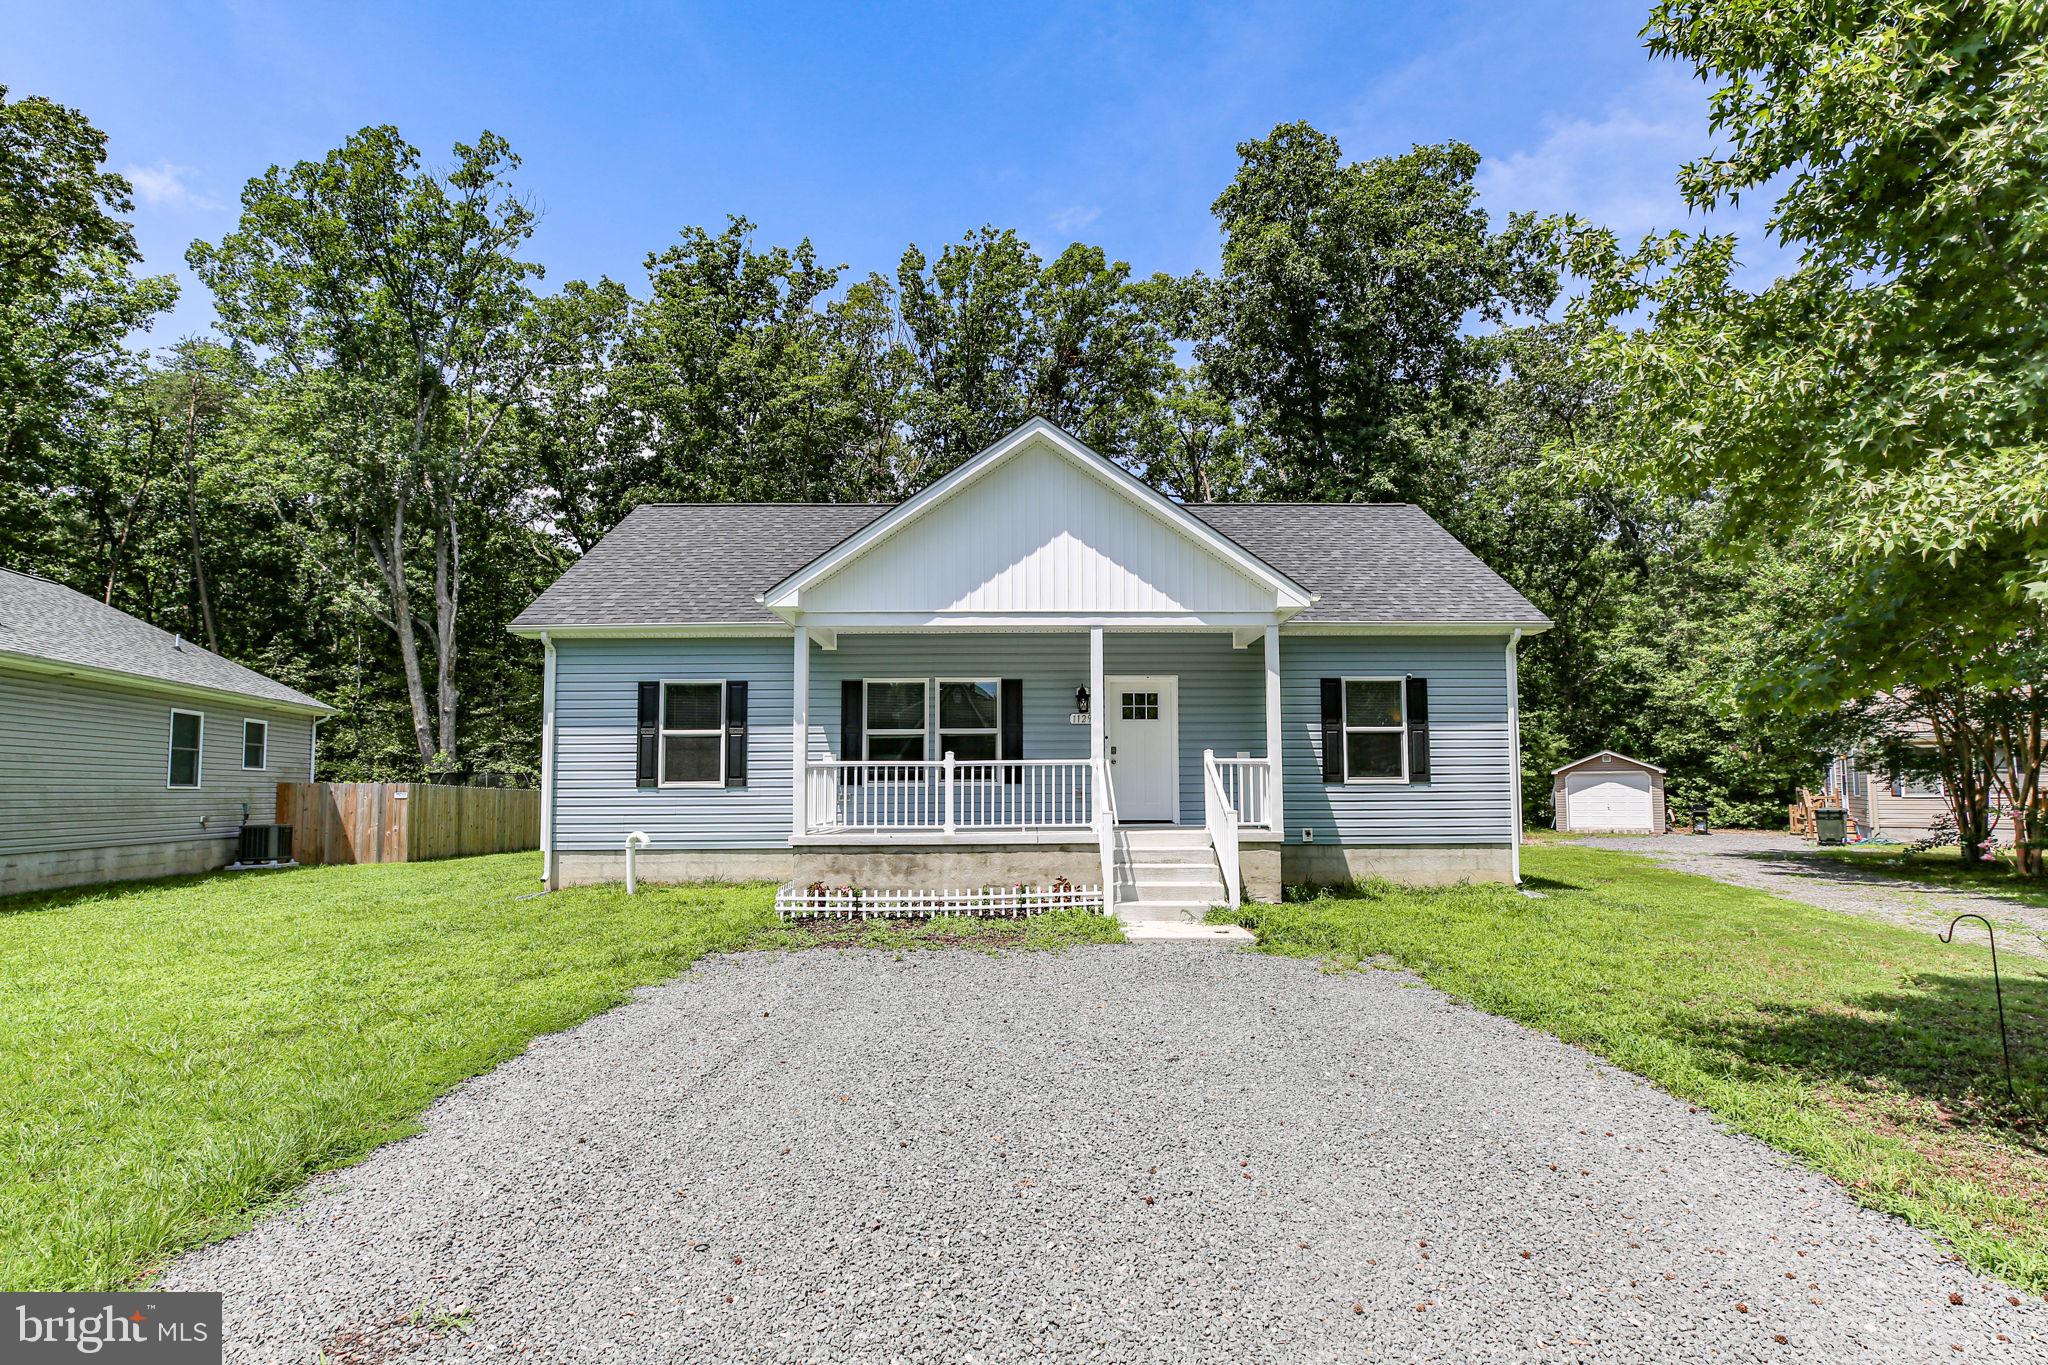
1129 ALBROUGH BOULEVARD, COLONIAL BEACH, VA 22443
PLACID BAY ESTATES · WESTMORELAND County
Key Facts
Description
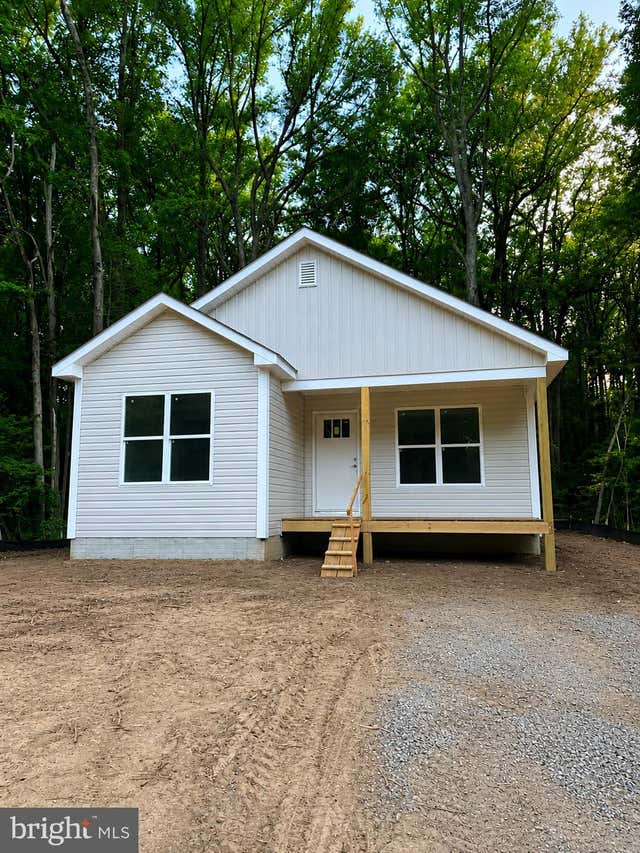
Ready to show 7/16. Nestled in the serene Placid Bay Estates, this charming ranch-style home, built in 2023, offers a perfect blend of modern comfort and natural beauty. With three spacious bedrooms and two full bathrooms, this residence is designed for both relaxation and entertaining. The heart of the home features a bright, open layout that seamlessly connects the kitchen, dining, and living areas, enhanced by recessed lighting and luxury vinyl plank flooring. The kitchen offers upgraded countertops, stainless steel appliances, and an inviting island perfect for casual meals or gatherings. Enjoy cozy mornings in the breakfast area or unwind in the primary suite, complete with a luxurious soaking tub and walk-in closet. Step outside to discover a lovely outdoor space, with 12x12 deck ideal for summer barbecues or quiet evenings surrounded by nature. The lot, spanning 0.22 acres, backs to trees, providing a peaceful retreat while still being conveniently cleared for your enjoyment. Additional features include energy-efficient windows, a main floor laundry area, and a gravel driveway with ample parking. Residents of Placid Bay Estates enjoy access to community amenities such as a boat ramp, picnic area, and a community center, perfect for fostering connections with neighbors. This home is not just a place to live; it’s a sanctuary where comfort meets convenience. Experience the warmth and charm that awaits you!
Property Information
Property Type
Residential
Sub-Type
Single Family Residence
Structure Type
House
Year Built
2023
Living Area
1,311 sq ft
Lot Size
0.22 acres
Parking Spaces
2
Zoning
R2
Days on Market
3
MLS® Listing#
VAWE2011428
Property Features
- Interior:
- Ceiling Fan(s), Kitchen Island, Recessed Lighting, Walk-In Closet(s), High Ceilings, Soaking Tub
- Appliances:
- Electric Range, Electric Oven, Electric Water Heater, Disposal, Dishwasher, Refrigerator, Stainless Steel Appliance(s), Water Heater, Washer, Microwave
- Cooling:
- Central Air, Heat Pump, Ceiling Fan(s), Electric
- Heating:
- Electric, Forced Air, Heat Pump
- Flooring:
- Vinyl
- Basement:
- Crawl Space
- Pool:
- None
- Parking:
- Gravel, Driveway
- Laundry:
- Main Level
- Patio:
- Deck, Porch, Patio
- Lot Features:
- Cleared
- Construction:
- Block, Blown-In Insulation, Concrete, Low VOC Insulation, Vinyl Siding
- Roof:
- Shingle
- Windows:
- ENERGY STAR Qualified Windows, Low Emissivity Windows
- Sewer:
- Public Sewer
- Water Source:
- Public
Rooms
- Main
- Main
- Bathroom 1Main
- Bedroom 2Main
- Bedroom 3Main
- KitchenMain
- Living RoomMain
Schools
- District:
- WESTMORELAND COUNTY PUBLIC SCHOOLS
HOA & Tax
- HOA:
- None
- Parcel #:
- 10C- 4-1-24
Directions
Rte 3 through King George to Oak Grove. L on 205 James Monroe Hwy, R. on Ferry Landing Rd to PBE entrance, Ron Albrough Blvd Property to 1129
Affordability Calculator
$64,000
Estimated monthly payment
$1,703/mo
Principal $256,000 · Est. interest $357,143 over 30 yrs
Neighborhood Market Statistics
How this home compares to active listings in COLONIAL BEACH, VA
- $492,892
- Median Listing Price
- 35
- Median Days on Market
- 1,891
- Median Sq Ft
- $264
- Median Price / Sq Ft
- 1,371
- Active Listings
- This home’s price is 35% below the area median.
- Its price per sq ft is 8% below the area median.
Market statistics compiled from active EXIT Realty® and MLS listings in COLONIAL BEACH, VA.
Location
- 1129 ALBROUGH BOULEVARD, COLONIAL BEACH, VA 22443
Nearby Schools
Washington District Elementary School
Elementary · 1.4 mi away
Colonial Beach High School
Secondary · 4.2 mi away
Colonial Beach Elementary School
Elementary · 4.2 mi away
Dahlgren School
School · 9.3 mi away
Potomac Elementary School
Elementary · 10.0 mi away
King George Elementary School
Elementary · 10.2 mi away
Dr. Thomas L. Higdon Elementary School
Elementary · 11.4 mi away
Piccowaxen Middle School
Secondary · 11.6 mi away
St Paul's Day School
School · 11.7 mi away
King George County Schools
School · 11.9 mi away
Westmoreland Athletics & Activities
School · 12.3 mi away
King George High School
Secondary · 12.4 mi away
Westmoreland County Public Schools
School · 12.5 mi away
Holy Angels-Sacred Heart School
School · 12.7 mi away
King George Middle School
Secondary · 12.7 mi away
Montross Middle School
Secondary · 14.9 mi away
Dynard Elementary School
Elementary · 14.9 mi away
Bel Alton High School Community Development Center
Secondary · 17.5 mi away
Woodland Academy
School · 17.8 mi away
Mother Catherine Spalding School
School · 18.7 mi away
Commute Calculator
Nearby Homes


Similar Homes Nearby

Moving Cost Estimate
EXIT Agents in COLONIAL BEACH


Listing Courtesy: Long & Foster Real Estate, Inc. - 5403715220