

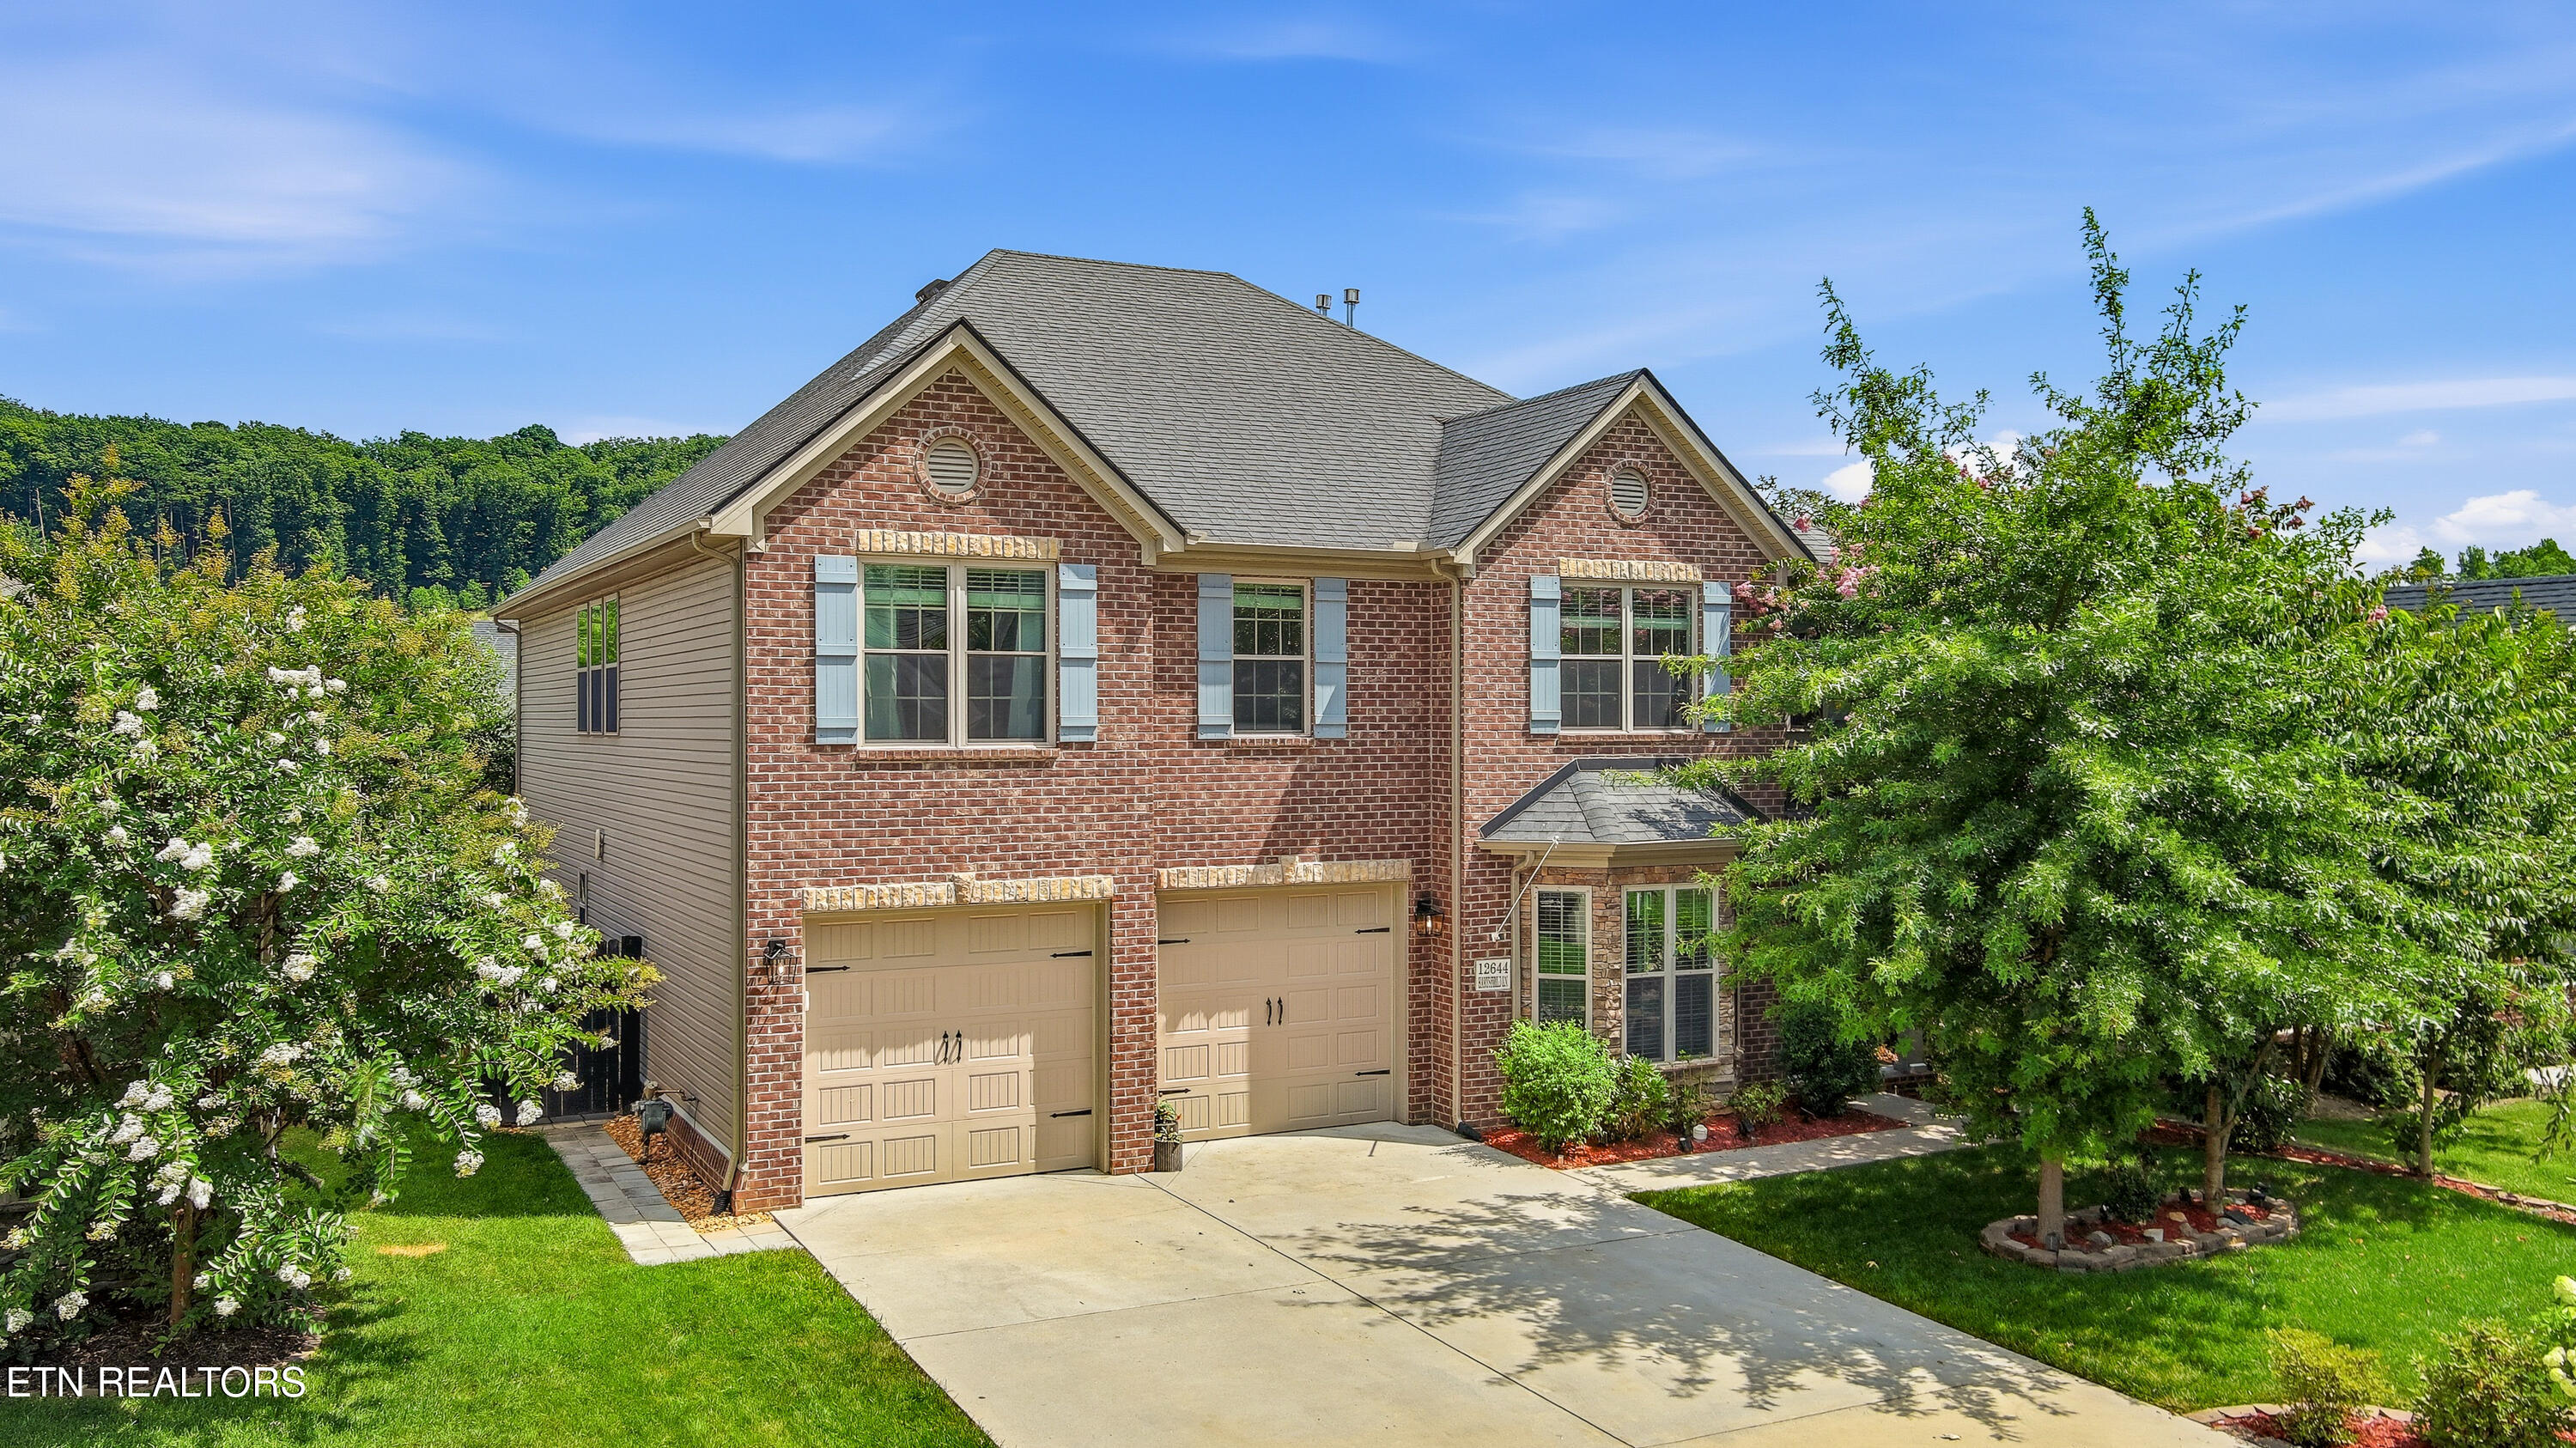
12644 Hartsfield Lane, Knoxville, TN 37922
Shady Glen S/D Unit I · Knox County - 1 County
Key Facts
Description
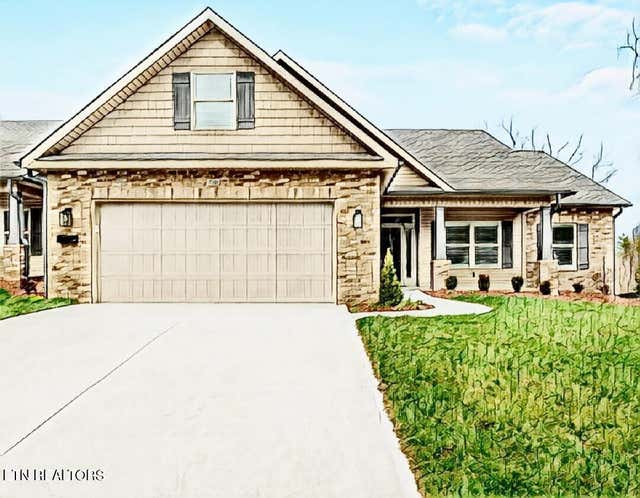
Open Sunday 11am-2pm. Welcome to this beautifully designed 4-bedroom, 3.5-bath home in the highly sought-after Choto/Northshore area! Featuring an open-concept layout with expansive living and entertaining spaces and real hardwood flooring throughout the main level, this home also offers a dedicated study/flex room plus an additional office off the kitchen - perfect for working from home, homework, or hobbies. You'll love the walk-in pantry, convenient under-stair storage, and dedicated mudroom. The spacious primary suite boasts elegant tray ceilings and a luxurious en-suite bath with a soaking tub, walk-in shower, and oversized walk-in closet. Upstairs, you'll find a large bonus room, spacious secondary bedrooms, a private en-suite bathroom, a Jack-and-Jill bathroom, and a laundry room with access from both the primary suite and hallway, creating an ideal layout for everyday family living. Step outside to enjoy the large screened porch overlooking the private, fenced backyard, complete with a dedicated grilling area that's perfect for entertaining or relaxing. The oversized main-level entry garage features 8-foot garage doors for added convenience. Located in an established neighborhood and zoned for highly desirable Northshore Elementary, Farragut Middle, and Farragut High School, this home combines modern finishes, thoughtful design, and an unbeatable location. Buyer and Buyer's Agent to verify all information.
Property Information
Property Type
Residential
Sub-Type
Single Family Residence
Style
Traditional
Year Built
2016
Stories
2
Living Area
3,622 sq ft
Lot Size
0.15 acres
Lot Dimensions
55.00 X 120.00
Garage Spaces
2
MLS® Listing#
1347808
Property Features
Interior
Appliances
Cooling
Heating
Flooring
Fireplace
Parking
Patio
Lot Features
Construction
Foundation
Security
Sewer
Water Source
Rooms
- Bathroom
- Bathroom
- Bathroom
- Bathroom
- Bedroom 2
- Bedroom 3
- Bedroom 4
- Dining Room
- Kitchen
- Living Room
- Master Bedroom
- Office
Schools
- Elementary:
- Northshore
- Middle:
- Farragut
- High:
- Farragut
Financial Details
HOA
$300
Parcel Number
169CD025
Directions
West on Northshore continue passed the round-about at Choto Rd to Shady Glen Subdivision on the left. Turn left onto Glen Shady Blvd to 1st left onto Hartsfield Ln to 2nd house on right.
Affordability Calculator
$130,000
Estimated monthly payment
$3,460/mo
Principal $520,000 · Est. interest $725,446 over 30 yrs
Neighborhood Market Statistics
How this home compares to active listings in Knoxville, TN
- $444,000
- Median Listing Price
- 56
- Median Days on Market
- 1,927
- Median Sq Ft
- $230
- Median Price / Sq Ft
- 1,979
- Active Listings
- This home’s price is 46% above the area median.
- Its price per sq ft is 22% below the area median.
Market statistics compiled from active EXIT Realty® and MLS listings in Knoxville, TN.
Location

Points of Interest in Knoxville, TN
Showing the Knoxville area map.
Nearby Schools
Primrose Schools
Elementary · 3.2 mi away
Farragut High School
Secondary · 4.3 mi away
Goddard School
School · 4.4 mi away
Farragut Primary School
Elementary · 4.5 mi away
Farragut Intermediate School
Elementary · 4.6 mi away
Farragut Middle School
Secondary · 4.6 mi away
Highland Park Elementary
Elementary · 4.8 mi away
Jo's Kids
School · 4.8 mi away
Rittik
School · 4.8 mi away
Mead Montessori School
Elementary · 4.8 mi away
Friendsville Elementary School
Elementary · 4.9 mi away
Montessori Internationale School
Elementary · 4.9 mi away
Lenoir City Christian Academy
School · 5.0 mi away
Morning Star Child Development Center
School · 5.2 mi away
Westland Childrens Academy
School · 5.3 mi away
Northshore Elementary School
Elementary · 5.6 mi away
Lenoir City Elementary School
Elementary · 5.7 mi away
Knoxville Christian School
School · 5.7 mi away
Lenoir City Schools
School · 5.7 mi away
Lenoir City Middle School
Secondary · 6.3 mi away
Commute Calculator
Nearby Homes

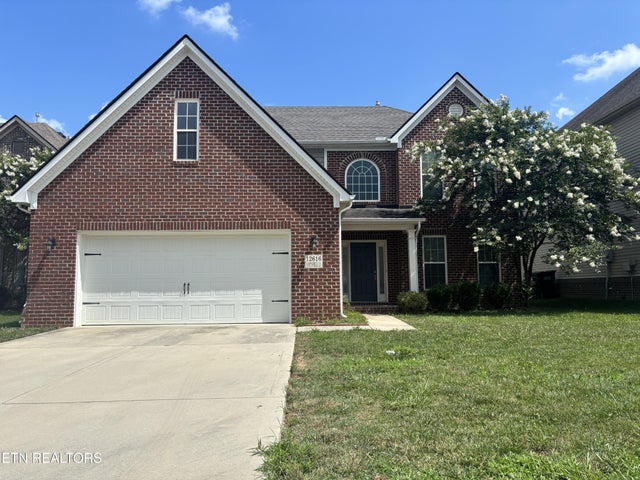
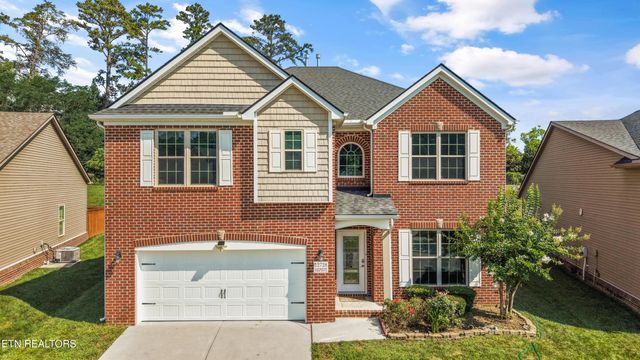
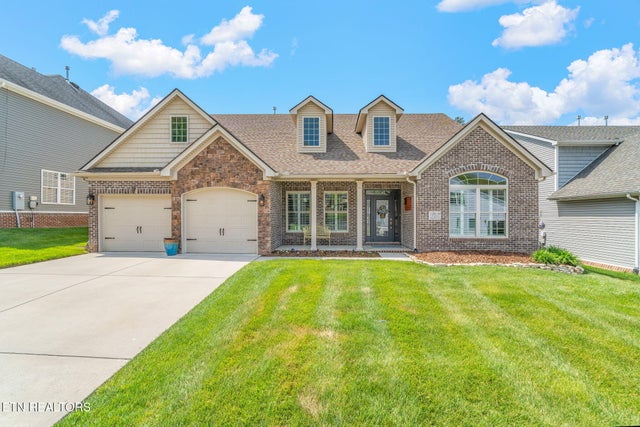
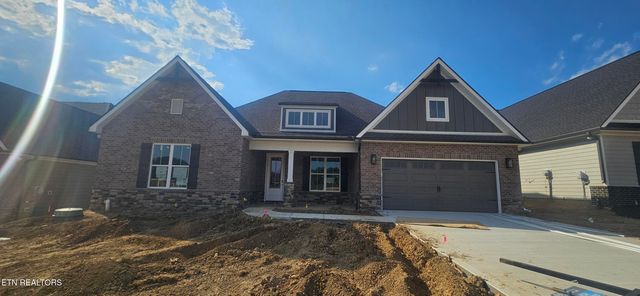

Similar Homes Nearby
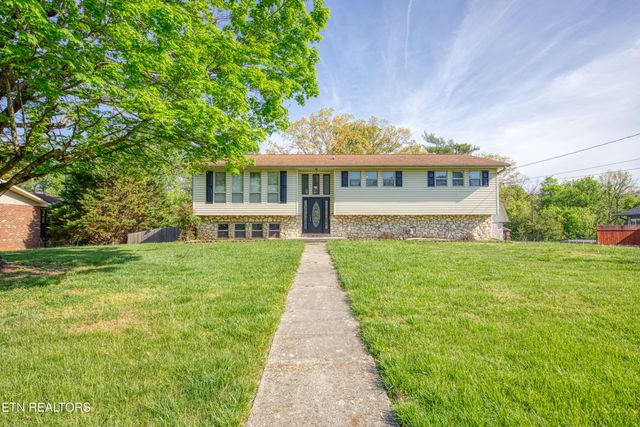
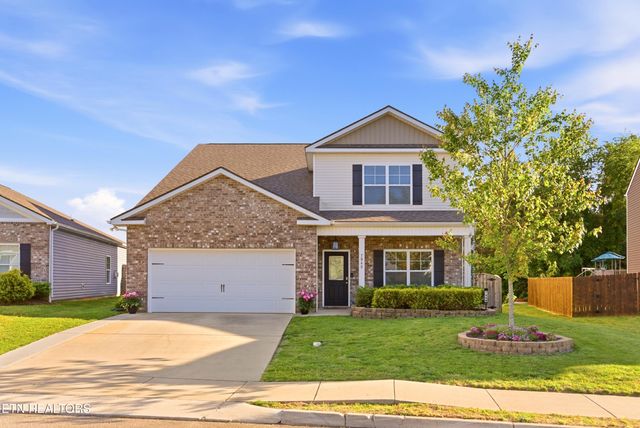

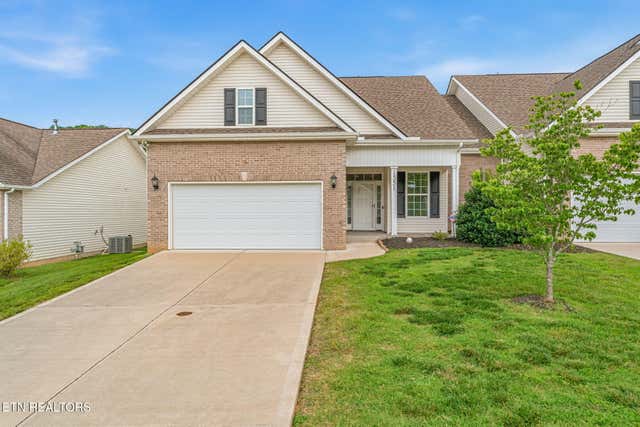

Similar Home Values
Comparable nearby listings and their asking prices.
| Address | Price | Beds | Baths | Sq Ft |
|---|---|---|---|---|
| 7624 Sagefield Drive, Knoxville, TN | $455,000 | 4 | 3 | 2,381 |
| 7949 Dennis Fox Lane, Knoxville, TN | $455,000 | 5 | 4 | 2,713 |
| 2210 Bradshaw Garden Rd, Knoxville, TN | $455,000 | 4 | 4 | 1,930 |
| 1551 Graybrook Lane, Knoxville, TN | $455,000 | 3 | 3 | 2,400 |
| 836 Levis Ridge Lane, Knoxville, TN | $455,000 | 3 | 2 | 2,042 |
| 852 Levis Ridge Lane, Knoxville, TN | $455,000 | 3 | 2 | 2,042 |
Moving Cost Estimate
EXIT Agents in Knoxville


Listing Courtesy: Weichert REALTORS Advantage Plus - 8654747100