

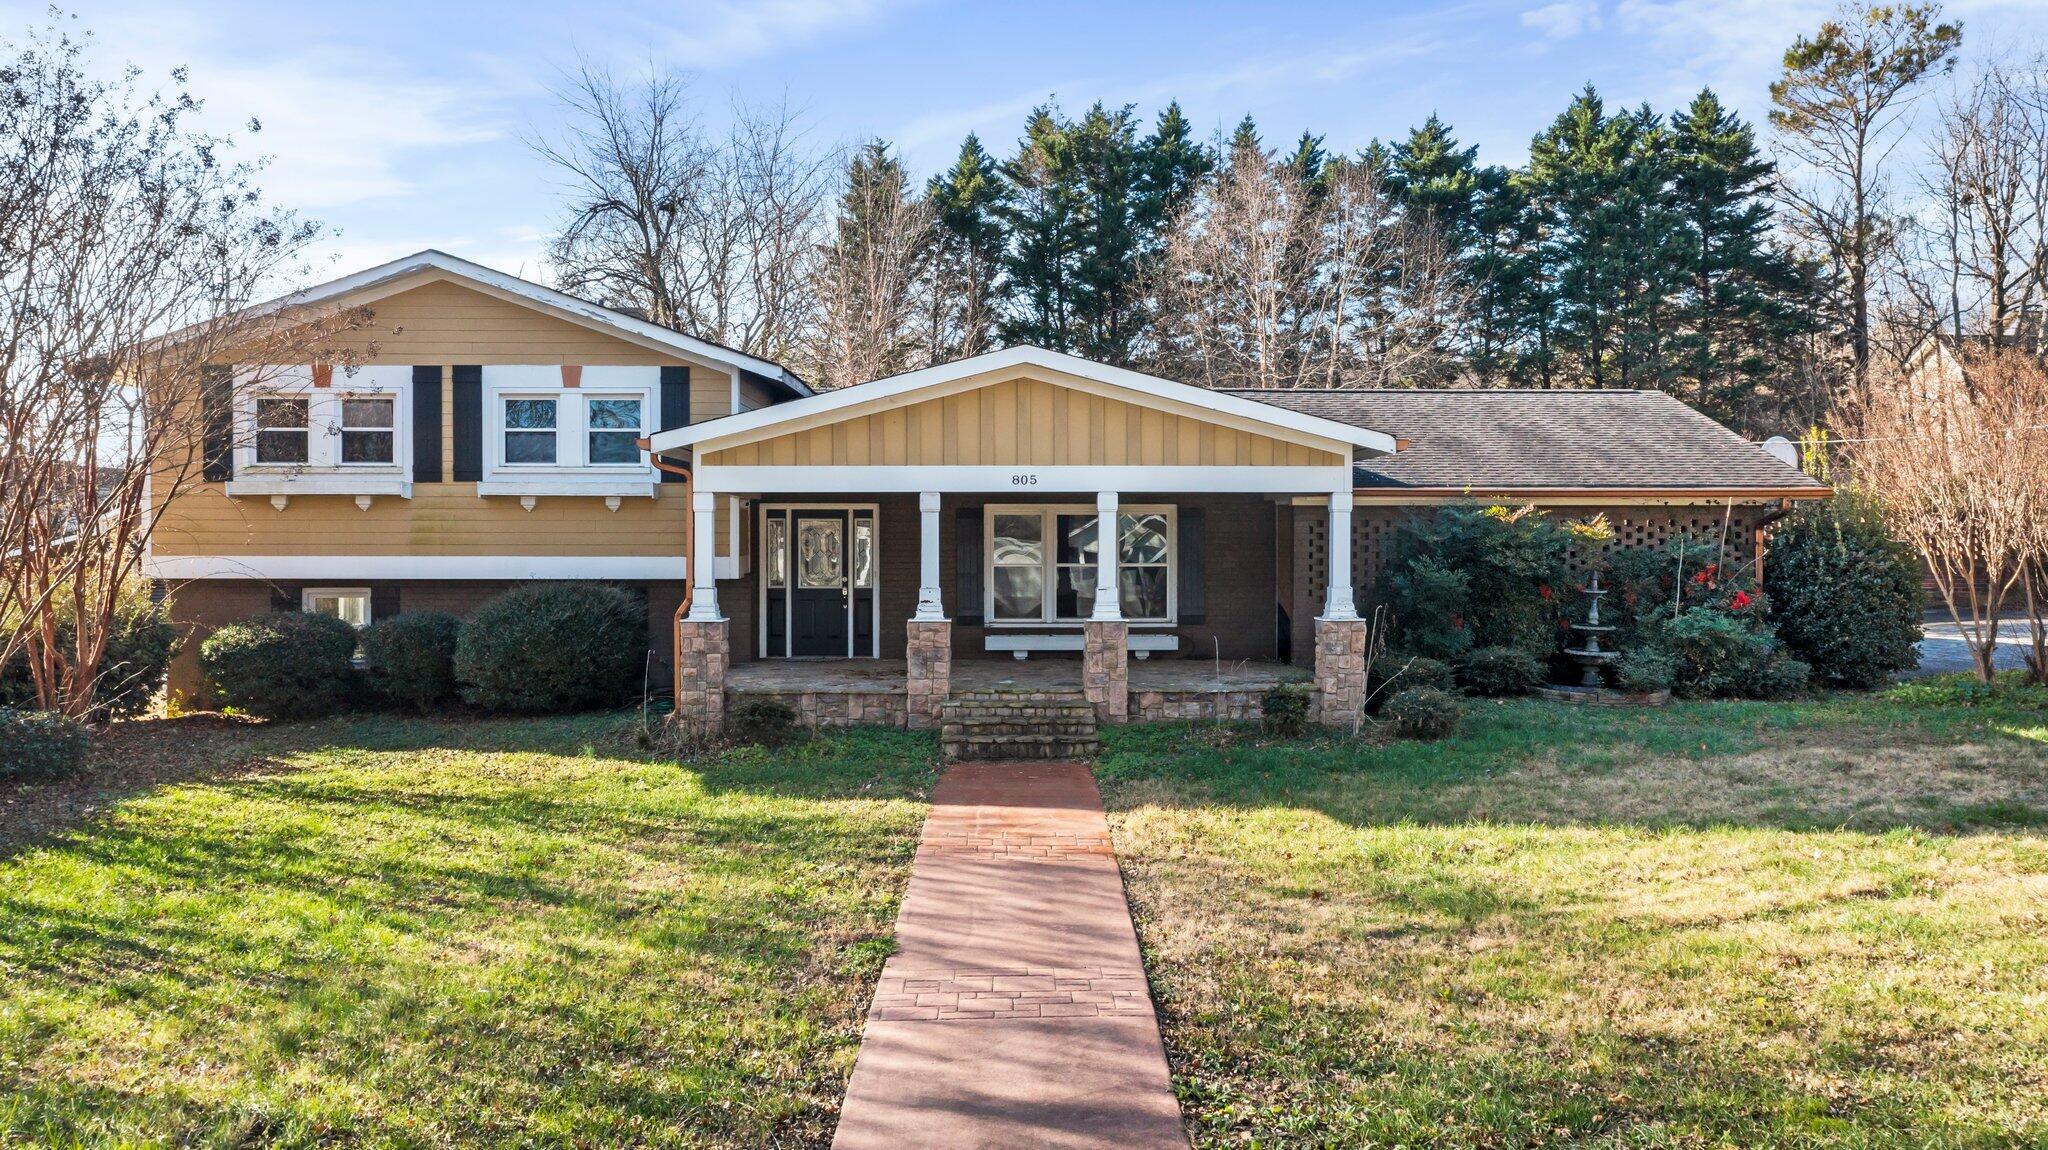
805 NW Sunset Avenue Nw Avenue 39 & 40, Cleveland, TN 37311
Beard · Bradley County
Key Facts
Description
HERE IT IS! IN GROUND POOL, HALF AN ACRE IN THE NW CITY, 4 BEDROOM, 4 FULL BATH HOME WITH MASSIVE 28X36 WORKSHOP WITH POWER! This home is a must see! Beautiful throughout! Walking up the sidewalk you will be greeted by a cozy covered rocking chair front porch, inside you will find an open floor plan beadboard trimmed walls for added charm, ceramic tile gleaming, hardwood floors with spacious living room, ample sized kitchen, storage and counter space for all your baking and entertainment needs, laundry room, large 20x19 primary bedroom with 2 walk-in closets and a gorgeous ensuite featuring a massive 8-foot tiled shower and double vanity! Downstairs you will love the family room with a stack stone gas fireplace, one full bath and 1 additional bedroom and office/craft room Upstairs you will find 2 large bedrooms and a full bath. Your outdoor covered porch with tongue and grove ceiling area leading out to the pool area will be your favorite spot to be and that will meet all your entertaining needs, full outside bathroom for pool area, to the left of the house, you will find your huge workshop for all your projects, for storing your camper, boat and all your big toys, attached is a separate covered awning as well, with an additional 12x12 smaller storage building. don't let this one get away! Call for your private showing today! Roof, windows, gutters, pool liner and pump around 5 years old. Pool is open, but needs to be cleaned and hasn't been used in a few years.
Property Information
Property Type
Residential
Sub-Type
Single Family Residence
Year Built
1968
Living Area
2,084 sq ft
Lot Size
0.52 acres
Lot Dimensions
147x155x147x154
MLS® Listing#
1347808
Property Features
Interior
Appliances
Cooling
Heating
Flooring
Fireplace
Basement
Pool
Laundry
Patio
Fencing
Lot Features
Construction
Foundation
Roof
Security
Other Structures
Utilities
Water Source
Schools
- Elementary:
- Stuart Elementary
- Middle:
- Cleveland Middle
- High:
- Cleveland High
Financial Details
HOA
None
Annual Taxes
$1,960
Parcel Number
049k E 004.00
Directions
South on Keith Street, right on Willow Street, then left on Sunset Avenue, home very last house on the right
Affordability Calculator
$71,980
Estimated monthly payment
$1,916/mo
Principal $287,920 · Est. interest $401,674 over 30 yrs
Neighborhood Market Statistics
How this home compares to active listings in Cleveland, TN
- $372,222
- Median Listing Price
- 64
- Median Days on Market
- 1,884
- Median Sq Ft
- $204
- Median Price / Sq Ft
- 1,397
- Active Listings
- This home’s price is 3% below the area median.
- Its price per sq ft is 15% below the area median.
Market statistics compiled from active EXIT Realty® and MLS listings in Cleveland, TN.
Location
- 805 NW Sunset Avenue Nw Avenue 39 & 40, Cleveland, TN 37311
Points of Interest in Cleveland, TN
Showing the Cleveland area map.
Nearby Schools
Arnold Memorial Elementary School
Elementary · 0.3 mi away
F.I. Denning Center of Technology & Careers
School · 0.4 mi away
George R. Stuart Elementary School
Elementary · 0.7 mi away
Bradley Central High School
Secondary · 0.8 mi away
Bradley County Schools
Elementary · 0.8 mi away
NC High School Ministry
Secondary · 0.9 mi away
Cleveland Christian Fellowship
School · 0.9 mi away
United Christian Academy
School · 1.0 mi away
Ocoee Middle School
Secondary · 1.0 mi away
Mayfield Elementary
Elementary · 1.1 mi away
Pie Innovation Center
Secondary · 1.2 mi away
Bradley County Virtual School
Secondary · 1.2 mi away
Blythe Avenue Head Start
School · 1.3 mi away
Blythe-Bower Elementary
Elementary · 2.0 mi away
Cleveland High School
Secondary · 2.0 mi away
Prospect Elementary School
Elementary · 2.1 mi away
Wesley Methodist Preschool
School · 2.1 mi away
Bowman Hills School
School · 2.2 mi away
Cleveland Middle School
Secondary · 2.6 mi away
Oak Grove Elementary School
Elementary · 2.7 mi away
Commute Calculator
Nearby Homes

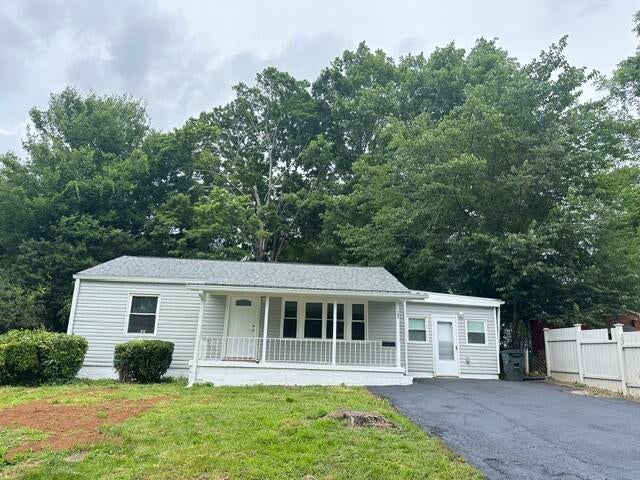
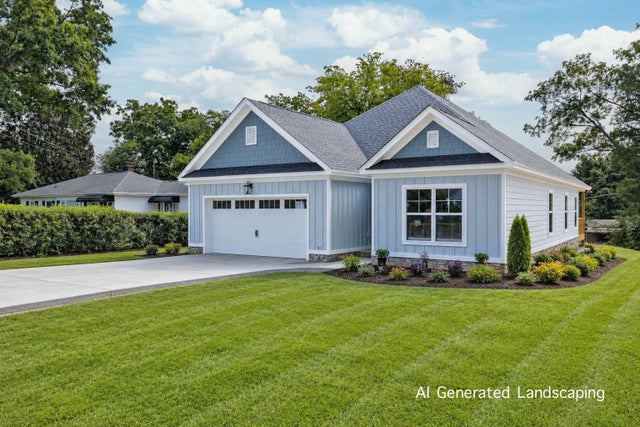
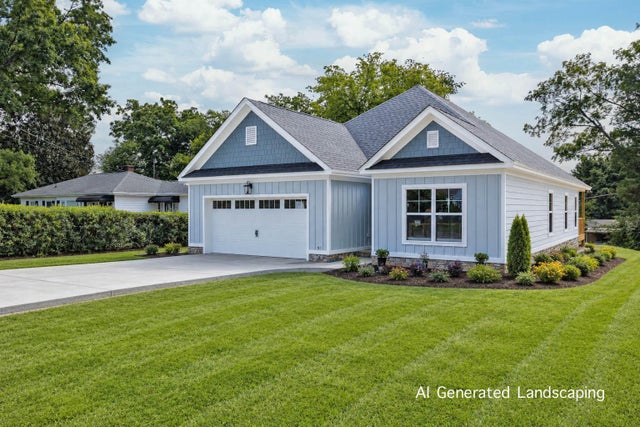
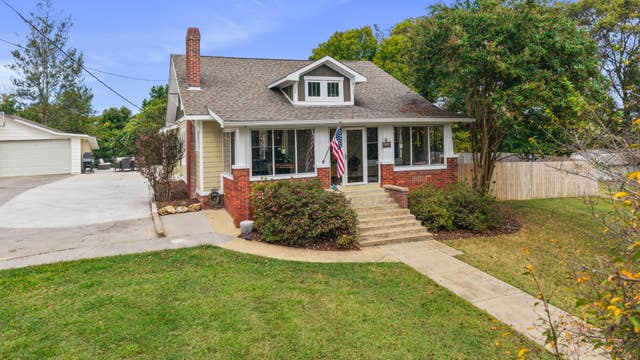
Similar Homes Nearby

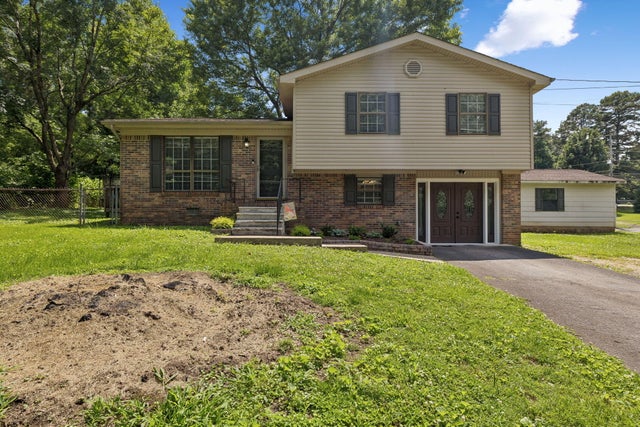
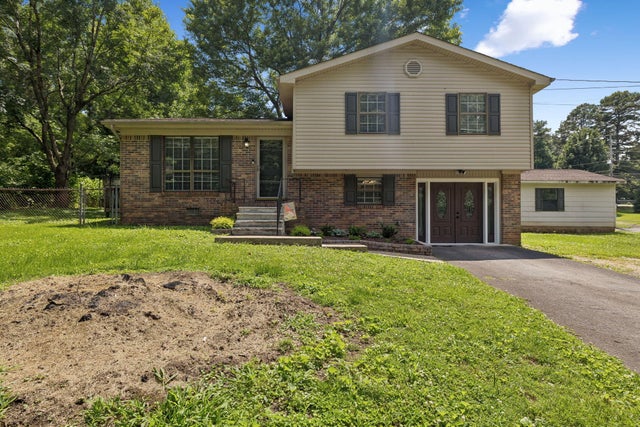
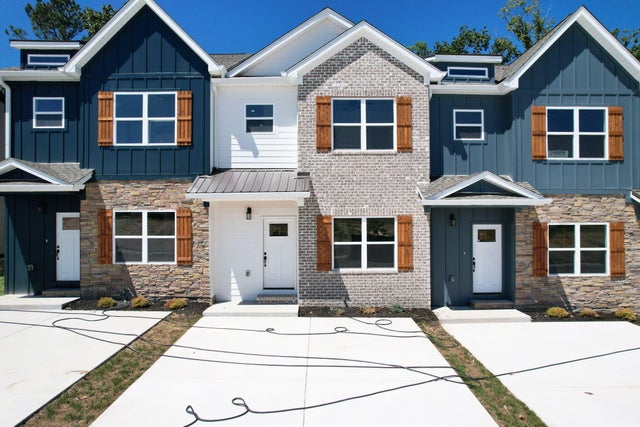
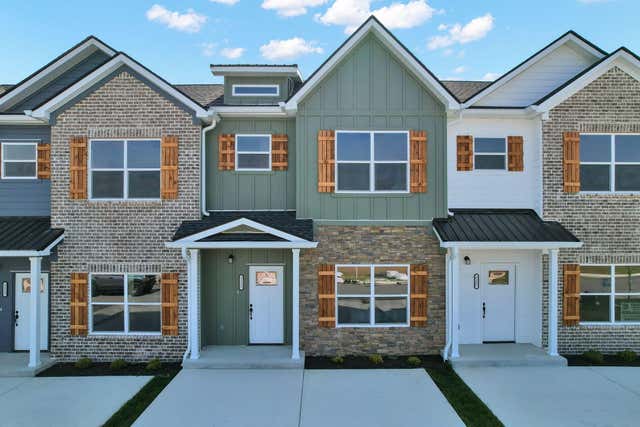
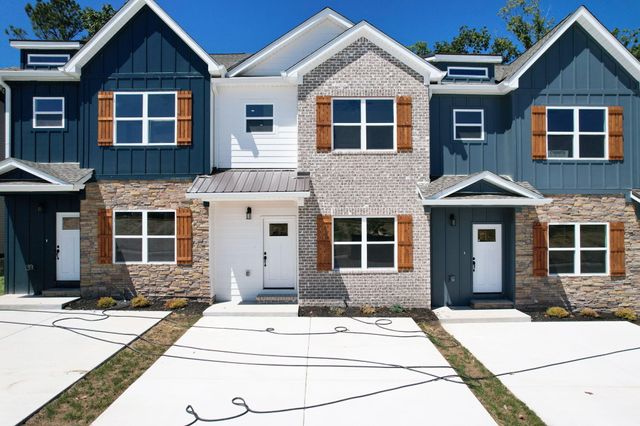
Similar Home Values
Comparable nearby listings and their asking prices.
| Address | Price | Beds | Baths | Sq Ft |
|---|---|---|---|---|
| 940 SE Dockery Lane SE, Cleveland, TN | $253,000 | 3 | 2 | 1,500 |
| 940 SE Dockery Lane SE, Cleveland, TN | $253,000 | 3 | 2 | 1,500 |
| 940 SE Dockery Lane SE, Cleveland, TN | $253,000 | 3 | 2 | 1,500 |
| 3036 Three Creeks Drive NW 7b, Cleveland, TN | $254,500 | 4 | 4 | 1,397 |
| 3333 Walters Springs Road NW 13c, Cleveland, TN | $254,500 | 4 | 4 | 1,397 |
| 3036 Three Creeks Drive NW, Cleveland, TN | $254,500 | 4 | 4 | 1,397 |
Moving Cost Estimate
EXIT Agents in Cleveland


Listing Courtesy: Bender Realty - 4234722173
Presented by: Amy Wagner