

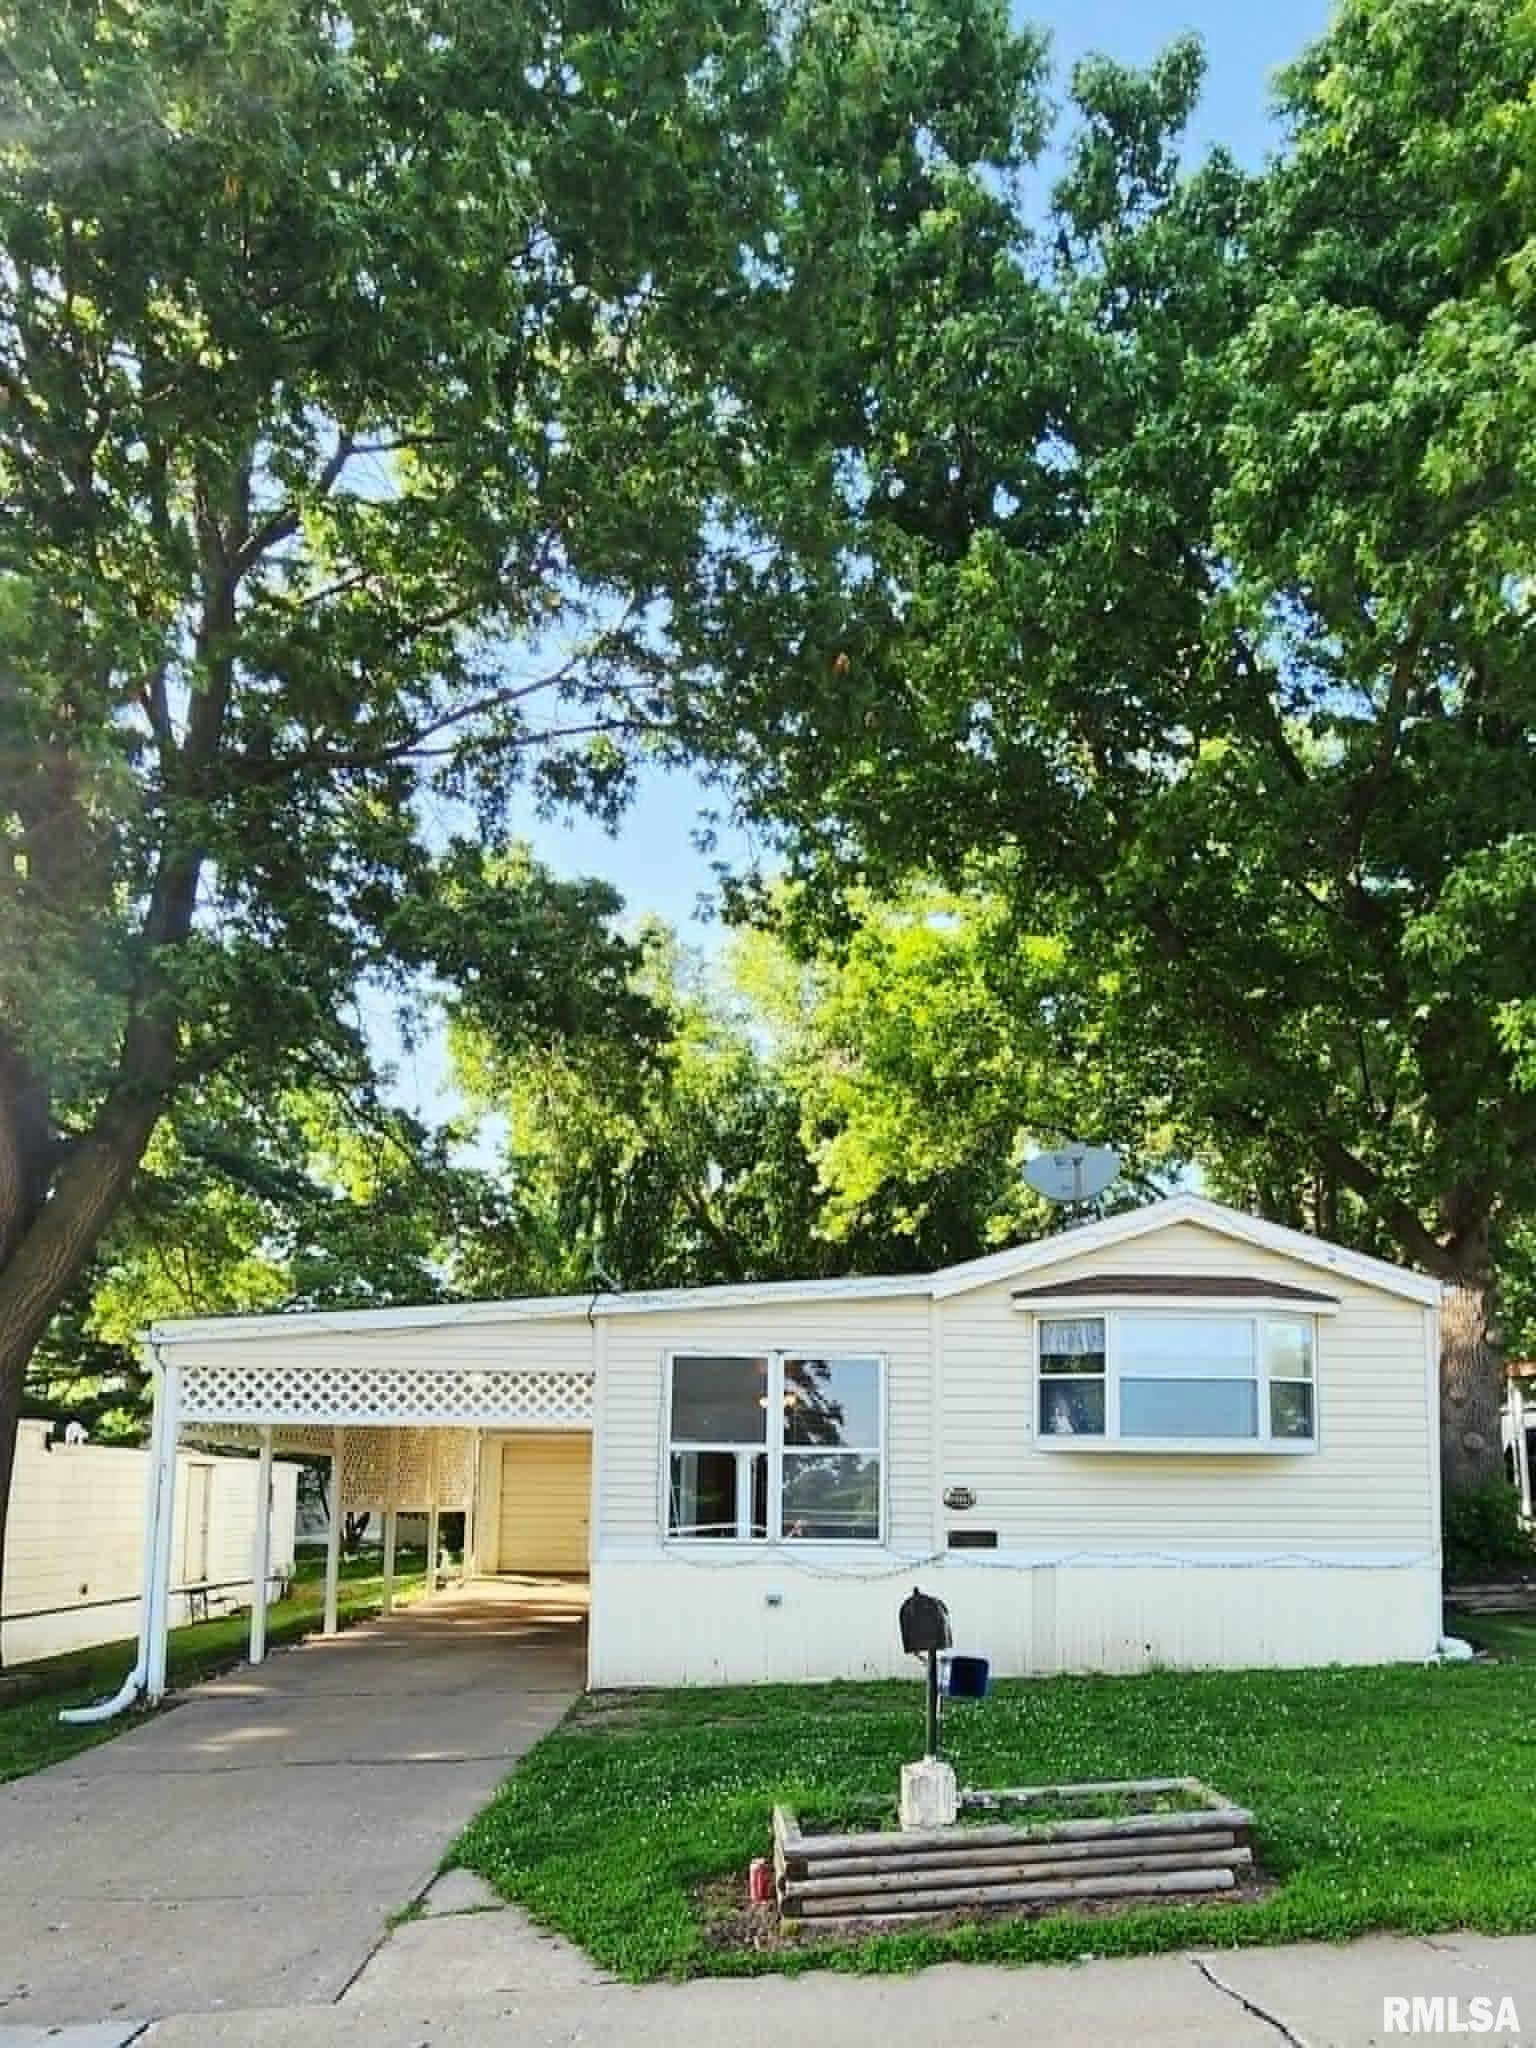
2119 Ennis Lane, Quincy, IL 62305
Adams County
Key Facts
Description
Charming 2-Bed Home in a Quiet Edge-of-Town Setting Looking for comfortable, affordable living without sacrificing space to enjoy it? This 2-bedroom, 1-bath home offers a smart layout plus standout bonus spaces you won't find everywhere. The large three-season room is the heart of this home — a bright, flexible space perfect for morning coffee, evening relaxing, or entertaining guests almost year-round. Outside, you'll find a convenient carport alongside a one-car garage complete with a built-in workbench and loft storage — ideal for hobbyists, DIYers, or anyone who wants extra room to tinker and store gear. Tucked into a desirable edge-of-town mobile home park, this home offers a peaceful setting while staying close to everyday conveniences. Whether you're a first-time buyer, downsizing, or looking for an affordable place to call home, this one checks a lot of boxes. Don't miss this opportunity — schedule your showing today! Seller is offering a $1,500 flooring allowance with acceptable offer.
Property Information
Property Type
Manufactured In Park
Sub-Type
Manufactured Home
Year Built
1994
Parking Spaces
1
Days on Market
11
MLS® Listing#
CA1044806
Property Features
Appliances
Cooling
Heating
Basement
Parking
Lot Features
Construction
Roof
Windows
Sewer
Water Source
Schools
- High:
- Quincy School District #172
Financial Details
HOA
Yes
Annual Taxes
$120
Tax year 2025
Directions
north 24th to Rancho vista turn on Ennis lane
Affordability Calculator
$8,600
Estimated monthly payment
$229/mo
Principal $34,400 · Est. interest $47,991 over 30 yrs
Neighborhood Market Statistics
How this home compares to active listings in Quincy, IL
- $211,905
- Median Listing Price
- 54
- Median Days on Market
- 1,798
- Median Sq Ft
- $127
- Median Price / Sq Ft
- 105
- Active Listings
- This home’s price is 80% below the area median.
Market statistics compiled from active EXIT Realty® and MLS listings in Quincy, IL.
Location

Points of Interest in Quincy, IL
Showing the Quincy area map.
Nearby Schools
Iles Elementary School
Elementary · 0.9 mi away
Dewey Elementary School
Elementary · 2.2 mi away
Quincy Christian School
School · 2.2 mi away
Ellington Elementary School
Elementary · 2.4 mi away
St. Francis Solanus Parish - Quincy, Illinois
School · 2.6 mi away
Siu
School · 2.6 mi away
St Dominic Catholic School
School · 3.0 mi away
Madison School
School · 3.0 mi away
Quincy Public School Administrative Offices
School · 3.1 mi away
St Peter School
Elementary · 3.1 mi away
Quincy Junior High School
Secondary · 3.1 mi away
Rooney Elementary School
Elementary · 3.2 mi away
New Elementary School at the Baldwin Site
Elementary · 3.2 mi away
Quincy Senior High School
Secondary · 3.3 mi away
Quincy Area Vocational Technical Center
Secondary · 3.4 mi away
Early Childhood
School · 3.5 mi away
Quincy Montessori School
Elementary · 3.5 mi away
Flinn Memorial Stadium
School · 3.6 mi away
Adams Elementary School
Elementary · 3.7 mi away
St James Lutheran School
School · 3.8 mi away
Commute Calculator
Nearby Homes

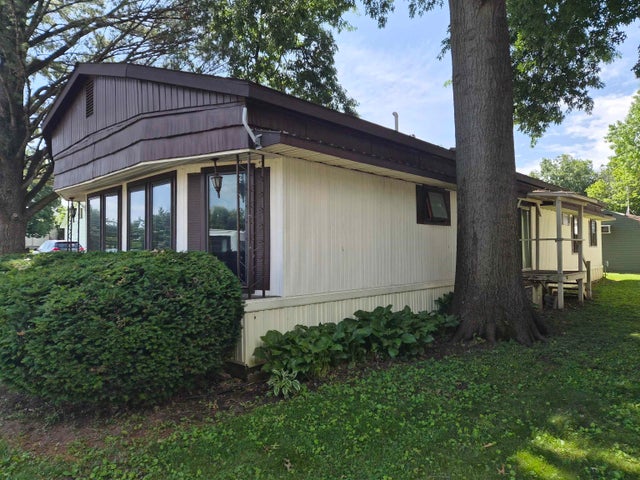
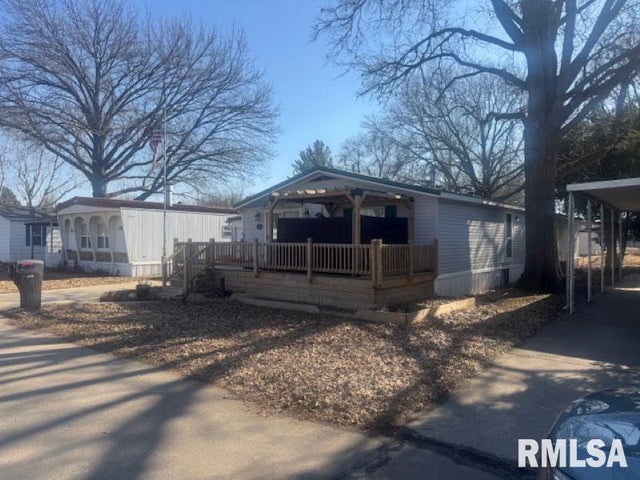
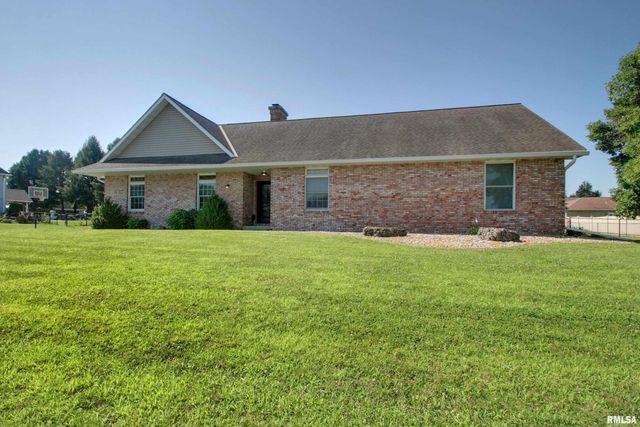


Similar Homes Nearby
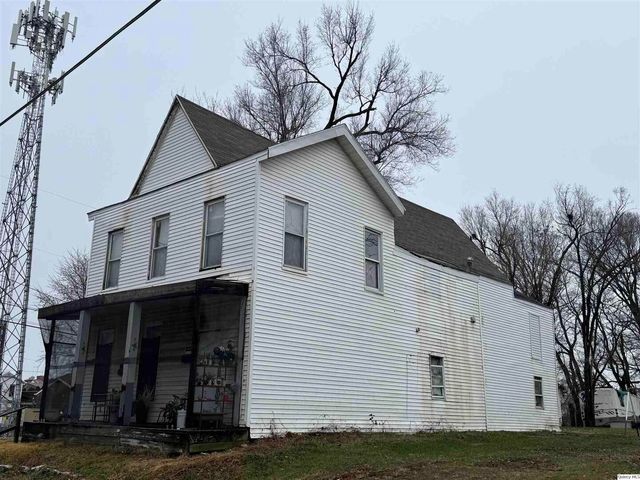

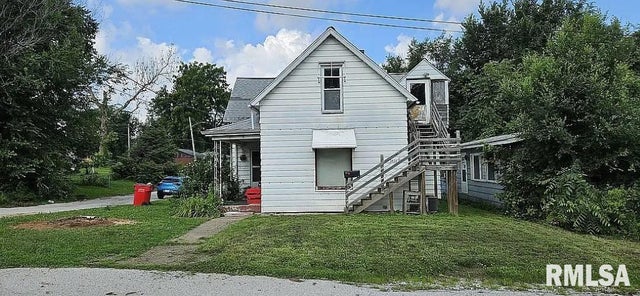
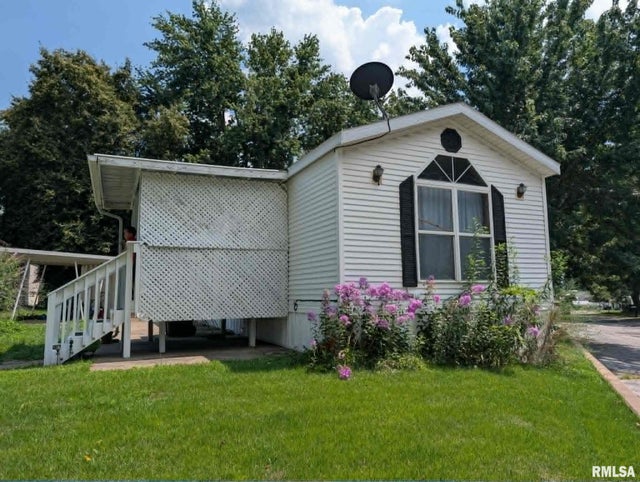
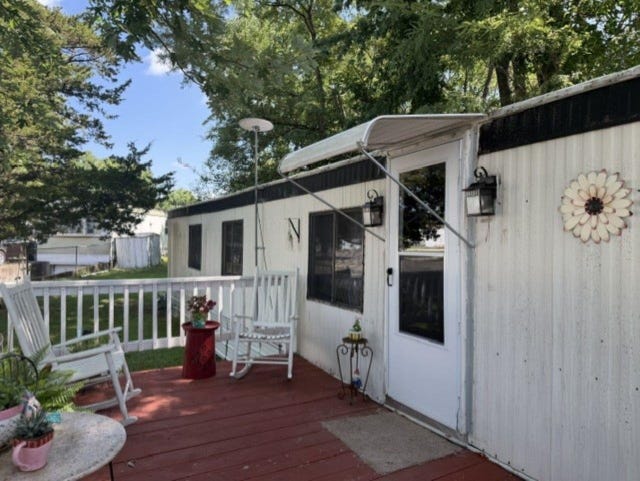

Similar Home Values
Comparable nearby listings and their asking prices.
| Address | Price | Beds | Baths | Sq Ft |
|---|---|---|---|---|
| 523 N 6th, Quincy, IL | $31,000 | 7 | — | — |
| 326 ACORN Drive, Quincy, IL | $34,500 | 3 | — | — |
| 1613 N 6TH Street, Quincy, IL | $38,900 | 3 | 2 | 1,550 |
| 1500 Dewees Avenue, Quincy, IL | $39,900 | 2 | — | — |
| 525 Timber Ridge Lane, Quincy, IL | $43,000 | 2 | — | — |
| 722 Payson Avenue, Quincy, IL | $50,000 | 1 | — | 778 |
Moving Cost Estimate
EXIT Agents in Quincy


Listing Courtesy: Gem City Real Estate Group - 2174401557
Presented by: Daniel Grubbs