

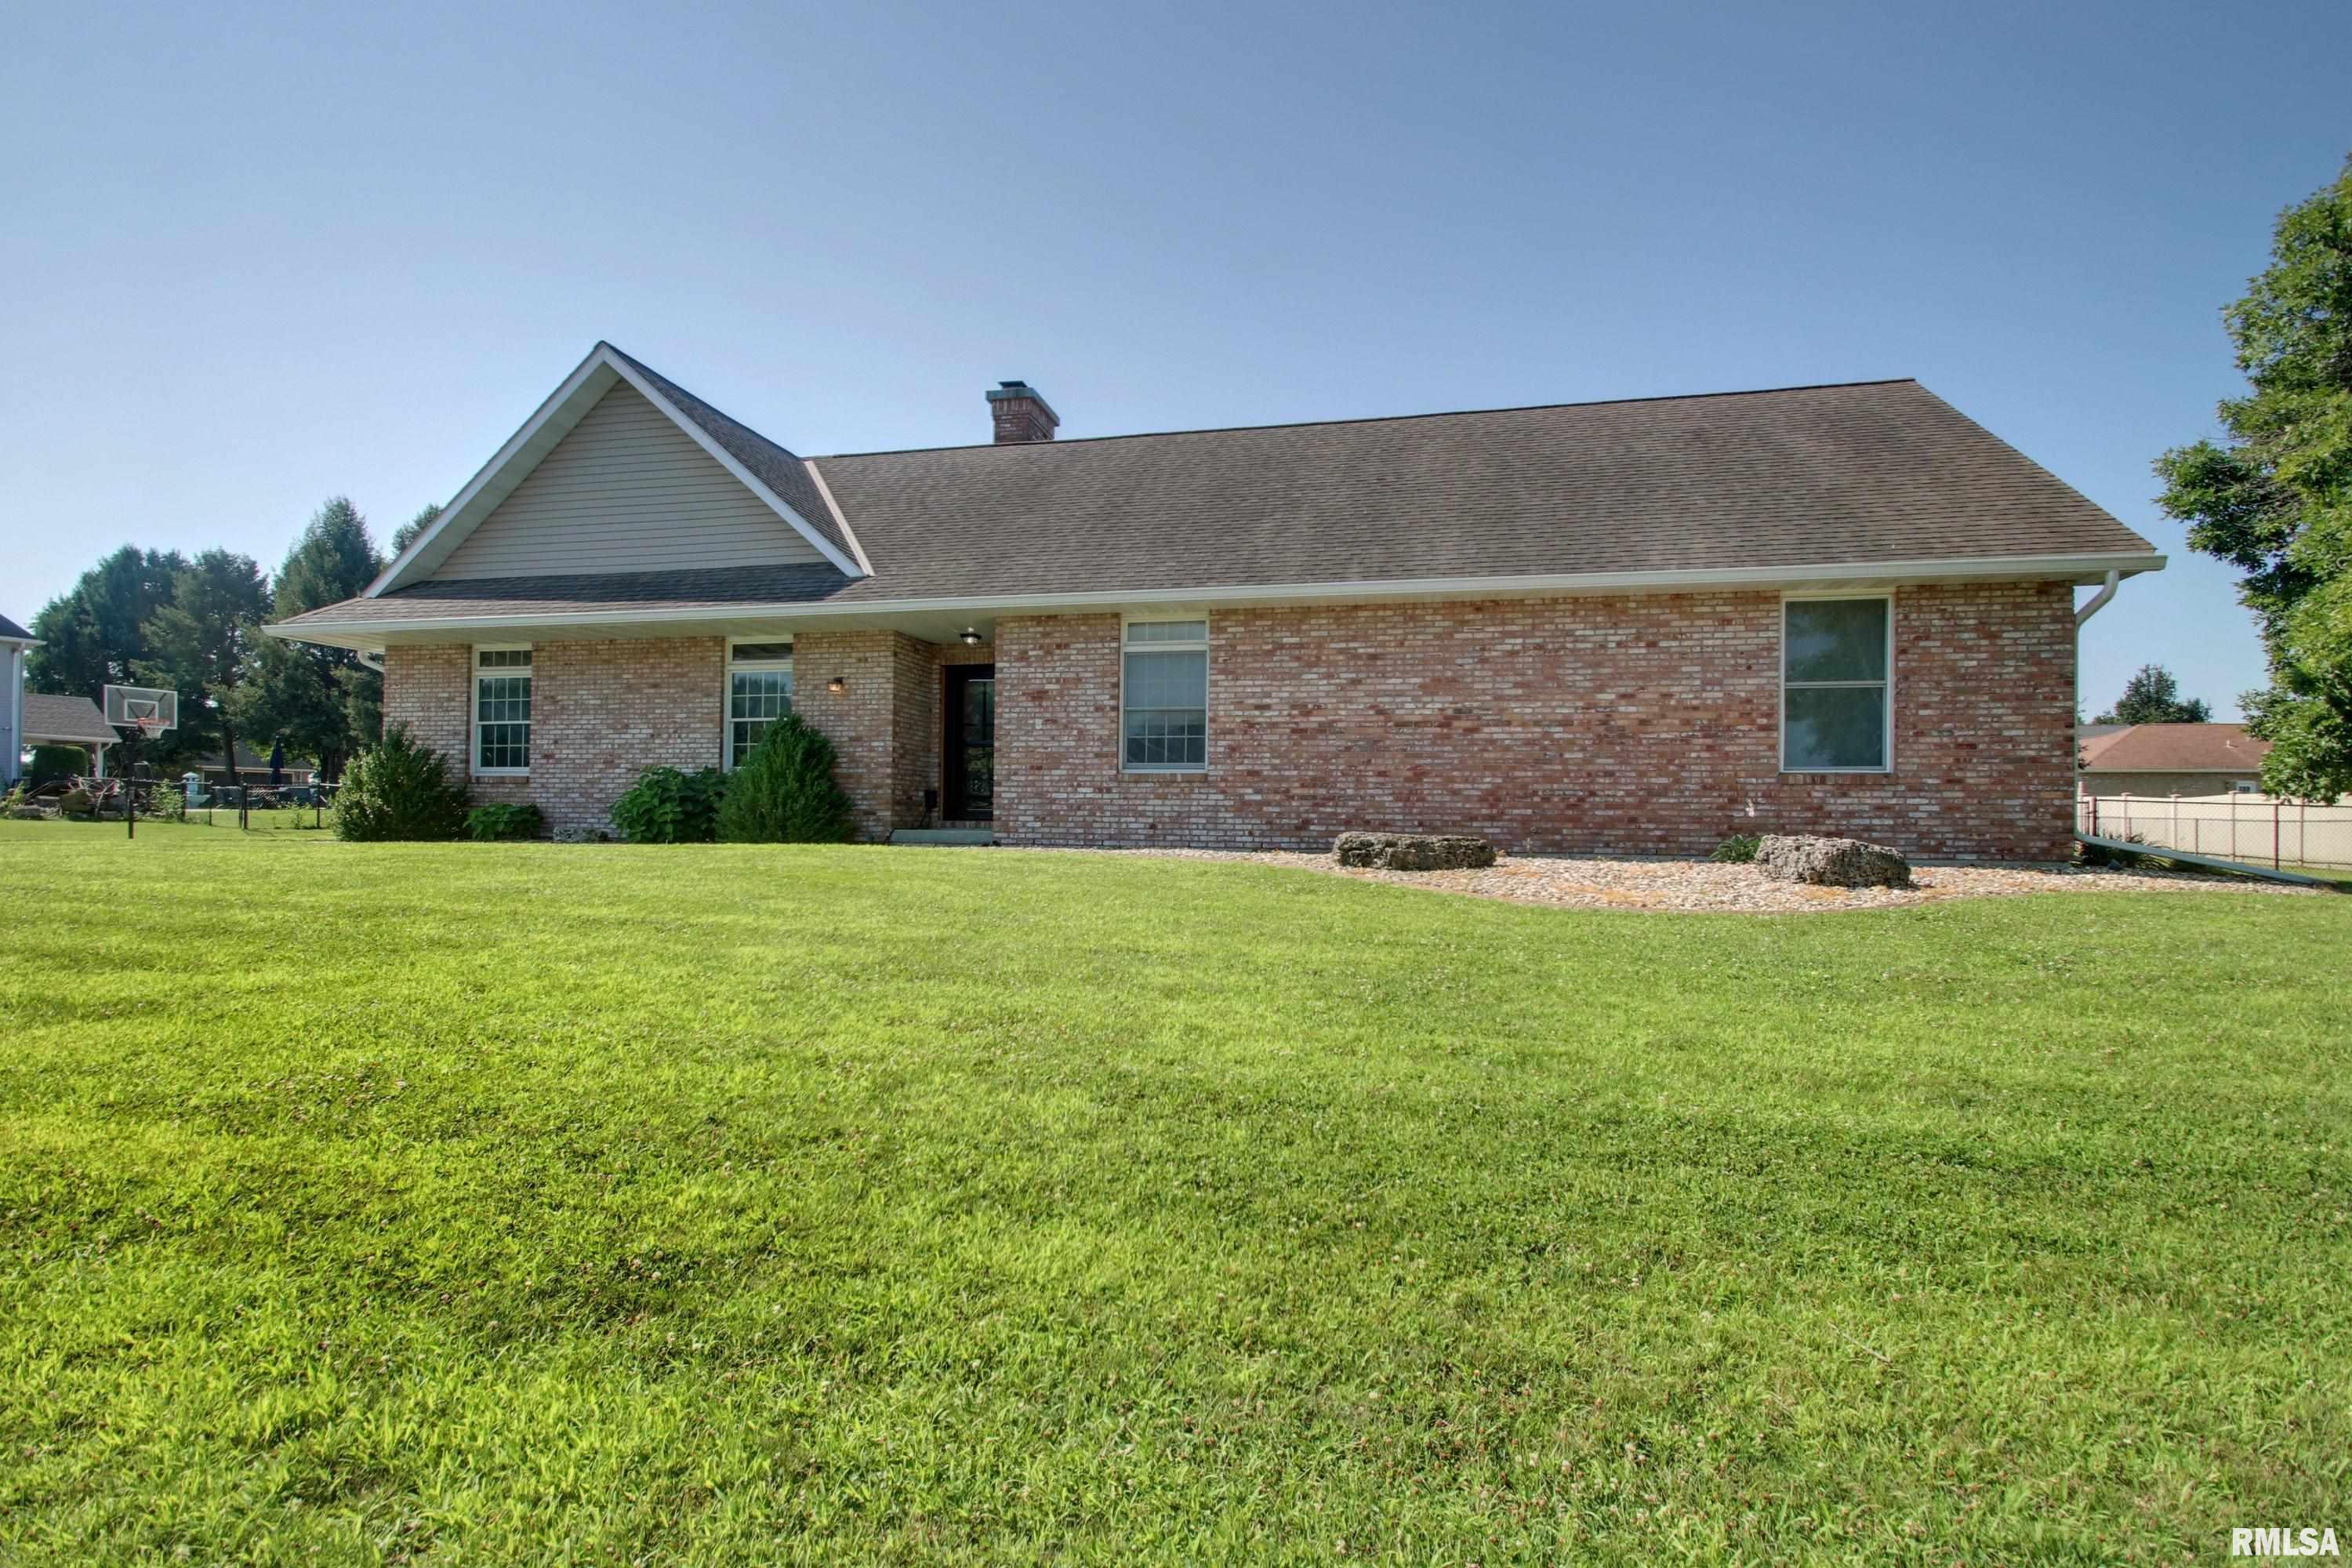
1700 SILVERTHORNE Drive, Quincy, IL 62305
None · Adams County
Key Facts
Description
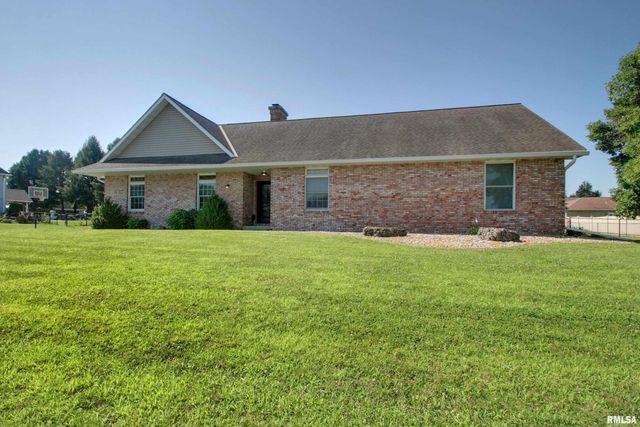
Welcome to 1700 Silverthorne Drive, Quincy, IL! This well-maintained home offers 5 bedrooms plus an office that could easily serve as a 6th bedroom, providing plenty of space for a growing family, guests, or working from home. The main level features 3 bedrooms, 2 full bathrooms, including a spacious primary suite with a jacuzzi tub and separate shower, plus a convenient half bath off the laundry room. The large living room welcomes you with vaulted ceilings and a cozy fireplace, while the kitchen features granite countertops and opens seamlessly to the main living area. Step through the sliding doors onto the impressive 20' x 40' deck overlooking the fully fenced backyard, complete with a large storage shed for lawn equipment and extra storage. The finished basement includes a spacious family/rec room with a built-in projector for the ultimate movie night, 2 additional bedrooms, an office that could be a 6th bedroom, a large storage area, and an unfinished full bathroom, offering the potential for 3.5 bathrooms. Built in 1991 on a solid poured concrete foundation, this home features a 2-car attached garage, flat driveway with a basketball hoop, 200-amp electrical service, sump pump, furnace (2019), and central air (2024). Move-in ready with space, flexibility, and major updates already completed! Schedule your showing today!
Property Information
Property Type
Residential
Sub-Type
Single Family Residence
Style
Ranch
Year Built
1991
Living Area
1,925 sq ft
Lot Dimensions
160 x 150
Garage Spaces
2
Days on Market
2
MLS® Listing#
CA1045100
Property Features
Interior
Appliances
Cooling
Heating
Basement
Parking
Lot Features
Construction
Foundation
Roof
Sewer
Water Source
Rooms
- Basement
- Bedroom 115x13Main
- Bedroom 213x13Main
- Bedroom 312x12Main
- Bedroom 411x13Basement
- Bedroom 511x13Basement
- Family Room28x30Basement
- Kitchen14x18Main
- Laundry13x6Main
- Living Room20x20Main
- Office11x12Basement
Schools
- High:
- Quincy School District #172
Financial Details
HOA
Yes
Annual Taxes
$6,155
Tax year 2025
Parcel Number
22-0-0548-060-00
Directions
North 12th to Gayla Drive, east to 15th. Turn right on Silverthorne to 1700.
Affordability Calculator
$85,000
Estimated monthly payment
$2,262/mo
Principal $340,000 · Est. interest $474,330 over 30 yrs
Neighborhood Market Statistics
How this home compares to active listings in Quincy, IL
- $202,439
- Median Listing Price
- 54
- Median Days on Market
- 1,769
- Median Sq Ft
- $122
- Median Price / Sq Ft
- 107
- Active Listings
- This home’s price is 110% above the area median.
- Its price per sq ft is 81% above the area median.
Market statistics compiled from active EXIT Realty® and MLS listings in Quincy, IL.
Location

Getting Around
Points of Interest in Quincy, IL
Showing the Quincy area map.
Nearby Schools
Iles Elementary School
Elementary · 0.7 mi away
Quincy Christian School
School · 2.2 mi away
Dewey Elementary School
Elementary · 2.3 mi away
St. Francis Solanus Parish - Quincy, Illinois
School · 2.6 mi away
Siu
School · 2.6 mi away
Ellington Elementary School
Elementary · 2.7 mi away
Quincy Public School Administrative Offices
School · 3.2 mi away
Madison School
School · 3.2 mi away
Quincy Junior High School
Secondary · 3.2 mi away
St Peter School
Elementary · 3.3 mi away
St Dominic Catholic School
School · 3.3 mi away
New Elementary School at the Baldwin Site
Elementary · 3.4 mi away
Early Childhood
School · 3.5 mi away
Rooney Elementary School
Elementary · 3.5 mi away
Quincy Montessori School
Elementary · 3.5 mi away
Quincy Senior High School
Secondary · 3.5 mi away
Quincy Area Vocational Technical Center
Secondary · 3.6 mi away
Adams Elementary School
Elementary · 3.9 mi away
Flinn Memorial Stadium
School · 3.9 mi away
St James Lutheran School
School · 3.9 mi away
Commute Calculator
Nearby Homes

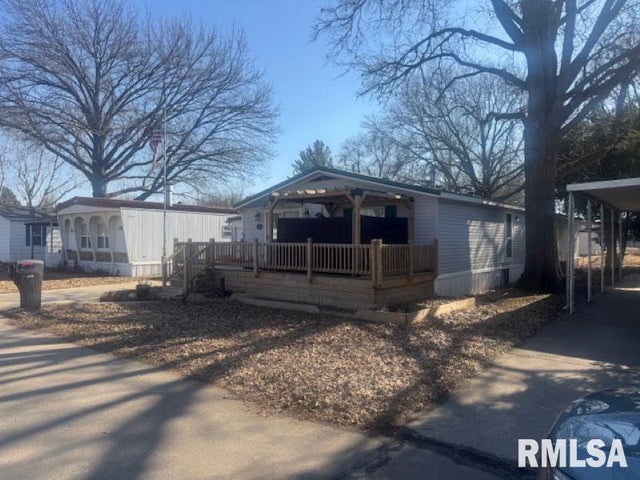
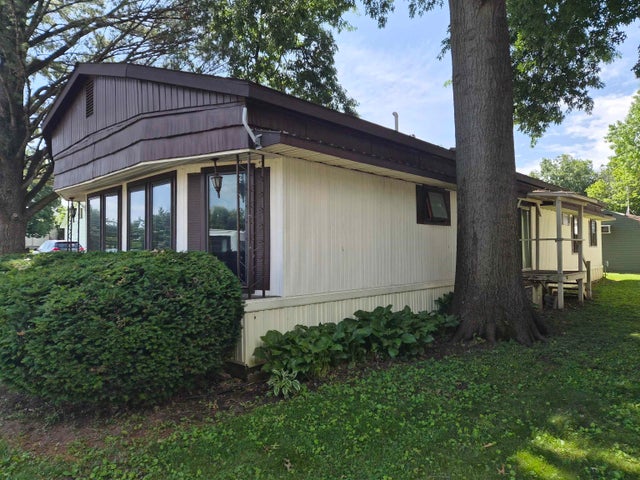


Similar Homes Nearby



Similar Home Values
Comparable nearby listings and their asking prices.
| Address | Price | Beds | Baths | Sq Ft |
|---|---|---|---|---|
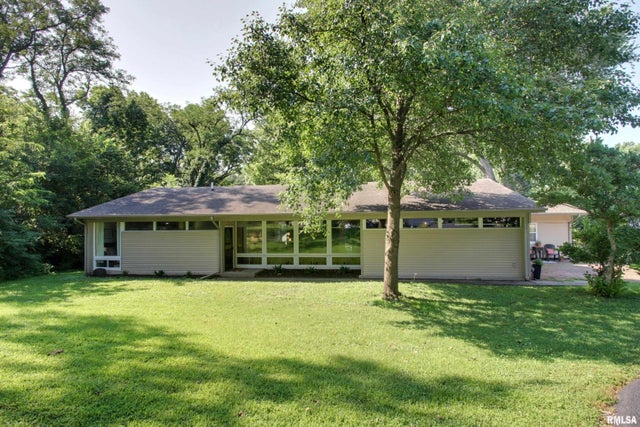
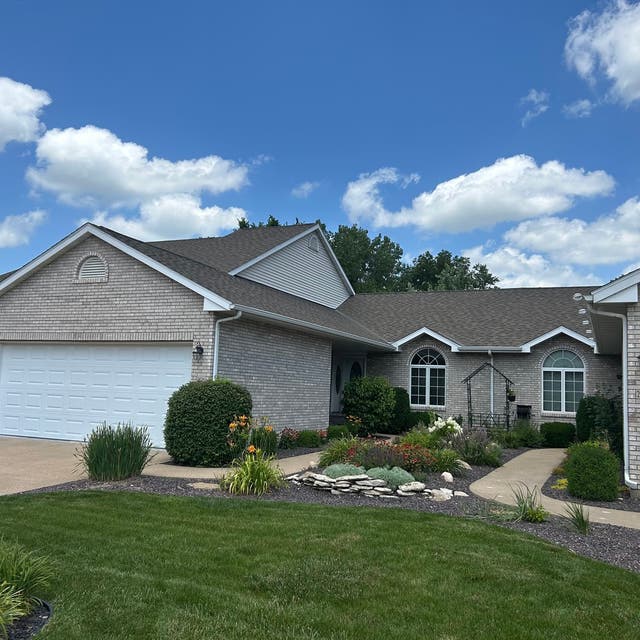
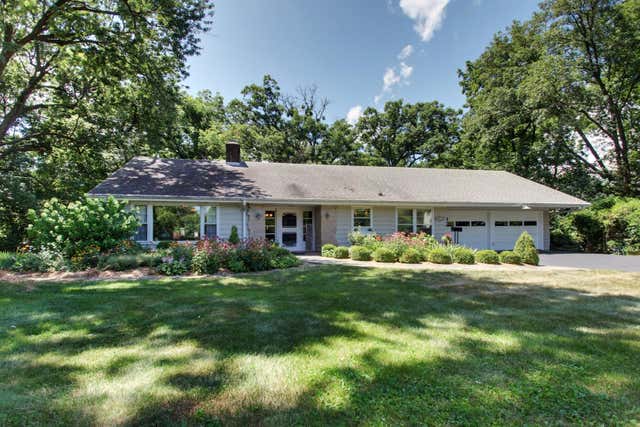
| 1401 STATE Street, Quincy, IL | $299,900 | 4 | 3 | 5,045 |
| 3036 Lincoln Hill SE Street, Quincy, IL | $315,000 | 4 | 2 | 1,862 |
| 2626 Kings Pointe SE Drive 2626, Quincy, IL | $319,900 | 4 | 3 | 1,474 |
| 4733 N 12th Street, Quincy, IL | $325,000 | 4 | 2 | 1,545 |
| 1470 VERMONT Street, Quincy, IL | $340,000 | 4 | 4 | 3,631 |
| 4442 HAMPTON Lane, Quincy, IL | $349,900 | 4 | 3 | 2,152 |
Moving Cost Estimate
EXIT Agents in Quincy


Listing Courtesy: Happel, Inc., REALTORS - Office: 217-224-8383
Presented by: Kevin Carder