

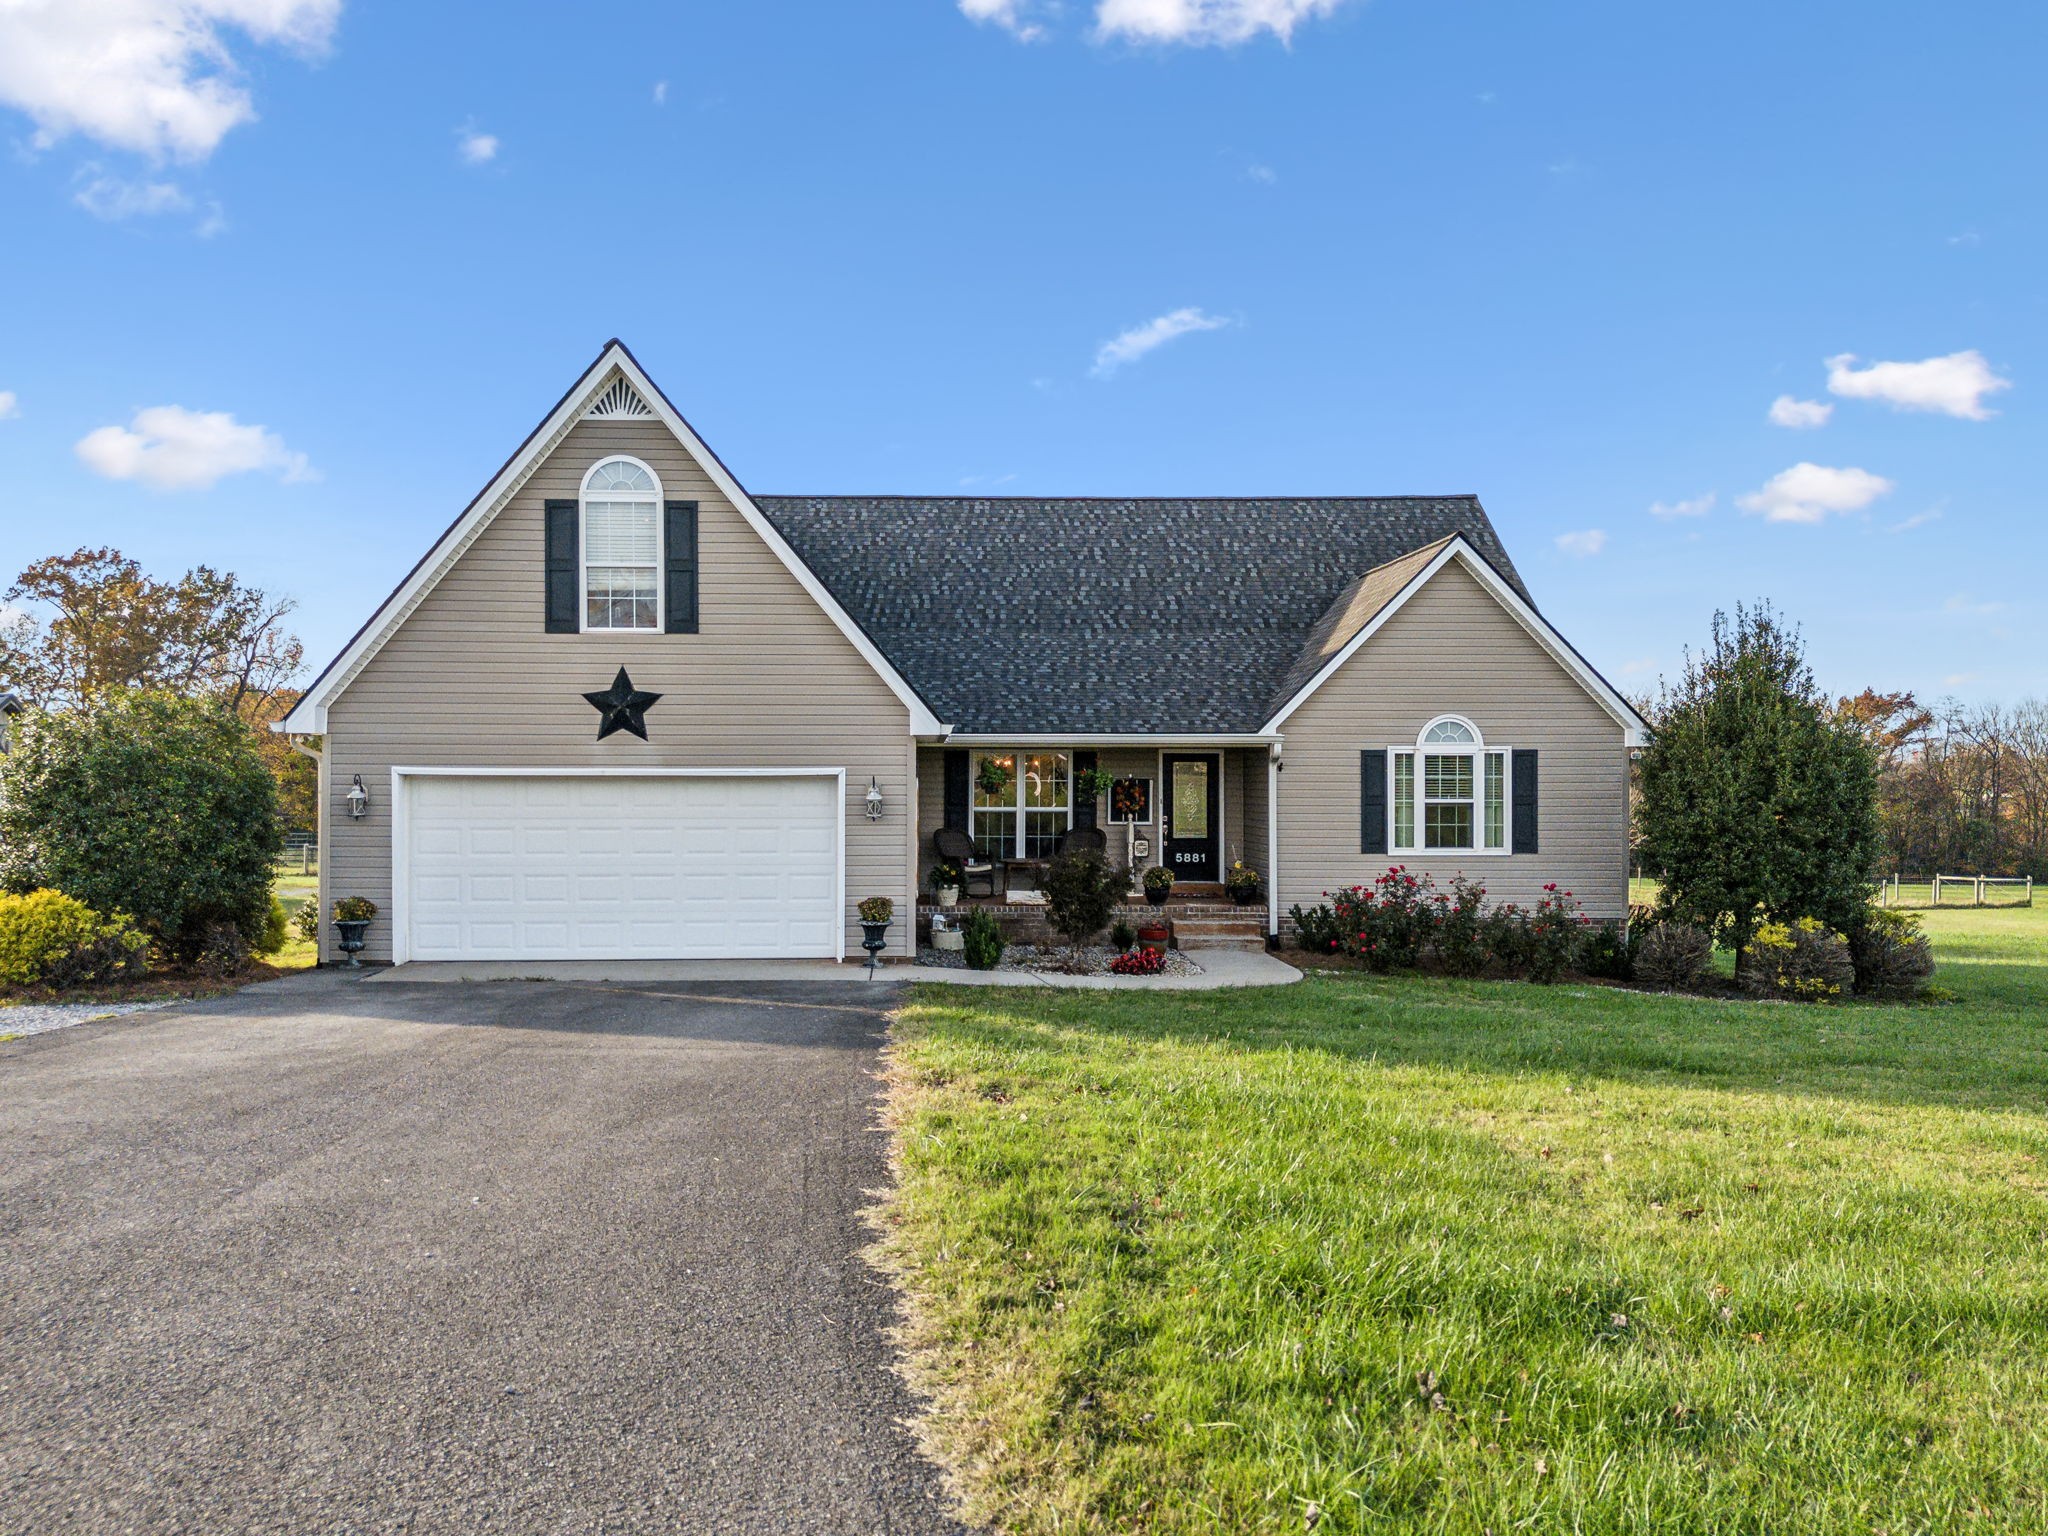
5881 Highway 31 W, Portland, TN 37148
L&W Properties LLC Splits · Robertson County
Key Facts
Description
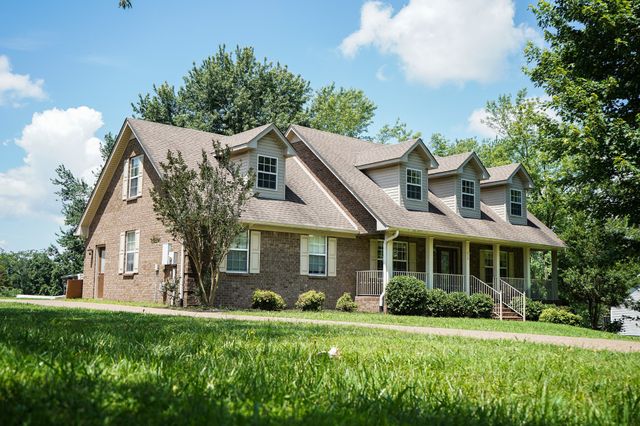
Hobby farm only 30 miles north of Nashville perfect for small homestead! Conveniently located one mile from I-65 for easy commute to Nashville or Bowling Green. Modern 3 bedroom, 3.5 bath farmhouse on 5 acres. Open concept, light-filled living space with cherry hardwood floors, vaulted ceiling, custom built-in cabinets, gas fireplace and windows overlooking the back yard, pool, and barns. Kitchen features granite countertops and stainless-steel appliances. Large primary suite on main level with gas fireplace and ensuite bath with custom tiled shower, jetted tub and large walk-in closet. Two large secondary bedrooms with new LVP flooring, walk-in closets and jack-n-jill bath also on main level. Upstairs, two spacious bonus rooms with a full bath add versatility ideal for a home office, teen/in-law suite, media room or playroom. Attached 2-car garage offers built-in shelves, potting bench and space for a work bench. Multi-level back deck overlooking two Dutch-style barns with a chicken coop, pool and 2 acres of fenced property provides the perfect space to entertain or just relax and enjoy the magnificent Tennessee sunsets! Detached 24'x30' garage with 110/220 electric and water hookups provide additional space for parking, workshop, or lawn equipment with a double garage door and small utility door allowing straight drive through. Pasture is fenced with hotwire and waiting for your livestock! With its blend of natural beauty and proximity to the city, this property is a rare find offering the best of both worlds, peaceful country living and easy access to shopping and local entertainment like Sumner Crest Winery, The Mint at Kentucky Downs and the annual Strawberry Festival!
Property Information
Property Type
Residential
Sub-Type
Single Family Residence
Style
Contemporary
Year Built
2005
Stories
2
Living Area
2,880 sq ft
Lot Size
5.00 acres
Garage Spaces
4
Parking Spaces
8
Days on Market
112
MLS® Listing#
3137398
Property Features
Interior
Appliances
Cooling
Heating
Flooring
Fireplace
Basement
Pool
Parking
Laundry
Patio
Fencing
Construction
Foundation
Roof
Other Structures
Utilities
Sewer
Water Source
Rooms
- 22x24
- 12x24
- Bedroom 114x17
- Bedroom 213x16
- Bedroom 312x13
- Dining Room11x12
- Kitchen10x15
- Living Room12x17
- Master Bathroom
Schools
- Elementary:
- East Robertson Elementary
- Middle:
- East Robertson High School
- High:
- East Robertson High School
Financial Details
HOA
None
Annual Taxes
$3,033
Parcel Number
025 09100 000
Directions
65N to Exit 117; Right onto Hwy 52; Left at traffic signal onto 31W; Property on right appx 2.5 miles
Affordability Calculator
$134,980
Estimated monthly payment
$3,592/mo
Principal $539,920 · Est. interest $753,236 over 30 yrs
Neighborhood Market Statistics
How this home compares to active listings in Portland, TN
- $381,429
- Median Listing Price
- 54
- Median Days on Market
- 1,787
- Median Sq Ft
- $235
- Median Price / Sq Ft
- 138
- Active Listings
- This home’s price is 77% above the area median.
- Its price per sq ft is right around the area median.
Market statistics compiled from active EXIT Realty® and MLS listings in Portland, TN.
Location

Points of Interest in Portland, TN
Showing the Portland area map.
Nearby Schools
Portland Gateview Elementary School
Elementary · 3.0 mi away
Portland West Middle School
Secondary · 3.2 mi away
Portland Montessori Academy
Elementary · 3.2 mi away
Portland High School
Secondary · 3.3 mi away
Watt Hardison Elementary
Elementary · 4.0 mi away
Portland East Middle School
Secondary · 4.7 mi away
Sumner County Middle Technical College High School
Secondary School · 4.7 mi away
J.W. Wiseman Elementary School
Elementary · 5.6 mi away
Clyde Riggs Elementary School
Elementary · 6.3 mi away
Toddler Town Preschool
School · 6.5 mi away
Simpson Elementary School
Elementary · 6.7 mi away
Simpson County Schools
Secondary · 6.8 mi away
East Robertson Elementary School
Elementary · 6.8 mi away
Franklin-Simpson High School
Secondary · 6.9 mi away
Franklin Elementary School
Elementary · 7.1 mi away
Oakmont Elementary School
Elementary · 7.5 mi away
Faith Baptist Academy
School · 7.5 mi away
Lincoln Elementary School
Elementary · 7.7 mi away
Highland Academy
School · 7.9 mi away
Highland Elementary School
Secondary · 8.2 mi away
Commute Calculator
Nearby Homes
Similar Homes Nearby



Similar Home Values
Comparable nearby listings and their asking prices.
| Address | Price | Beds | Baths | Sq Ft |
|---|---|---|---|---|
| 606 Cook Rd, Portland, TN | $472,900 | 3 | 2 | 2,414 |
| 8637 Highway 52, Portland, TN | $479,900 | 3 | 2 | 2,138 |
| 120 Wilkerson Ln, Portland, TN | $480,000 | 4 | 2 | 2,000 |
| 1038 Phillip Dr, Portland, TN | $485,000 | 3 | 4 | 2,398 |
| 2327 Highway 76, Portland, TN | $485,900 | 3 | 3 | 2,400 |
| 616 Fowler Ford Rd, Portland, TN | $489,900 | 3 | 3 | 2,700 |
Moving Cost Estimate
EXIT Agents in Portland



Listing Courtesy: White House Realtors - 6155949670
Last Updated: 2026-03-01