

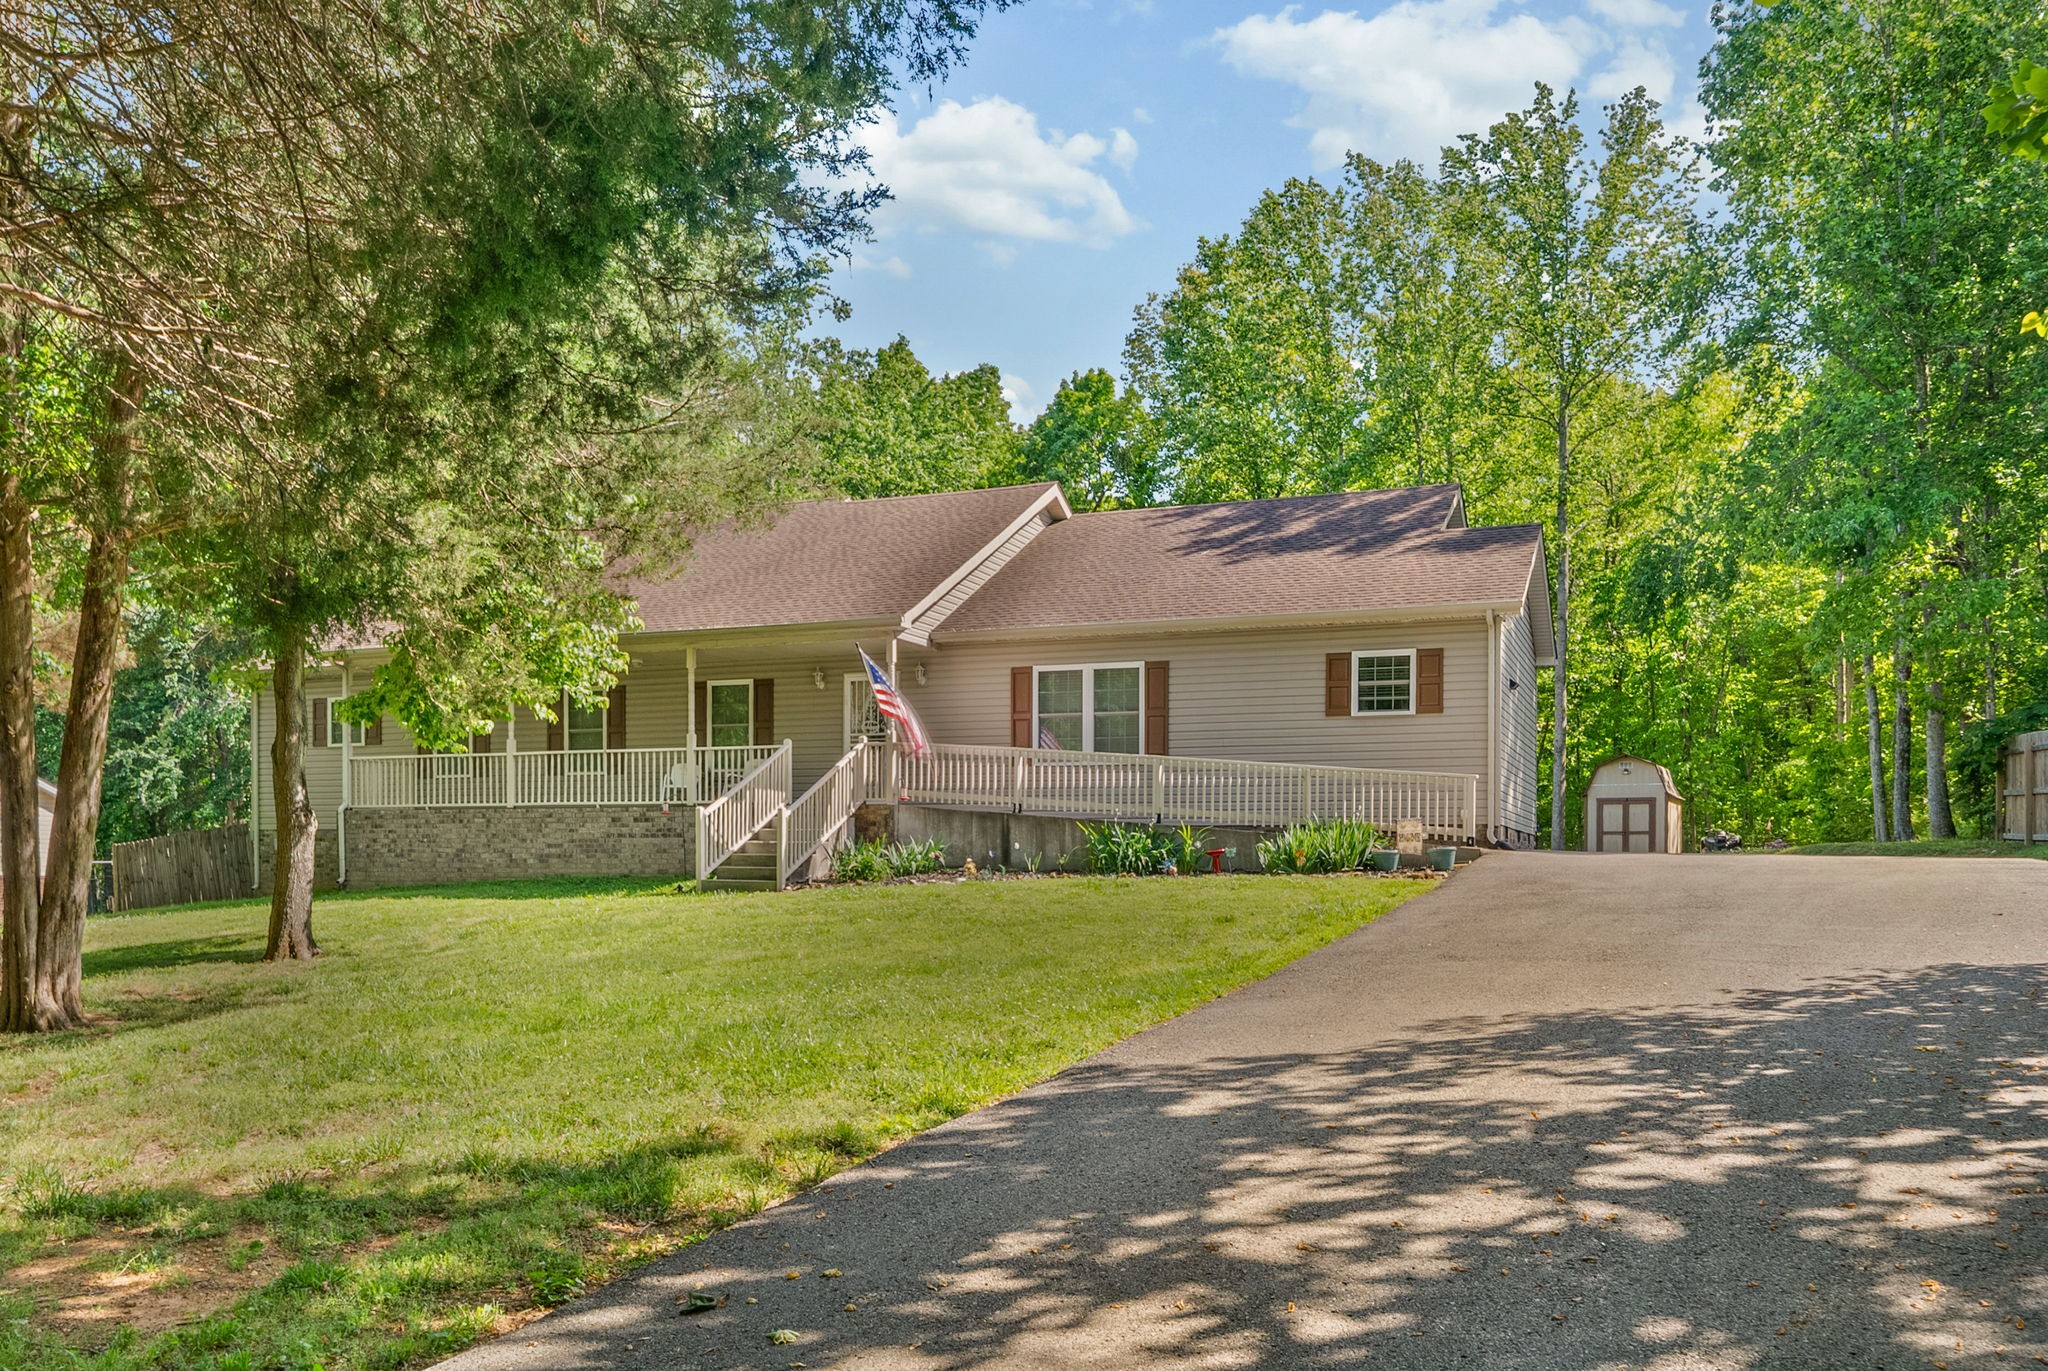
1038 Phillip Dr, Portland, TN 37148
Kaity Brooke Est · Sumner County
Key Facts
Description
Welcome to your own private retreat! Nestled on nearly an acre and surrounded by mature trees, this charming 3-bedroom, 3.5-bath ranch home offers 2,398 sq ft of the perfect blend of comfort and country living. A classic white picket fence greets you as you arrive, framing the front yard and setting the tone for what’s inside—warm, inviting, and thoughtfully designed. Inside, you’ll find a spacious one-level layout featuring two primary suites, an office, walk-in closets in every room, and handicap accessibility for added convenience and ease of living. The stunning kitchen boasts beautiful oak cabinets that extend to the ceiling, a large pantry, and plenty of space for gathering and entertaining. Step outside to enjoy peaceful mornings on the covered back porch or unwind in the inviting firepit area—perfect for hosting friends and family. Tucked away on a quiet cul-de-sac and set back from the road, this home offers an added sense of privacy and a truly peaceful setting. Additional highlights include a heated garage, lofted shed, and extended driveway for plenty of parking and storage. This is more than a home—it’s a lifestyle.
Property Information
Property Type
Residential
Sub-Type
Single Family Residence
Style
Ranch
Year Built
2008
Stories
1
Living Area
2,398 sq ft
Lot Size
0.91 acres
Lot Dimensions
121.96 X 330.21 IRR
Garage Spaces
1
Parking Spaces
1
Days on Market
25
MLS® Listing#
3173170
Property Features
Interior
Appliances
Cooling
Heating
Flooring
Fireplace
Basement
Parking
Laundry
Patio
Lot Features
Construction
Roof
Utilities
Sewer
Water Source
Rooms
- Bedroom 116x14
- Bedroom 218x14
- Bedroom 318x14
- Dining Room13x16
- Kitchen13x12
- Living Room18x16
- Master Bathroom
Schools
- Elementary:
- Clyde Riggs Elementary
- Middle:
- Portland East Middle School
- High:
- Portland High School
Financial Details
HOA
None
Annual Taxes
$1,594
Parcel Number
052D A 01400 000
Directions
I65 North to Exit 117, Portland. Turn Right on Highway 52. Left on Highway 109. Left on Fountain Head Road, Right on Butler Road, Left on to Kaity Brooke Drive, Right on Chris Drive, Left on Phillip. Home will be on the Right.
Affordability Calculator
$97,000
Estimated monthly payment
$2,581/mo
Principal $388,000 · Est. interest $541,295 over 30 yrs
Neighborhood Market Statistics
How this home compares to active listings in Portland, TN
- $377,027
- Median Listing Price
- 52
- Median Days on Market
- 1,753
- Median Sq Ft
- $235
- Median Price / Sq Ft
- 142
- Active Listings
- This home’s price is 29% above the area median.
- Its price per sq ft is 14% below the area median.
Market statistics compiled from active EXIT Realty® and MLS listings in Portland, TN.
Location
- 1038 Phillip Dr, Portland, TN 37148
Points of Interest in Portland, TN
Showing the Portland area map.
Nearby Schools
Clyde Riggs Elementary School
Elementary · 1.2 mi away
Highland Academy
School · 1.5 mi away
Highland Elementary School
Secondary · 1.7 mi away
J.W. Wiseman Elementary School
Elementary · 1.8 mi away
Portland East Middle School
Secondary · 2.7 mi away
Sumner County Middle Technical College High School
Secondary School · 2.7 mi away
Toddler Town Preschool
School · 2.8 mi away
Watt Hardison Elementary
Elementary · 3.8 mi away
Portland High School
Secondary · 4.1 mi away
Portland Montessori Academy
Elementary · 4.3 mi away
Portland West Middle School
Secondary · 4.3 mi away
Portland Gateview Elementary School
Elementary · 5.0 mi away
Oakmont Elementary School
Elementary · 5.5 mi away
North Sumner Elementary School
Elementary · 7.8 mi away
Benny C Bills Elementary
Elementary · 9.4 mi away
Union Elementary School
Elementary · 9.7 mi away
Kidz Learning Zone
School · 9.7 mi away
R T Fisher Alternative
School · 9.9 mi away
St John Vianney Catholic Church
School · 10.1 mi away
Bethpage Elementary School
Elementary · 10.3 mi away
Commute Calculator
Nearby Homes



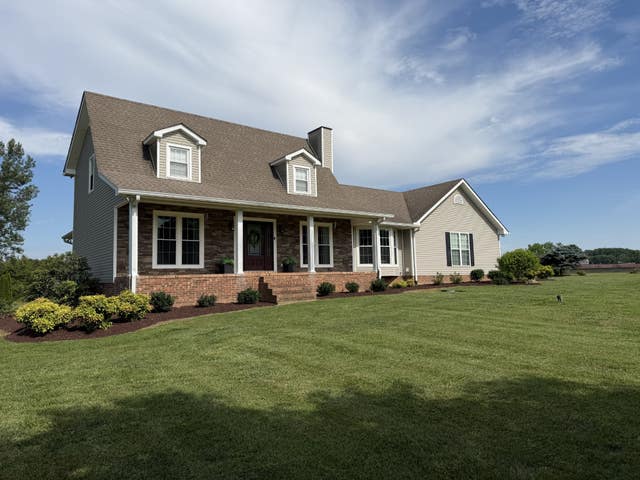

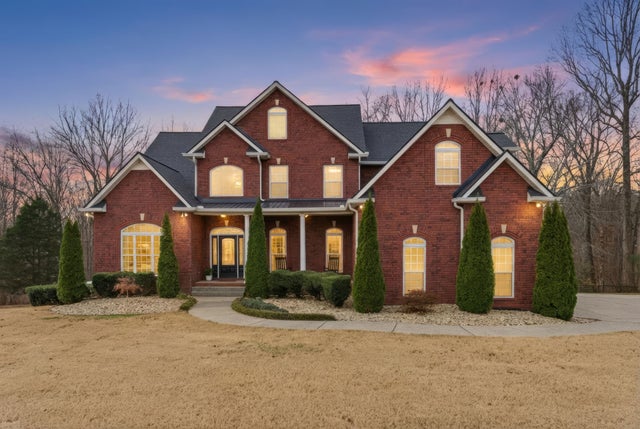
Similar Homes Nearby

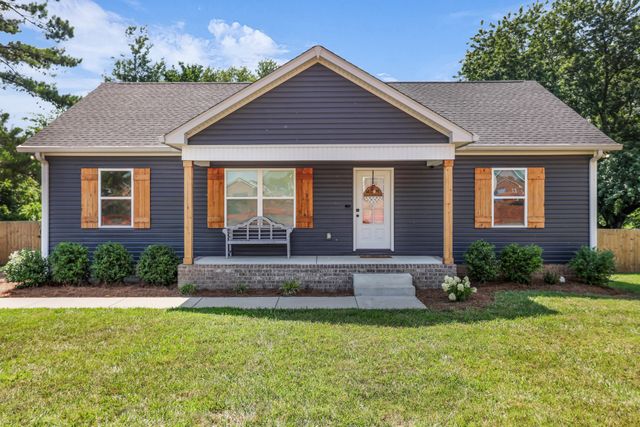

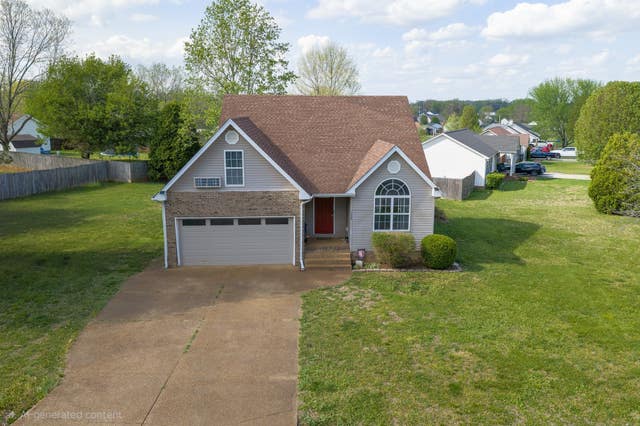
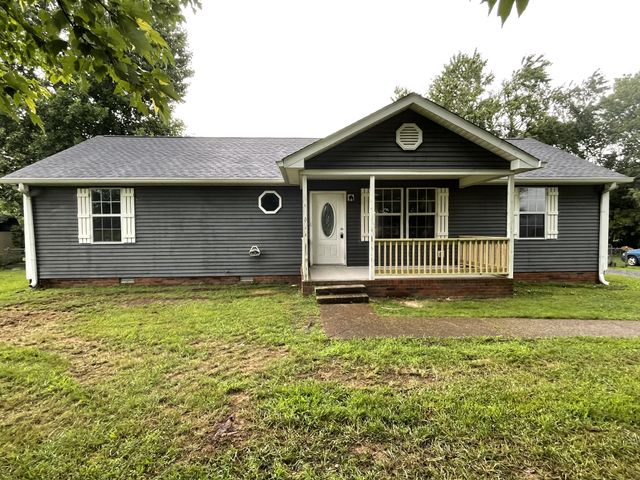
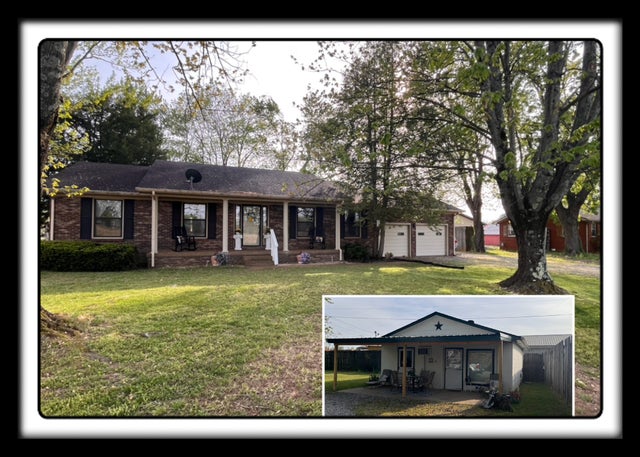
Similar Home Values
Comparable nearby listings and their asking prices.
| Address | Price | Beds | Baths | Sq Ft |
|---|---|---|---|---|
| 491 White Rd, Portland, TN | $339,900 | 3 | 2 | 1,300 |
| 121 Oak Hill Dr, Portland, TN | $339,900 | 3 | 2 | 1,334 |
| 604 Portland Blvd, Portland, TN | $345,000 | 3 | 2 | 1,242 |
| 132 Kimberly St, Portland, TN | $349,900 | 3 | 2 | 1,746 |
| 641 Airport Rd, Portland, TN | $349,900 | 3 | 2 | 1,404 |
| 222 Victor Reiter Pkwy, Portland, TN | $349,900 | 3 | 2 | 1,488 |
Moving Cost Estimate
EXIT Agents in Portland



Listing Courtesy: Haus Realty & Management LLC - 9312188331
Last Updated: 2026-04-09