

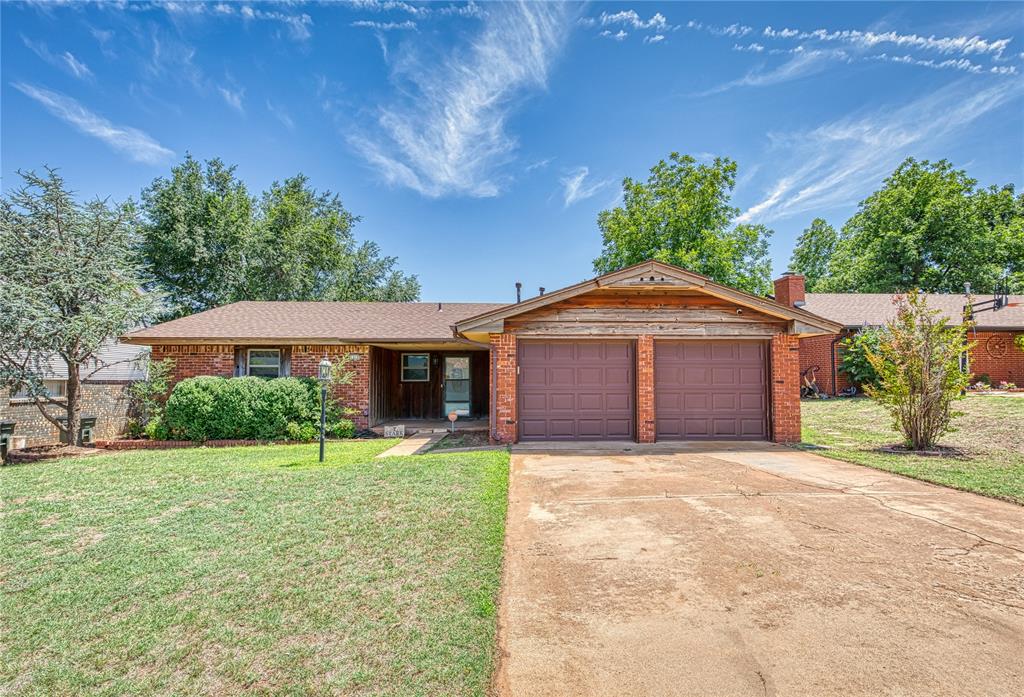
1312 Shelley Avenue, Clinton, OK 73601
Custer County
Key Facts
Description
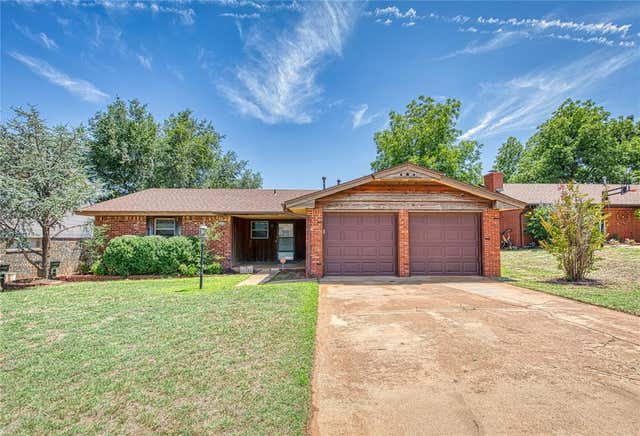
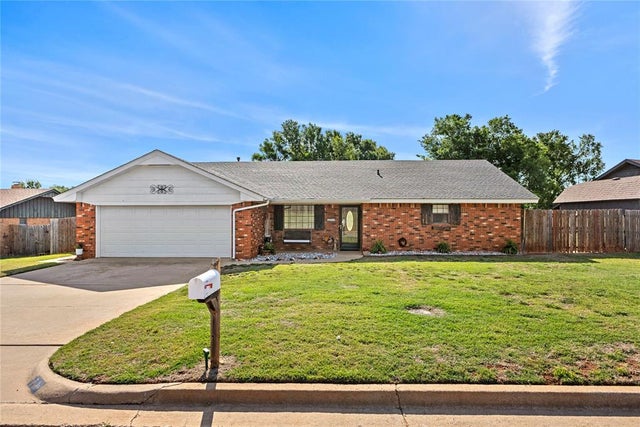
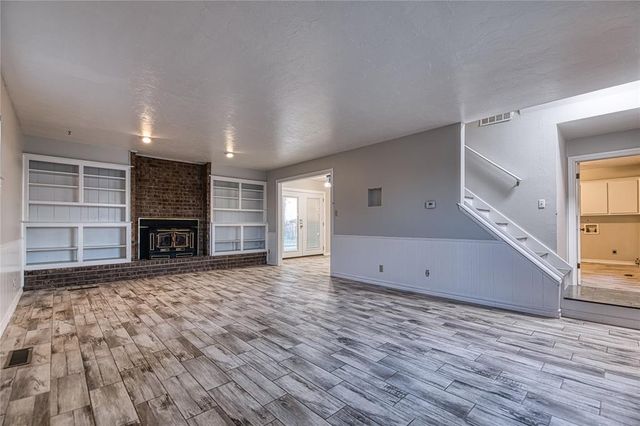
This stunning custom-built brick home offers 3 bedrooms, 2 bathrooms, and 1,865 square feet of comfortable living space, all situated on a beautifully landscaped lot with mature trees. The spacious kitchen and dining area features updated stainless-steel appliances, granite countertops, a ceramic tile backsplash, tiled flooring, a large island with seating, and custom cabinetry providing abundant storage. The open-concept dining area flows seamlessly into the inviting living room, highlighted by a bay window, a cozy brick fireplace with a wooden mantel, and built-in storage on both sides. Just off the living room, you'll find a versatile study or playroom, perfect for a home office, hobby space, or additional family living area. All three bedrooms are comfortably carpeted, and both bathrooms have been tastefully updated. The oversized two-car garage includes the added safety and convenience of an underground storm shelter. Step outside to enjoy the large backyard patio, an ideal space for entertaining family and friends or simply relaxing outdoors. This well-maintained property combines quality craftsmanship, thoughtful updates, and functional living spaces, making it a wonderful place to call home.
Property Information
Property Type
Residential
Sub-Type
Single Family Residence
Style
Ranch / Traditional
Year Built
1970
Living Area
1,865 sq ft
Lot Size
0.21 acres
Garage Spaces
2
Days on Market
33
MLS® Listing#
1235524
Property Features
Interior
Appliances
Cooling
Heating
Flooring
Fireplace
Parking
Laundry
Patio
Fencing
Lot Features
Construction
Foundation
Roof
Security
Utilities
Schools
- Elementary:
- Nance ES,Southwest ES,Washington ES
- Middle:
- Clinton MS
- High:
- Clinton HS
Financial Details
Parcel Number
1312NONEShelley73601
Directions
Go South on 13th St. to Shelley Ave. The home sits on the South side.
Affordability Calculator
$37,000
Estimated monthly payment
$985/mo
Principal $148,000 · Est. interest $206,473 over 30 yrs
Neighborhood Market Statistics
How this home compares to active listings in Clinton, OK
- 86
- Median Days on Market
- 1,822
- Median Sq Ft
- $104
- Median Price / Sq Ft
- 19
- Active Listings
- Its price per sq ft is 5% below the area median.
Market statistics compiled from active EXIT Realty® and MLS listings in Clinton, OK.
Location
Map is currently unavailable for this location.
Points of Interest in Clinton, OK
Showing the Clinton area map.
Commute Calculator
Nearby Homes
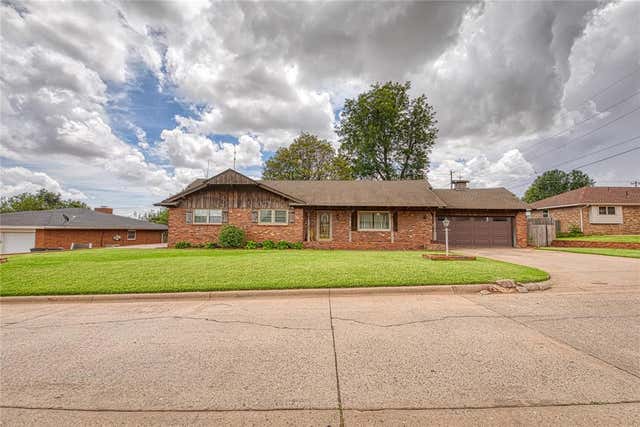
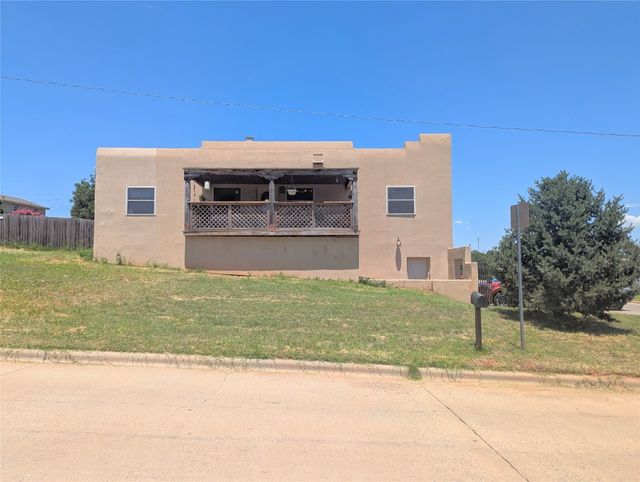
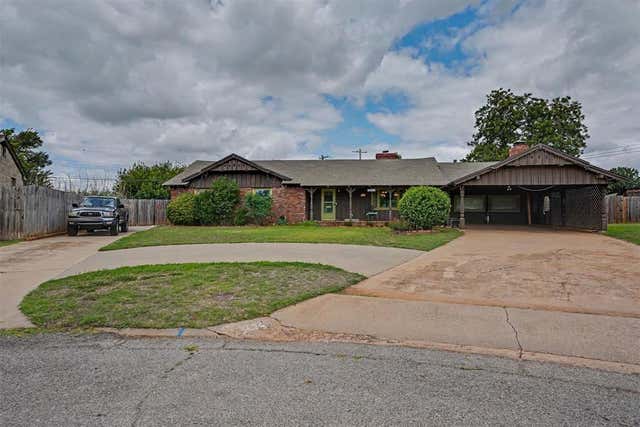
Similar Homes Nearby

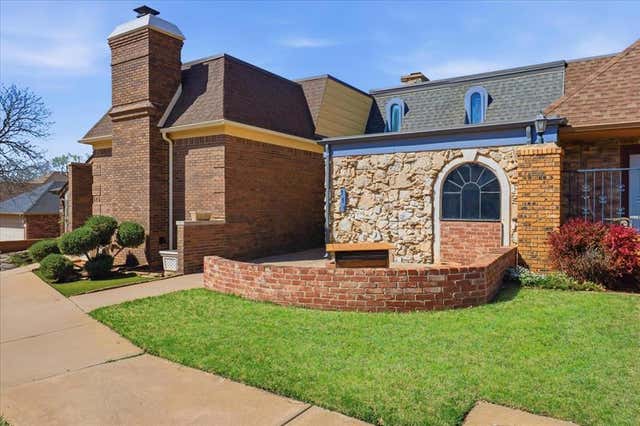


Similar Home Values
Comparable nearby listings and their asking prices.
| Address | Price | Beds | Baths | Sq Ft |
|---|---|---|---|---|
| 329 S 24th Street, Clinton, OK | $129,900 | 2 | 2 | 1,271 |
| 111 The Hills Street, Clinton, OK | $165,999 | 3 | 2 | 1,806 |
| 1909 W Modelle Avenue, Clinton, OK | $169,000 | 4 | 2 | 1,822 |
| 208 N 14th Street, Clinton, OK | $169,000 | 6 | — | 3,150 |
| 109 The Hills, Clinton, OK | $169,900 | 2 | 2 | 1,203 |
| 1500 Redstone Drive, Clinton, OK | $194,900 | 3 | 2 | 2,058 |
Moving Cost Estimate
EXIT Agents in Clinton



Listing Courtesy: Moxy Realty - 5802432929
Presented by: Ronald Haney