

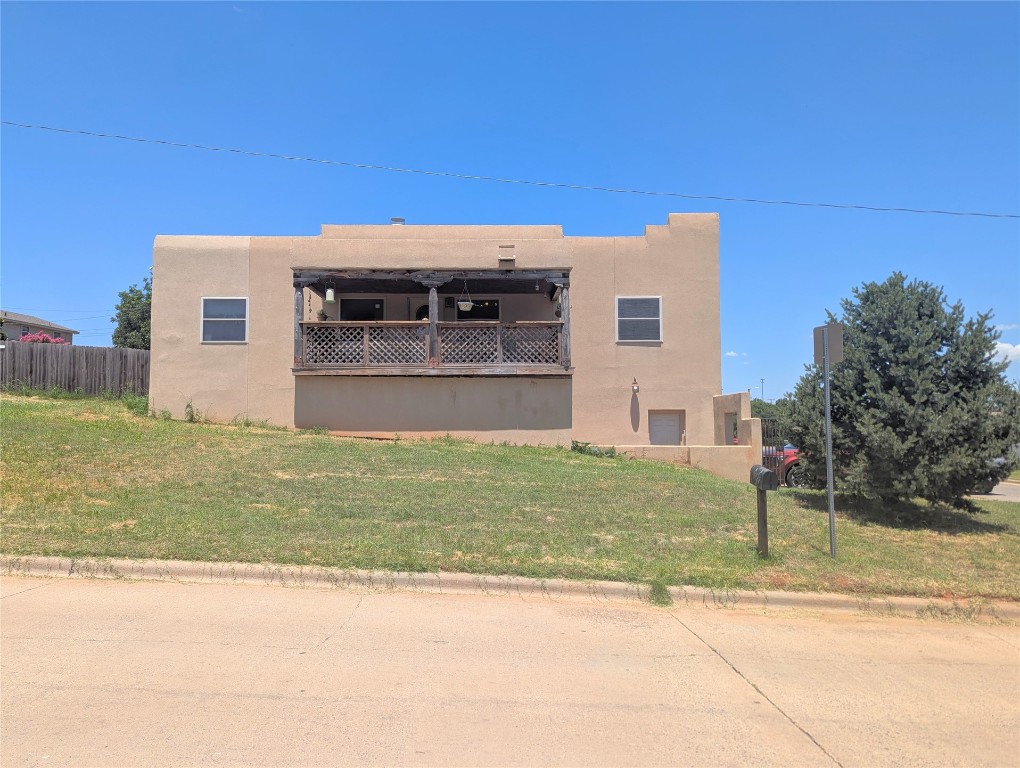
1405 Redstone Drive, Clinton, OK 73601
Custer County
Key Facts
Description
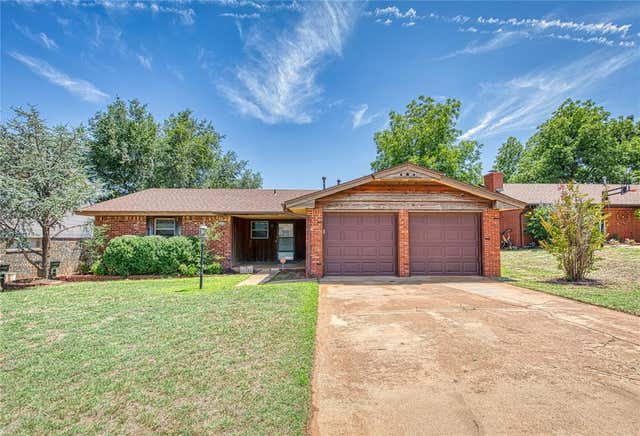
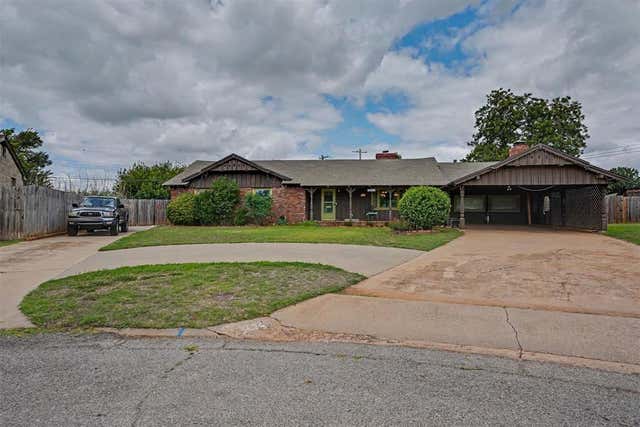
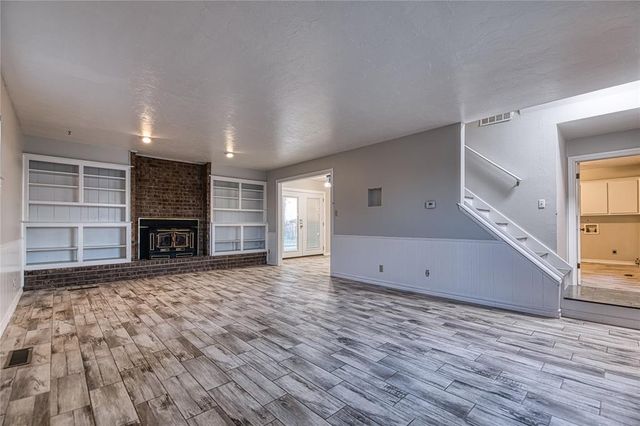
Discover the allure of this charming Santa Fe-style home! Step inside to find two cozy bedrooms and one bathroom on the ground floor, creating a peaceful retreat. Upstairs, the heart of the home opens up with a welcoming living area with a cozy fireplace, a sleek kitchen, and three more bedrooms, complete with two full bathrooms. A nice laundry area is located off the kitchen. The seller is currently making cosmetic repairs throughout the home, ensuring a clean slate for its new owner! Outside, a vast backyard awaits with limitless potential, with a garden and ample space to run around. Two covered patios invite you to enjoy the outdoors in style. Don’t let this unique treasure slip away! Call to schedule a private showing.
Property Information
Property Type
Residential
Sub-Type
Single Family Residence
Style
Santa Fe
Year Built
2008
Living Area
1,872 sq ft
Lot Size
0.69 acres
Garage Spaces
2
Days on Market
334
MLS® Listing#
1179901
Property Features
Cooling
Heating
Fireplace
Patio
Lot Features
Construction
Foundation
Roof
Schools
- Elementary:
- Nance ES,Southwest ES,Washington ES
- Middle:
- Clinton MS
- High:
- Clinton HS
Financial Details
Parcel Number
1405NONERedstone73601
Directions
Heading East on Gary Blvd, turn right onto Lexington Ave, turn left onto Camelot Dr, turn right onto Redstone, and left onto Easy St. House will be on the left.
Affordability Calculator
$44,800
Estimated monthly payment
$1,192/mo
Principal $179,200 · Est. interest $250,000 over 30 yrs
Neighborhood Market Statistics
How this home compares to active listings in Clinton, OK
- 77
- Median Days on Market
- 1,844
- Median Sq Ft
- $103
- Median Price / Sq Ft
- 20
- Active Listings
- Its price per sq ft is 16% above the area median.
Market statistics compiled from active EXIT Realty® and MLS listings in Clinton, OK.
Location

Points of Interest in Clinton, OK
Showing the Clinton area map.
Nearby Schools
Southwest Elementary School
Elementary · 0.5 mi away
Clinton Public Schools
School · 0.6 mi away
Clinton High School
Secondary · 0.6 mi away
Nance Elementary School
Elementary · 0.7 mi away
Washington Elementary School
Secondary · 1.2 mi away
Western Oklahoma Christian School
School · 2.8 mi away
Arapaho Butler High School
Secondary · 5.4 mi away
Arapaho-Butler Elementary School
Elementary · 5.4 mi away
Cordell Elementary School
Elementary · 14.3 mi away
Cordell Public School
Secondary · 14.4 mi away
Burns Flat-Dill
School · 14.5 mi away
Lt. General Thomas P. Stafford Elementary
Elementary · 14.8 mi away
West Elementary School
Elementary · 14.8 mi away
Burns Flat-Dill City: Will Rogers Elementary
Elementary · 15.2 mi away
Burns Flat-Dill City High School
Secondary · 15.2 mi away
Weatherford Middle School
School · 15.2 mi away
Weatherford MS
Secondary · 15.2 mi away
East Elementary School
Elementary · 15.8 mi away
Weatherford High School
Secondary · 16.2 mi away
Weatherford Public Schools
School · 16.2 mi away
Commute Calculator
Nearby Homes
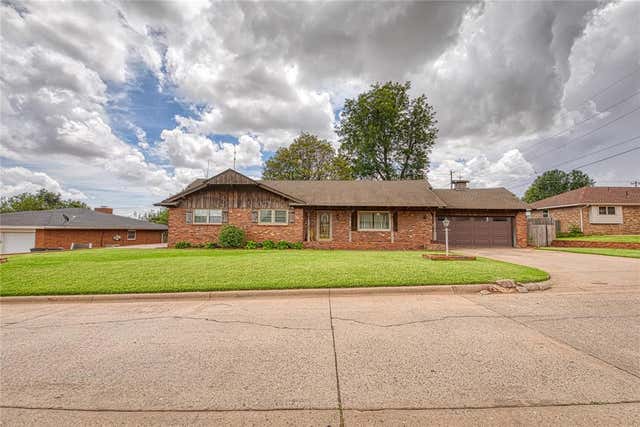
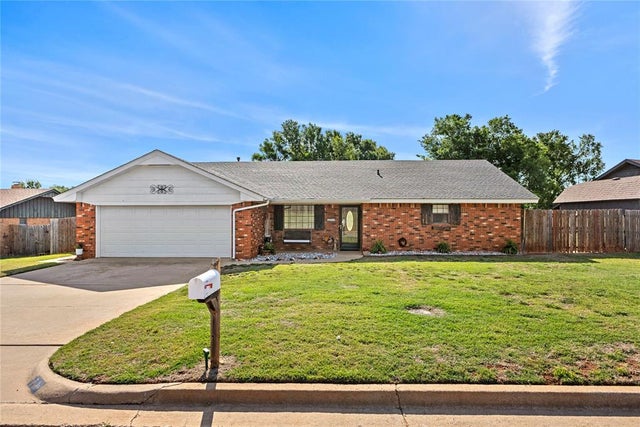
Similar Homes Nearby


Similar Home Values
Comparable nearby listings and their asking prices.
| Address | Price | Beds | Baths | Sq Ft |
|---|---|---|---|---|
| 1909 W Modelle Avenue, Clinton, OK | $169,000 | 4 | 2 | 1,822 |
| 208 N 14th Street, Clinton, OK | $169,000 | 6 | — | 3,150 |
| 1034 Circle Drive, Clinton, OK | $215,000 | 5 | 2 | 2,558 |
| 1118 Camelot Drive, Clinton, OK | $224,900 | 4 | 3 | 2,034 |
Moving Cost Estimate
EXIT Agents in Clinton



Listing Courtesy: Remax Gold Buckle Realty - 5803309090
Presented by: JENNIFER SPENCER