

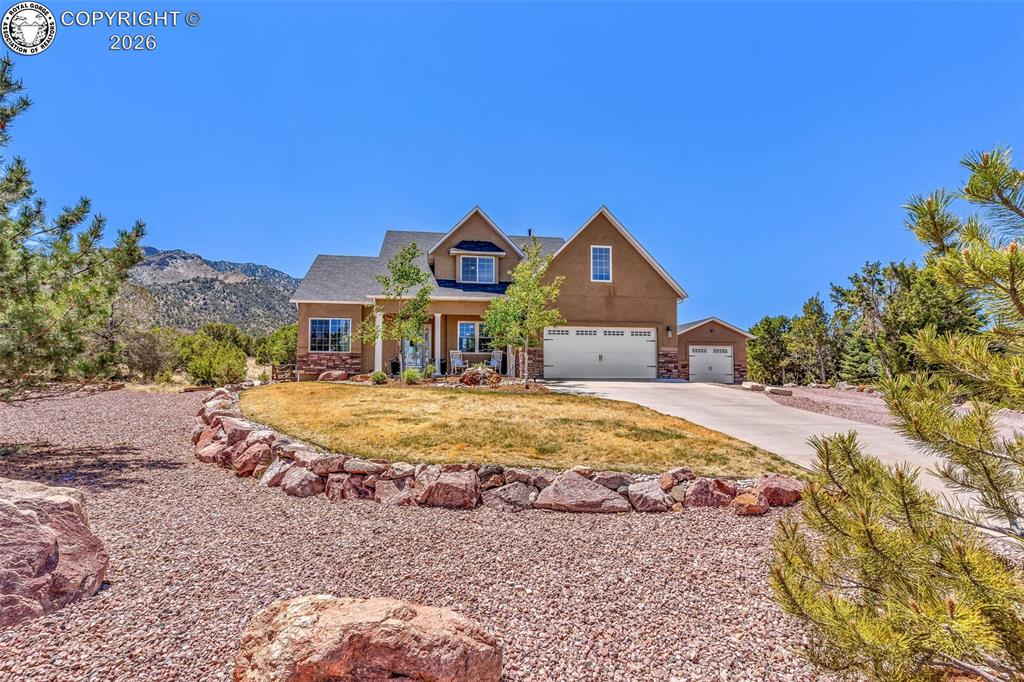
182 Raptor Court, Canon City, CO 81212
Fremont County
Key Facts
Description
Beautifully maintained and thoughtfully updated 6-bed, 4.5-bath home on a rare .67-acre lot backing directly to BLM land in desirable Dawson Ranch! With stunning elevated views overlooking Cañon City, surrounding landscape, and even Pikes Peak in the distance, this property offers an incredible combination of privacy, usable outdoor space, recreation, and flexibility. The fully fenced backyard opens to walking paths, open space, and BLM land with no immediate rear neighbors, creating a peaceful setting rarely found within city limits. Outdoor living is a major highlight with a composite deck, a 12’x12’ gazebo with power, lighting, and Bluetooth-controlled fan, Cal Spa hot tub, basketball court, horseshoe pit, professionally landscaped front yard with water feature, and additional usable land beyond the fenced yard. RV parking with electrical hookup, attached 2-car garage, insulated detached 1-car garage/workshop, storage shed, and ample driveway parking provide exceptional space for vehicles, hobbies, storage, and entertaining. Inside, the spacious layout offers 3,726 sq ft including a fully finished basement ideal for multi-generational living or guests. The oversized main-level primary suite serves as a private retreat with walk-in closet, soaker tub, walk-in shower, double vanity, and beautiful natural light. The upgraded kitchen features LG Smart ThinQ gray stainless appliances including double convection oven, InstaView refrigerator with dual ice makers, island seating, pantry, and abundant storage. The finished basement includes a large theatre/family room with a kitchen, additional laundry area, mini-split system, private suite, and extra bedroom and bath. Additional features include Hunter Douglas blinds including app-controlled electric blinds, reverse osmosis system, central air, and composite roof replaced in 2019. Rare opportunity to own a home that combines scenic beauty, outdoor living, privacy, and exceptional functionality!
Property Information
Property Type
Residential
Sub-Type
Single Family Residence
Year Built
2005
Stories
2
Living Area
3,726 sq ft
Lot Size
0.67 acres
Parking Spaces
3
MLS® Listing#
7649160
Property Features
- Cooling:
- Central Air
- Heating:
- Forced Air, Natural Gas
- Flooring:
- Carpet, Ceramic Tile, Wood, Vinyl
- Fireplace:
- Free Standing, See Remarks
- Parking:
- Concrete, Gravel, Driveway, Garage Door Opener, Workshop in Garage, Attached, Detached
- Patio:
- See Remarks
- Fencing:
- Wood
- Lot Features:
- Landscaped, Cul-De-Sac, Level, Wooded
- Construction:
- Stone, Stucco
- Windows:
- Double Pane Windows
- Utilities:
- Cable Available, Electricity Connected, Natural Gas Connected
- Sewer:
- Public Sewer
- Water Source:
- Public
Rooms
- Main
- Basement
- Basement
- Main
- BathroomBasement
- BathroomUpper
- BathroomMain
- BathroomMain
- BathroomBasement
- BedroomUpper
- BedroomUpper
- BedroomUpper
- BedroomBasement
- BedroomBasement
- Dining RoomMain
- Family RoomBasement
- KitchenMain
- LaundryMain
- Living RoomMain
- Master BedroomMain
- OfficeMain
Schools
- Elementary:
- Lincoln
HOA & Tax
- HOA:
- $125/Annually
- Annual Tax:
- $3,424 (2024)
- Parcel #:
- 99924322
Affordability Calculator
$159,424
Estimated monthly payment
$4,243/mo
Principal $637,696 · Est. interest $889,643 over 30 yrs
Neighborhood Market Statistics
How this home compares to active listings in Canon City, CO
- $484,202
- Median Listing Price
- 59
- Median Days on Market
- 1,927
- Median Sq Ft
- $237
- Median Price / Sq Ft
- 1,197
- Active Listings
- This home’s price is 65% above the area median.
- Its price per sq ft is 10% below the area median.
Market statistics compiled from active EXIT Realty® and MLS listings in Canon City, CO.
Location
- 182 Raptor Court, Canon City, CO 81212
Nearby Schools
Lincoln Elementary School
Elementary · 3.0 mi away
Custer County School
School · 3.5 mi away
Calvary Christian School
School · 3.6 mi away
McKinley Elementary School
Elementary · 3.9 mi away
Washington Elementary School
Elementary · 3.9 mi away
Canon City Middle School
Secondary · 3.9 mi away
Canon City Schools Fremont Re-1
School · 4.0 mi away
Canon City High School
Secondary · 4.1 mi away
Fremont County Headstart
School · 4.7 mi away
Christian Family Preschool
School · 4.8 mi away
Canon City Schools Early Childhood
School · 4.9 mi away
Canon Exploratory School
Elementary · 5.1 mi away
Worldview at the Abbey
School · 5.2 mi away
Mountain View Core Knowledge School
Elementary · 5.5 mi away
4-Mile Adventist Christian School
School · 5.6 mi away
Seventh-Day Adventist Church
School · 5.6 mi away
Harrison School
Elementary · 5.9 mi away
Fremont Elementary School
Elementary · 8.1 mi away
Fremont Middle School
Elementary · 8.3 mi away
Florence High School
Secondary · 8.3 mi away
Commute Calculator
Nearby Homes



Similar Homes Nearby



Moving Cost Estimate
EXIT Agents in Canon City


Listing Courtesy: Home Town Real Estate Of Canon City - 7192691212