

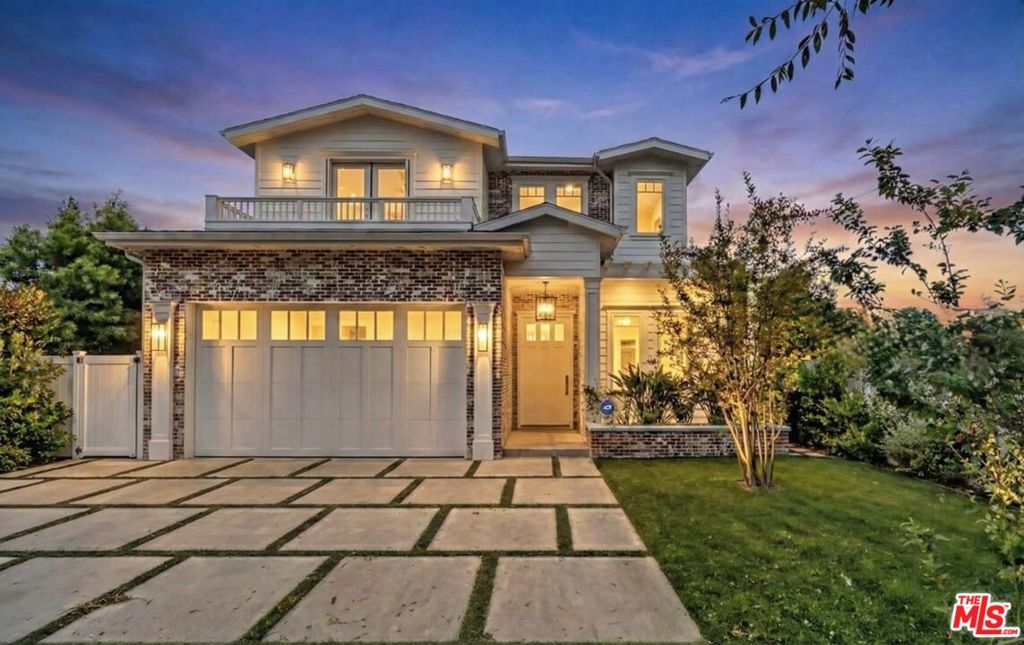
12345 Huston Street, Valley Village, CA 91607
Los Angeles County
Key Facts
Description
Nestled in the highly desirable Valley Village neighborhood, this gated stunning property offers unparalleled luxury and versatility. Built in 2020, the expansive main house boasts 5 generously sized bedrooms, thoughtfully designed with custom built-ins and cabinets throughout, showcasing impeccable craftsmanship. The open-concept living spaces exude elegance and comfort, with high-end finishes and an abundance of natural light pouring in through large windows.The chef's kitchen is a showstopper, featuring state-of-the-art appliances, a large center island, and ample storageperfect for hosting or family gatherings. The primary suite is a retreat unto itself, complete with a spa-like ensuite bathroom and spacious walk-in closet. The media room makes the perfect environment for hosting family movie night. Adding to the allure is a full two-bedroom guest house/ADU with its own private address, ideal for extended family, guests, or potential rental income. Situated on an oversized lot of over 11,000 square feet, the property offers a sprawling backyard oasis with ample room for entertaining, a potential pool, or your dream outdoor setup.
Property Information
Property Type
Residential
Sub-Type
Single Family Residence
Style
SeeRemarks
Year Built
2020
Stories
2
Living Area
5,500 sq ft
Lot Size
0.26 acres
Lot Dimensions
48x237
Parking Spaces
4
Zoning
LAR1
Days on Market
166
MLS® Listing#
24469437
Property Features
Cooling
Heating
Fireplace
Pool
Parking
Laundry
Other Structures
Rooms
- Media Room
Financial Details
HOA
None
Parcel Number
2356026010
Directions
See google maps
Affordability Calculator
$959,998
Estimated monthly payment
$25,548/mo
Principal $3,839,992 · Est. interest $5,357,131 over 30 yrs
Neighborhood Market Statistics
How this home compares to active listings in Valley Village, CA
- $669,825
- Median Listing Price
- 52
- Median Days on Market
- 1,858
- Median Sq Ft
- $369
- Median Price / Sq Ft
- 2,948
- Active Listings
- This home’s price is 617% above the area median.
- Its price per sq ft is 137% above the area median.
Market statistics compiled from active EXIT Realty® and MLS listings in Valley Village, CA.
Location

Points of Interest in Valley Village, CA
Showing the Valley Village area map.
Nearby Schools
Beth Hillel Day School
Elementary · 0.2 mi away
Oakdale School
Elementary · 0.3 mi away
Campbell Hall
Secondary · 0.5 mi away
The Country School
Secondary · 0.5 mi away
Ner Aryeh
School · 0.6 mi away
VTHS
School · 0.7 mi away
Valley Torah High School
Secondary · 0.7 mi away
Emek Hebrew Academy
School · 0.8 mi away
Neighborhood School
School · 0.8 mi away
Burbank Blvd Elementary School
Elementary · 0.8 mi away
Colfax Charger Elementary School
Elementary · 0.8 mi away
Riverside Drive Charter
Elementary · 0.9 mi away
North Hollywood High School
Secondary · 0.9 mi away
Valley Village Montessori School
Elementary · 0.9 mi away
CWC East Valley
Elementary · 0.9 mi away
Adat Ari El
Elementary · 0.9 mi away
Amelia Earhart High School
Secondary · 1.0 mi away
ABC Little School
School · 1.0 mi away
Reed Junior High School
Secondary · 1.0 mi away
A Mother Goose Academy
School · 1.1 mi away
Commute Calculator
Nearby Homes


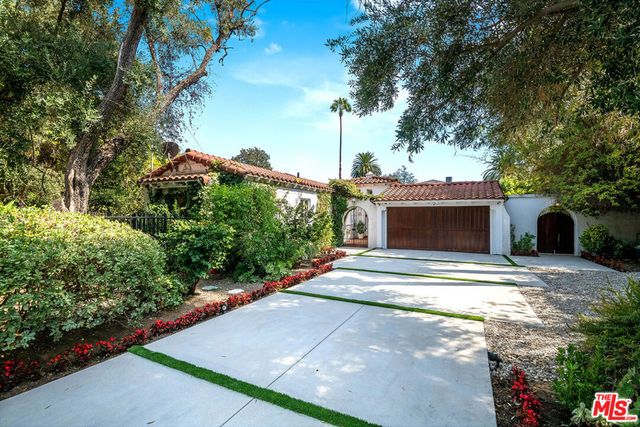


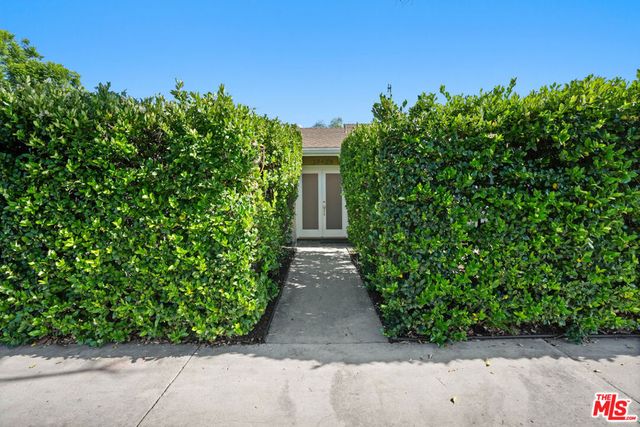
Similar Homes Nearby


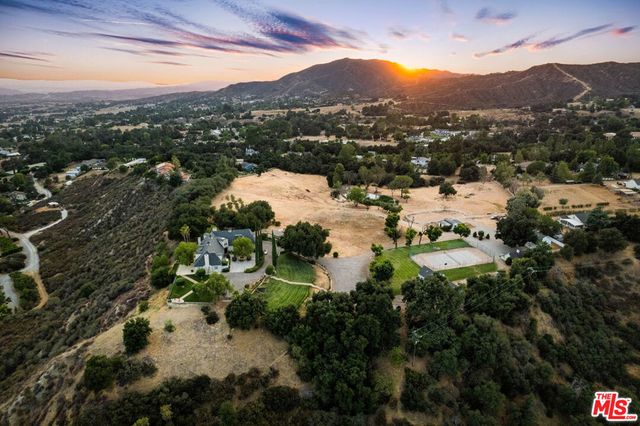
Similar Home Values
Comparable nearby listings and their asking prices.
| Address | Price | Beds | Baths | Sq Ft |
|---|---|---|---|---|
| 11329 Sherman Way, Sun Valley, CA | $3,495,000 | 12 | 29 | 11,351 |
| 5109 Bluebell Avenue, Valley Village, CA | $3,747,000 | 7 | 8 | 4,605 |
| 12247 Addison, Valley Village, CA | $3,795,000 | 6 | 7 | 4,231 |
| 10900 La Flor, Fountain Valley, CA | $3,850,000 | 9 | 6 | 4,769 |
| 4860 Tapo Canyon Road, Simi Valley, CA | $3,930,700 | 7 | 6 | 4,850 |
| 40335 Avenida Altejo Bella, Cherry Valley, CA | $3,995,000 | 15 | 19 | 10,067 |
Moving Cost Estimate
EXIT Agents in Valley Village


Listing Courtesy: Chelsea Properties - 3104979348
Presented by: Elizabeth Friedman and Tim Gavin
01524519
Licensed in the state of California.