

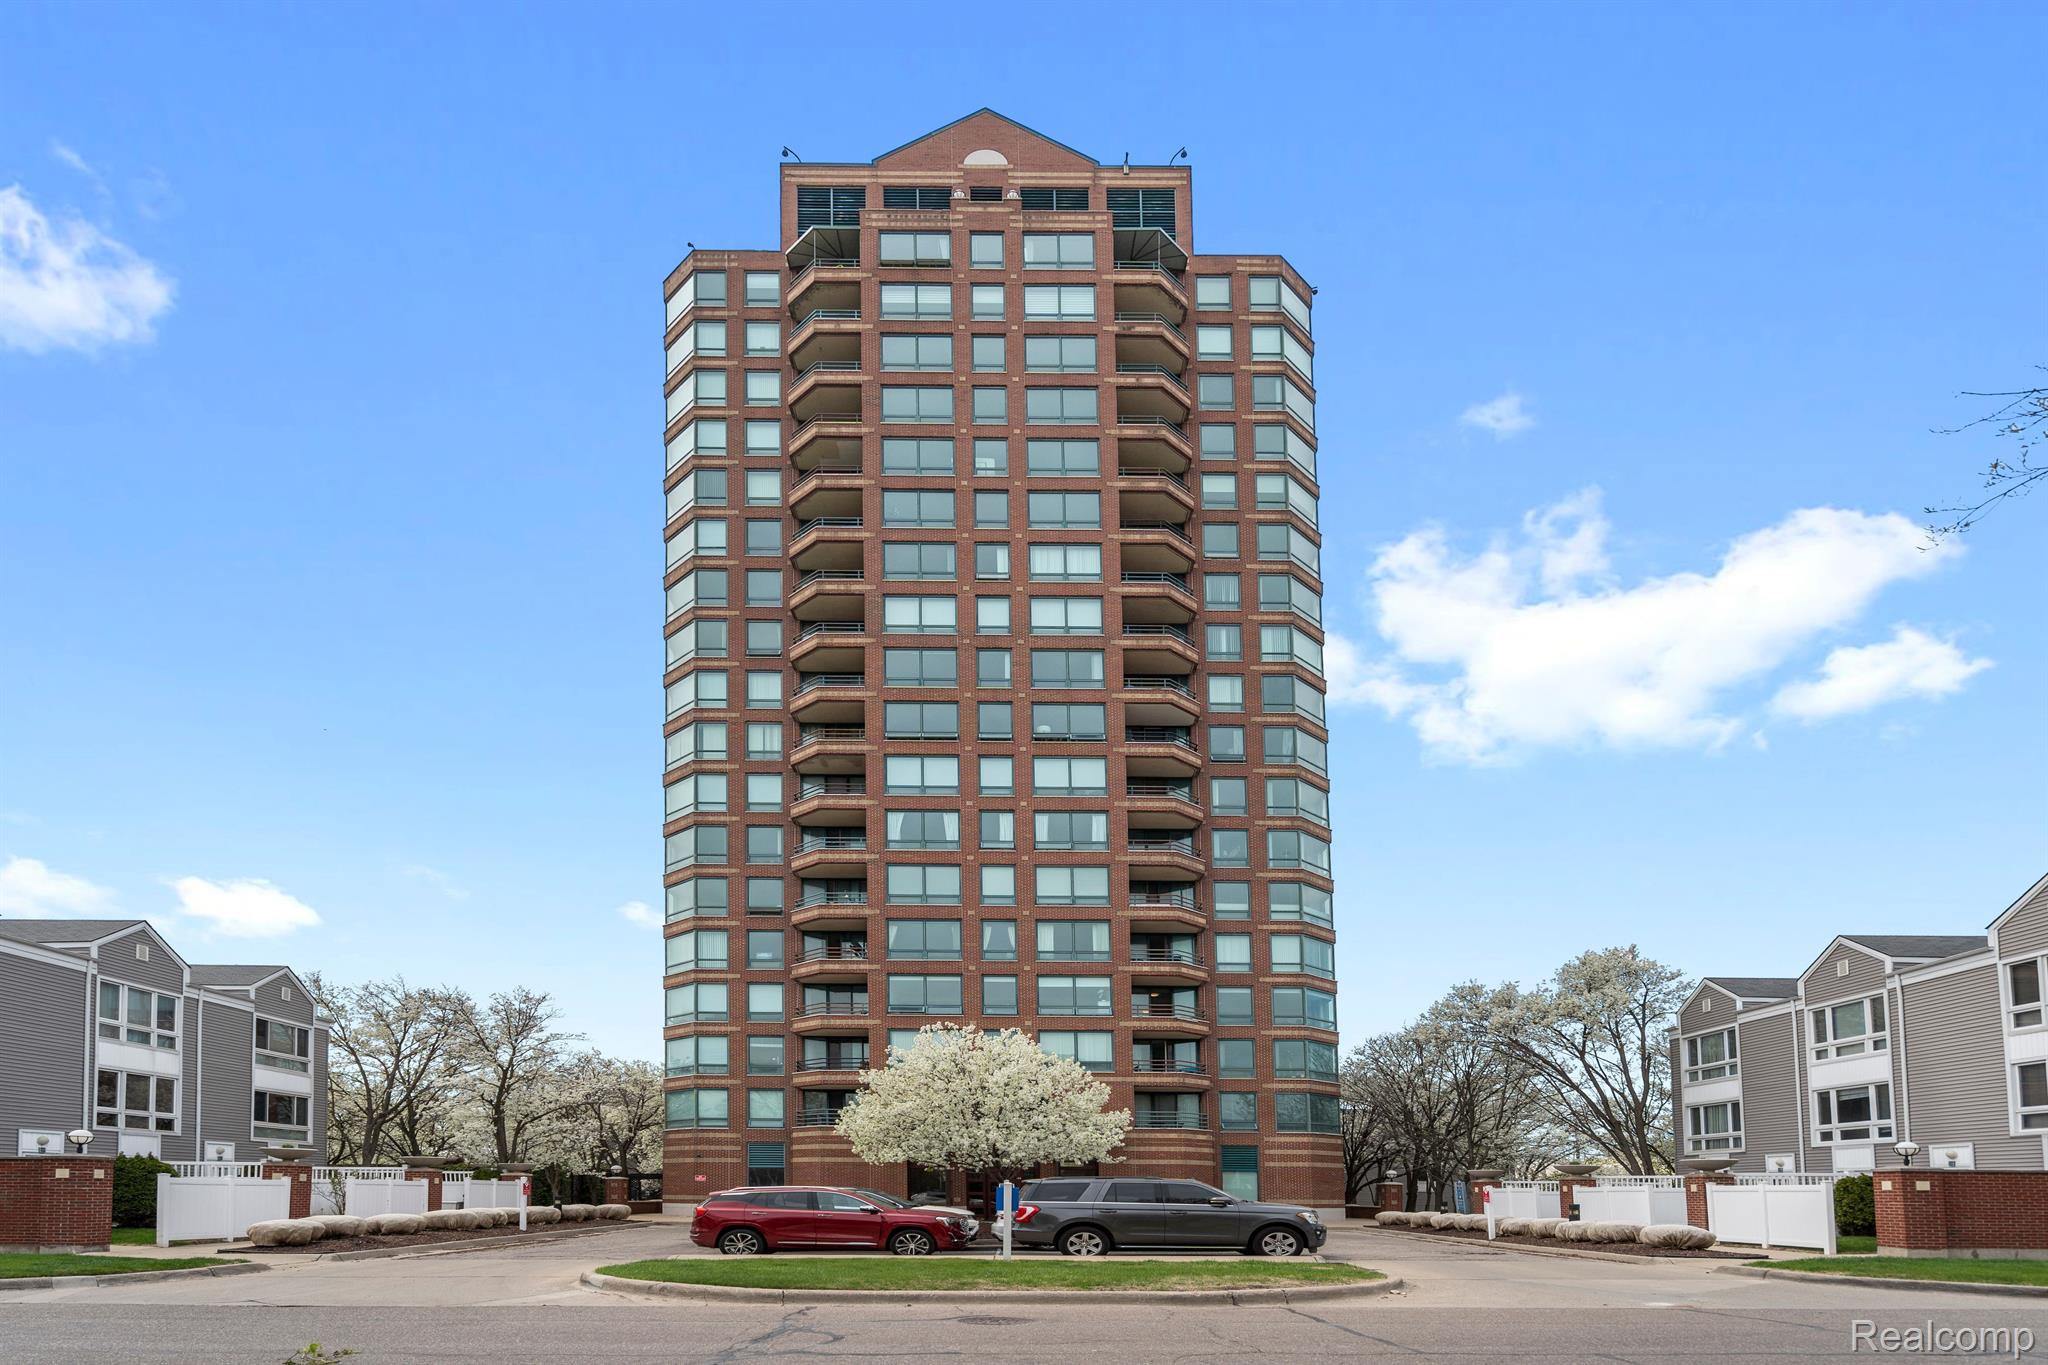
3320 SPINNAKER Lane 4A, Detroit City, MI 48207
WAYNE COUNTY PLAN NO 774 (SPINNAKER TOWER CONDOMINIUM) L40502 P37-126 · Wayne County
Key Facts
Description
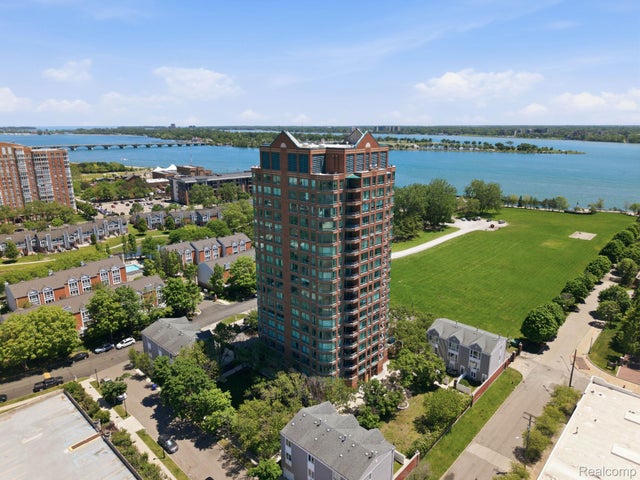
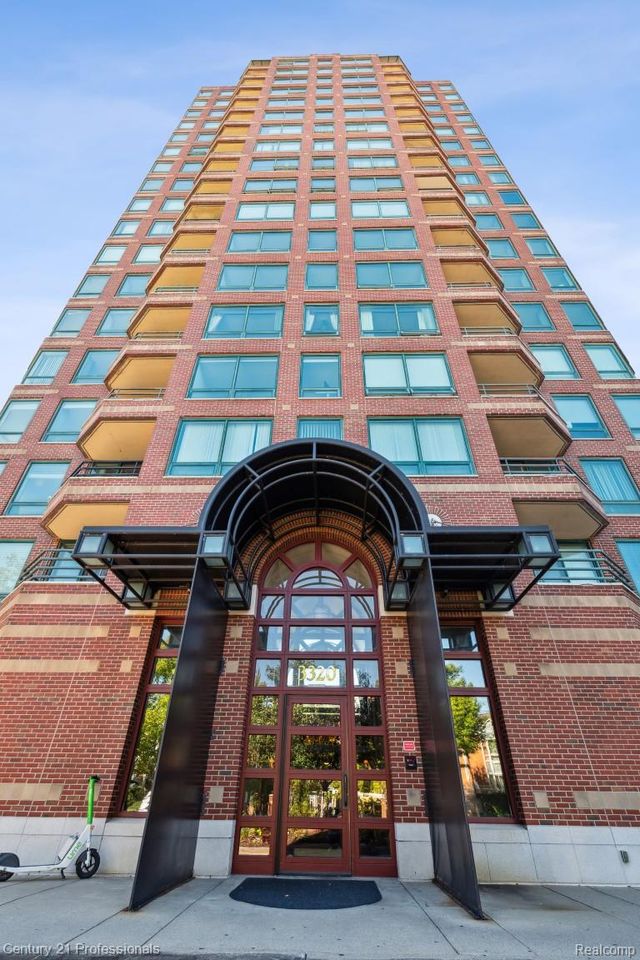
Introducing an exceptional opportunity to own this beautifully updated 2 bedroom, 2 bathroom corner unit condo at the coveted Spinnaker Tower, located within the exclusive gated Harbortown community along Detroit’s vibrant Riverwalk. Completely renovated in 2021, this residence offers stylish modern living paired with a sophisticated urban lifestyle in one of the city’s premier waterfront settings. Step inside to discover a striking open layout enhanced by high ceilings, polished concrete floors, clean architectural lines, and expansive windows that flood the space with natural light. The spacious living and dining areas flow seamlessly to a private walkout balcony, offering sweeping views and the perfect setting for morning coffee or evening relaxation. The sleek kitchen features Milano high gloss cabinetry, quartz countertops, a gas stove, newer stainless steel appliances, and an inviting dining nook, thoughtfully designed for both everyday living and entertaining. The primary suite provides a peaceful retreat with a modern ensuite bathroom, while the second bedroom is ideal for guests, a home office, or additional flexible living space. Ample closet and storage space throughout adds to the home’s functionality, along with a newer in unit washer and dryer for everyday convenience. Residents of Spinnaker Tower enjoy a full suite of amenities, including multiple swimming pools, tennis courts, jogging trails, a fitness center, and a community center, all supported by 24 hour gated security. Each unit is permitted two vehicles in the secured parking structure. The HOA covers water and gas, with owners responsible only for electricity. Additionally, this property benefits from a NEZ tax abatement in place through December 31, 2036, resulting in property taxes of approximately $2,000 per year, offering significant long term savings. Located just moments from the Detroit Riverwalk and close to the city’s top restaurants, shopping, and more, Welcome Home!
Property Information
Property Type
Residential
Sub-Type
Condominium
Style
CommonEntryBuilding / HighRise
Year Built
1986
Living Area
1,090 sq ft
Garage Spaces
1
Days on Market
60
MLS® Listing#
20261033897
Property Features
- Appliances:
- Gas Water Heater, Dishwasher, Dryer, Gas Cooktop, Range Hood, Stainless Steel Appliance(s), Washer
- Cooling:
- Central Air
- Heating:
- Forced Air, Natural Gas
- Parking:
- Detached
- Laundry:
- In Unit
- Construction:
- Brick
- Foundation:
- Slab
- Sewer:
- Public Sewer
- Water Source:
- Public
Rooms
- 5 X 10
- 6 X 8
- Bedroom10 X 10
- Dining Room11 X 12
- Kitchen8 X 9
- Laundry4 X 2
- Living Room14 X 16
- Master Bathroom6 X 8
HOA & Tax
- HOA:
- $850/Monthly
- Annual Tax:
- $5,626
- Assessed Value:
- $105,000
- Parcel #:
- W13I000118S012
Directions
South of E. Jefferson, W of Mt. Elliott
Affordability Calculator
$50,000
Estimated monthly payment
$1,331/mo
Principal $200,000 · Est. interest $279,018 over 30 yrs
Neighborhood Market Statistics
How this home compares to active listings in Detroit City, MI
- $231,784
- Median Listing Price
- 81
- Median Days on Market
- 1,425
- Median Sq Ft
- $146
- Median Price / Sq Ft
- 13,948
- Active Listings
- This home’s price is 8% above the area median.
- Its price per sq ft is 57% above the area median.
Market statistics compiled from active EXIT Realty® and MLS listings in Detroit City, MI.
Location
- 3320 SPINNAKER Lane 4A, Detroit City, MI 48207
Nearby Schools
Martin Luther King High School
Secondary · 0.3 mi away
UPSM High School
Secondary · 0.4 mi away
Bunche Preparatory Academy
School · 0.6 mi away
Whitney Young Middle School
Elementary · 0.6 mi away
Moses Field Center
Elementary · 1.0 mi away
University Preparatory Science and Math Elementary
Primary School · 1.1 mi away
Miller Middle School
School · 1.1 mi away
Detroit Public Schools
School · 1.1 mi away
Woodward Academy
School · 1.3 mi away
Garvey Academy
School · 1.4 mi away
King Edward Public School
School · 1.4 mi away
Frank W Begley Public School
School · 1.4 mi away
Detroit Edison Public School Academy
Elementary · 1.5 mi away
Childtime Learning Center
School · 1.5 mi away
Way Program
Secondary · 1.6 mi away
The James and Grace Lee Boggs School
Elementary · 1.6 mi away
Eastside Academy
School · 1.7 mi away
Charles Vincent Continuing Ed
School · 1.8 mi away
Detroit Waldorf School
Elementary · 1.8 mi away
Nichols Elementary-Middle School
Elementary · 2.0 mi away
Commute Calculator
Nearby Homes




Similar Homes Nearby

Moving Cost Estimate
EXIT Agents in Detroit City


Listing Courtesy: KW Domain - 2485900800
The accuracy of all information, regardless of source, is not guaranteed or warranted. All information should be independently verified. Any use of search facilities of data on the site, other than by a consumer looking to purchase real estate, is prohibited.