

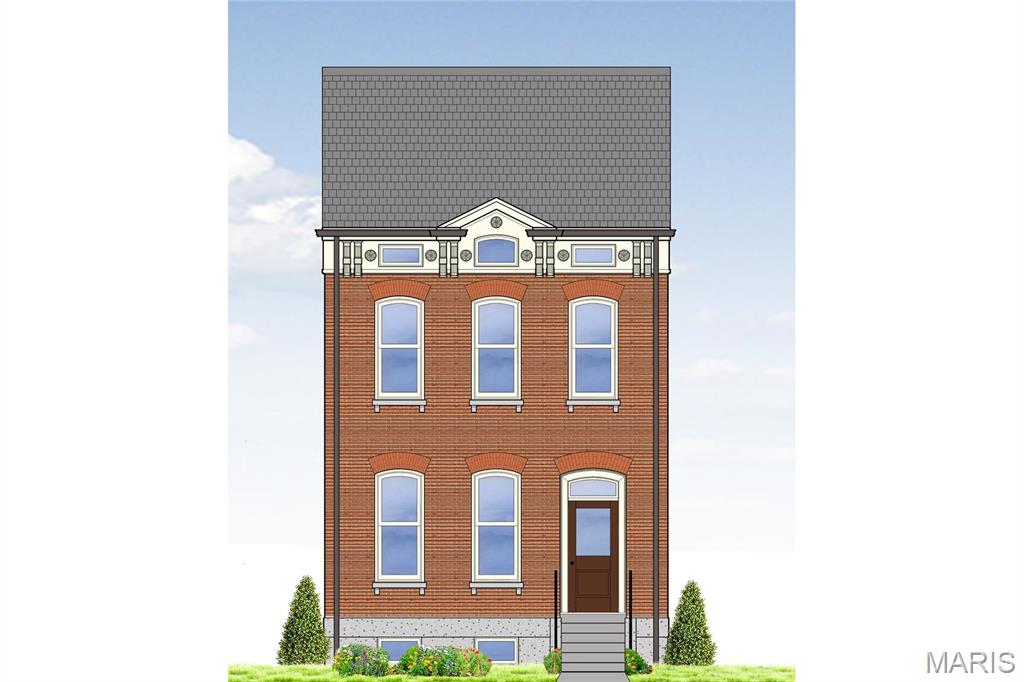
2211 Hickory, St Louis, MO 63104
Lafayette Reserve · St Louis City County
Key Facts
Description
Only 4 lots remaining at Lafayette Reserve. 2211 Hickory is the last one on which to build the Norris model, a 3-story home with a wide-open, loft-like First Floor; 3 bedrooms and 2 baths on the Second Floor, and an Office/Den with full bath (and optional bar) adjoining the Roof Deck on the Third Floor. Two more rooms (one could be an additional bedroom) and a full bath are included in the finished Lower Level. The detached, 2-car garage includes a 240V plug for Level 2 EV charging, but everything Lafayette Square has to offer is only a short walk away. Construction commencing this Spring for Fall, 2026 completion. Opportunities to customize abound.
Property Information
Property Type
Residential
Sub-Type
Single Family Residence
Style
Other / Traditional / Victorian
Living Area
3,386 sq ft
Lot Size
0.08 acres
Lot Dimensions
24 X 145
Garage Spaces
2
Parking Spaces
2
MLS® Listing#
26011020
Property Features
Interior
Appliances
Cooling
Heating
Fireplace
Basement
Parking
Laundry
Fencing
Construction
Windows
Security
Other Structures
Utilities
Sewer
Water Source
Rooms
- 14x14Upper
- 19x15Upper
- Bedroom16x12Upper
- Bedroom12x11Upper
- Great Room19x18Main
- Kitchen15x14Main
- Laundry6x4Upper
- Office18x13Lower
Schools
- Elementary:
- Sigel Elem. Comm. Ed. Center
- Middle:
- Fanning Middle Community Ed.
- High:
- Vashon High
Financial Details
HOA
None
Annual Taxes
$170
Tax year 2025
Directions
From Jefferson & Chouteau, east on Chouteau 1 block to Missouri, then right on Missouri 2 blocks to Hickory. Left on Hickory to home sites on the left.
Affordability Calculator
$205,000
Estimated monthly payment
$5,455/mo
Principal $820,000 · Est. interest $1,143,973 over 30 yrs
Neighborhood Market Statistics
How this home compares to active listings in St Louis, MO
- $208,182
- Median Listing Price
- 49
- Median Days on Market
- 1,523
- Median Sq Ft
- $141
- Median Price / Sq Ft
- 2,671
- Active Listings
- This home’s price is 392% above the area median.
- Its price per sq ft is 115% above the area median.
Market statistics compiled from active EXIT Realty® and MLS listings in St Louis, MO.
Location

Points of Interest in St Louis, MO
Showing the St Louis area map.
Nearby Schools
Lafayette Park United Methodist Church
Elementary · 0.4 mi away
Kipp Wisdom Academy
School · 0.5 mi away
Hodgen Tech Academy
Elementary · 0.5 mi away
AESM Middle School at L'Ouverture
Elementary · 0.7 mi away
Peabody Elementary School
Elementary · 0.7 mi away
Sigel Elementary School
Elementary · 0.7 mi away
KIPP St. Louis Public Schools
School · 0.7 mi away
McKinley Classical Leadership Academy Middle and High School
Secondary · 0.7 mi away
Missouri Charter Public School Association
School · 0.7 mi away
Momentum Academy
Elementary · 0.9 mi away
St. Louis Language Immersion School
Elementary · 0.9 mi away
KIPP St. Louis High School
Secondary · 1.1 mi away
Confluence Preparatory Academy
School · 1.1 mi away
Nahed Chapman New American Academy
Elementary · 1.1 mi away
Educational Therapeutic Support at Madison
Elementary · 1.1 mi away
Kipp St Louis
School · 1.2 mi away
Gallaudet School
Elementary · 1.2 mi away
The Soulard School
Elementary · 1.2 mi away
Carr Lane Vpa Middle
Secondary · 1.3 mi away
Shenandoah Elementary School
Elementary · 1.3 mi away
Commute Calculator
Nearby Homes


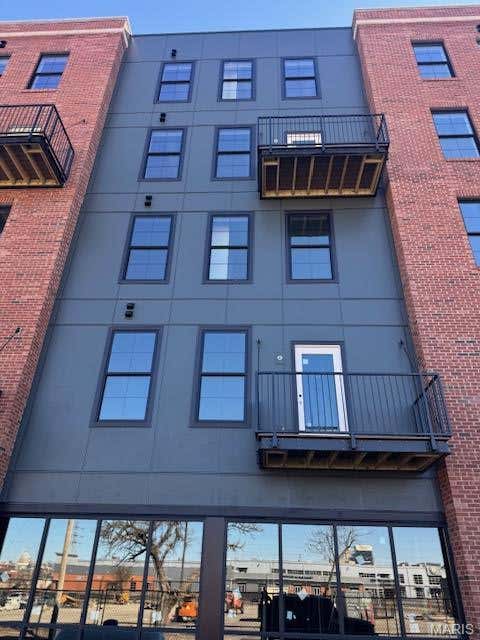
Similar Homes Nearby
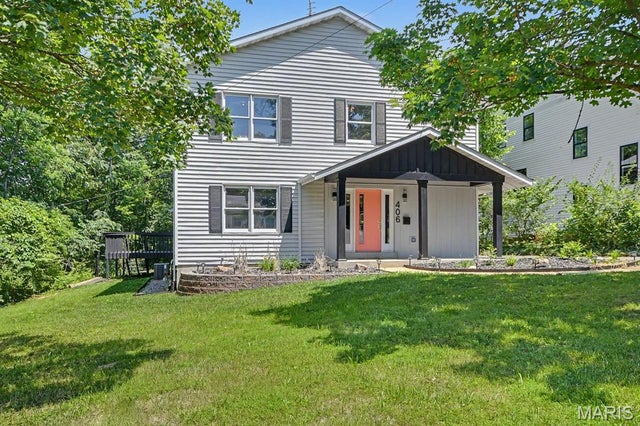
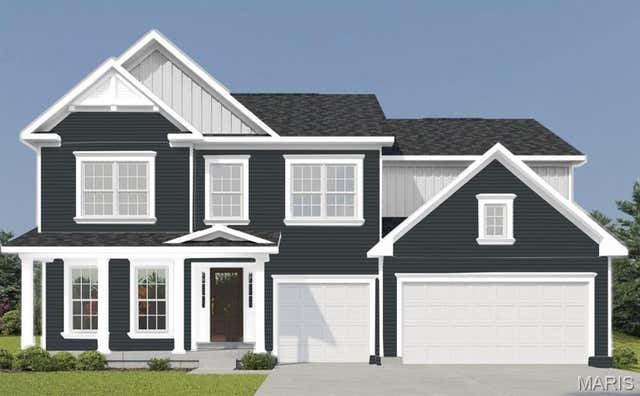
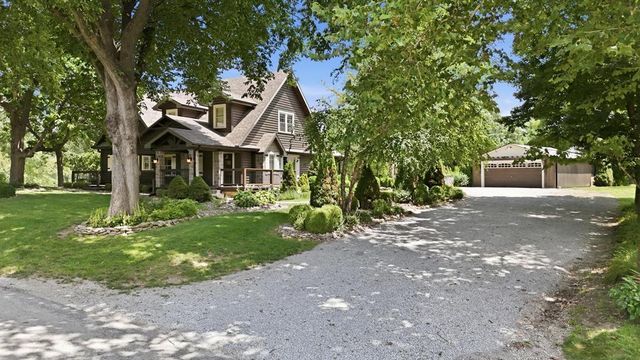
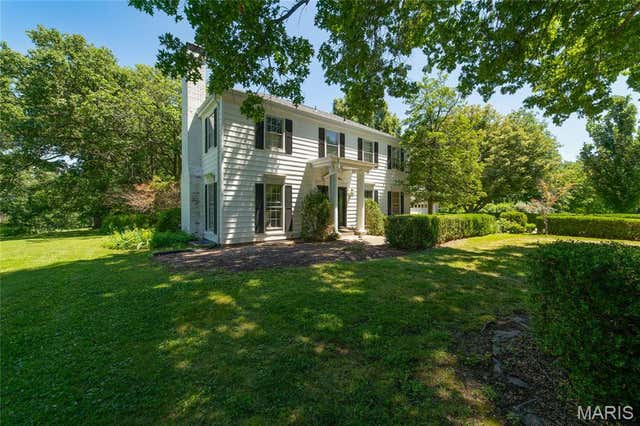
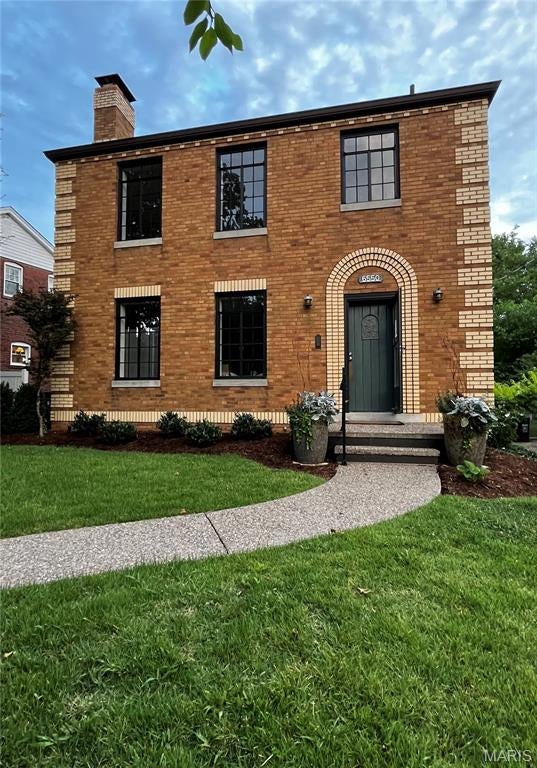
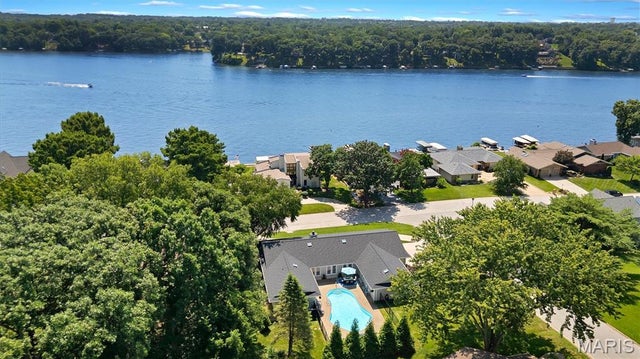
Similar Home Values
Comparable nearby listings and their asking prices.
| Address | Price | Beds | Baths | Sq Ft |
|---|---|---|---|---|
| 406 Meyer Avenue, St Louis, MO | $718,000 | 5 | 4 | 2,880 |
| 342 Healthy Way, St Charles, MO | $719,658 | 4 | 4 | 3,215 |
| 20878 County Rd 306 N/A, St Joseph, MO | $720,000 | 4 | 5 | 3,304 |
| 1 E Weldon Springs Heights Drive, St Charles, MO | $725,000 | 4 | 3 | 2,290 |
| 6550 Walsh Street, St Louis, MO | $725,000 | 4 | 3 | 2,048 |
| 11 Rue Grand Drive, Lake St Louis, MO | $730,000 | 3 | 3 | 2,768 |
Moving Cost Estimate
EXIT Agents in St Louis


Listing Courtesy: Universatile Realty - 3145349600
Presented by: Jeffrey Winzerling