

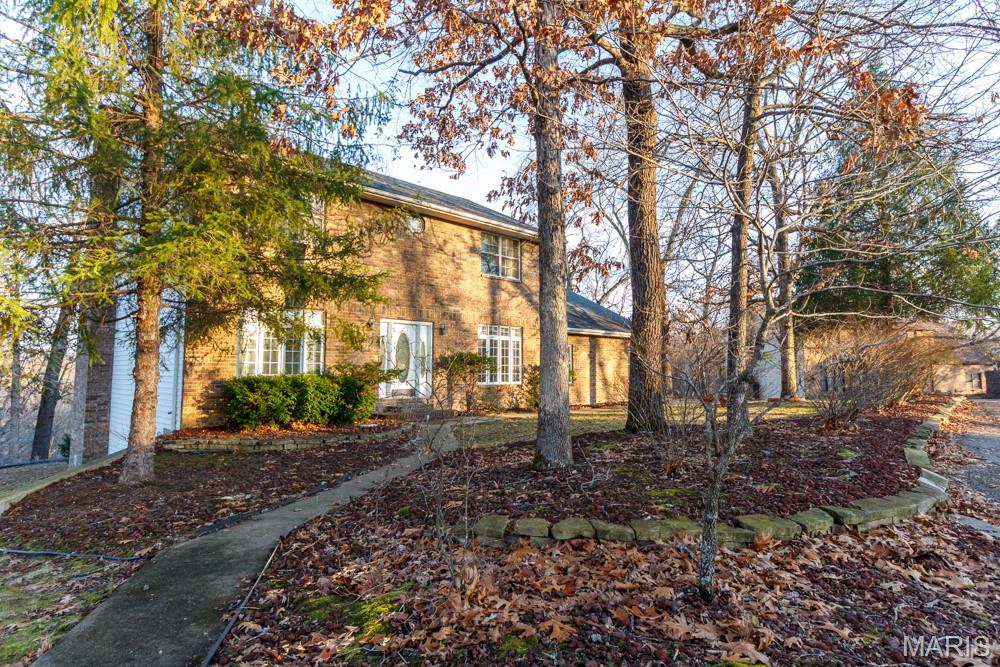
17145 Lemming Lane, St Robert, MO 65584
Rockwood Estates · Pulaski County
Key Facts
Description
Ideal family home located on a quiet cul-de-sac in a fantastic neighborhood-located less then 10 minutes from Fort Leonard Wood. 4 Large bedrooms and 3 1/2 baths makes this roomy home perfect for any family. The Primary bedroom is on the second floor with 2 walk-in closets and double vanity en suite with beautiful light filtering in from each end of the house... lovely French doors on main level between parlor and living room provide easy expansion for family/social gatherings or closing off for separate cozy multi-use spaces. Special features include a unique double -sided glass door custom kitchen cabinet as well as a beautiful custom multi-shelf built -in hallway display cabinet. Stainless appliances in great condition round out the spacious kitchen. Finished walk out basement features a great room with a warm fireplace , extra bedroom, office space or game room and hook-ups for extra refrigerator /microwave. Ultra convenient workshop room within secure garage for the handyman or hobbyist. This home has Great Brick facade and built with quality materials that make this home stand out from others. A gardeners delight with slopes full of custom-planted lilies of the valley along with lily of the Nile, rose bushes , roses of Sharon, lilacs peonies and more.....Watch the sun rises with your morning coffee from the beautiful forest-bordered & private 2nd story outdoor deck that doubles for great family gatherings.
Property Information
Property Type
Residential
Sub-Type
Single Family Residence
Structure Type
House
Year Built
1995
Living Area
3,420 sq ft
Lot Size
1.76 acres
Garage Spaces
2
Ownership
Private
Days on Market
4
MLS® Listing#
26043564
Property Features
Appliances
Cooling
Heating
Fireplace
Basement
Laundry
Lot Features
Construction
Utilities
Sewer
Water Source
Schools
- Elementary:
- Waynesville R-VI
- Middle:
- Waynesville Middle
- High:
- Waynesville Sr. High
Financial Details
HOA
None
Annual Taxes
$1,524
Tax year 2025
Parcel Number
10-4.0-17-000-000-001-050
Affordability Calculator
$63,000
Estimated monthly payment
$1,677/mo
Principal $252,000 · Est. interest $351,562 over 30 yrs
Neighborhood Market Statistics
How this home compares to active listings in St Robert, MO
- $207,532
- Median Listing Price
- 51
- Median Days on Market
- 1,528
- Median Sq Ft
- $141
- Median Price / Sq Ft
- 2,692
- Active Listings
- This home’s price is 52% above the area median.
- Its price per sq ft is 35% below the area median.
Market statistics compiled from active EXIT Realty® and MLS listings in St Robert, MO.
Location
Map is currently unavailable for this location.
Points of Interest in St Robert, MO
Showing the St Robert area map.
Commute Calculator
Nearby Homes


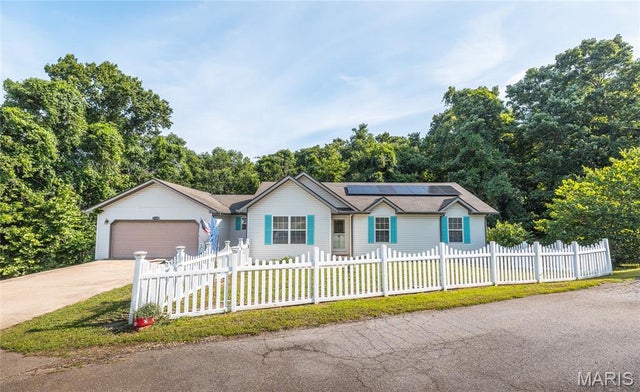

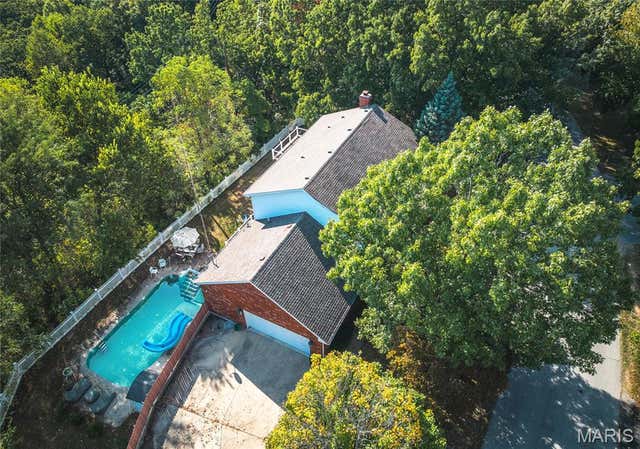

Similar Homes Nearby

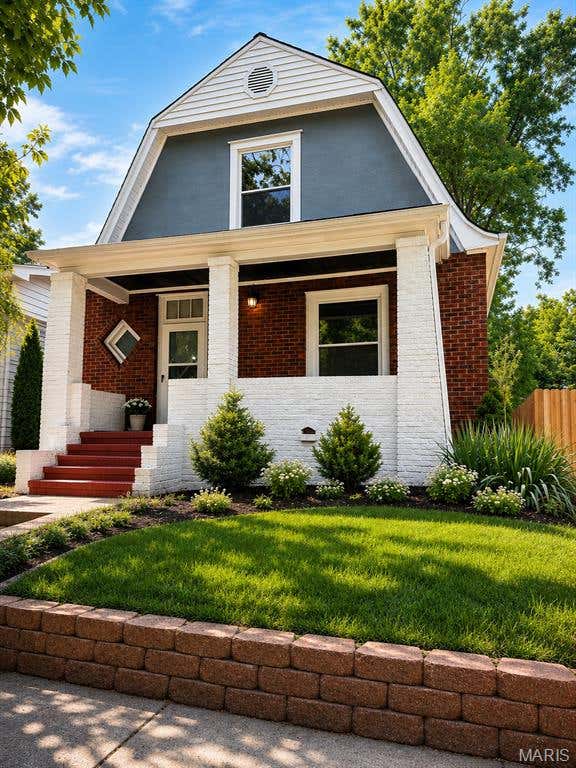


Similar Home Values
Comparable nearby listings and their asking prices.
| Address | Price | Beds | Baths | Sq Ft |
|---|---|---|---|---|
| 2913 Gasconade Street, St Louis, MO | $221,900 | 3 | 2 | 1,990 |
| 6522 Crest Avenue, St Louis, MO | $222,500 | 3 | 3 | 1,543 |
| 4132 Crestland Drive, St Louis, MO | $222,900 | 3 | 3 | 1,844 |
| 2722 Seneca Street, St Joseph, MO | $224,000 | 4 | 2 | 2,040 |
| 13458 Toffee Lane, St Robert, MO | $224,500 | 3 | 2 | 1,578 |
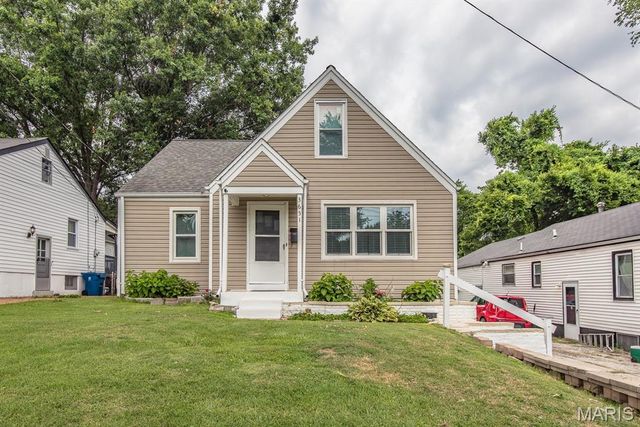
| 3651 Hilleman Avenue, St John, MO | $224,900 | 4 | 2 | 1,750 |
Moving Cost Estimate
EXIT Agents in St Robert


Listing Courtesy: Miller Real Estate, Inc - 5737745000
Presented by: Mary Miller