

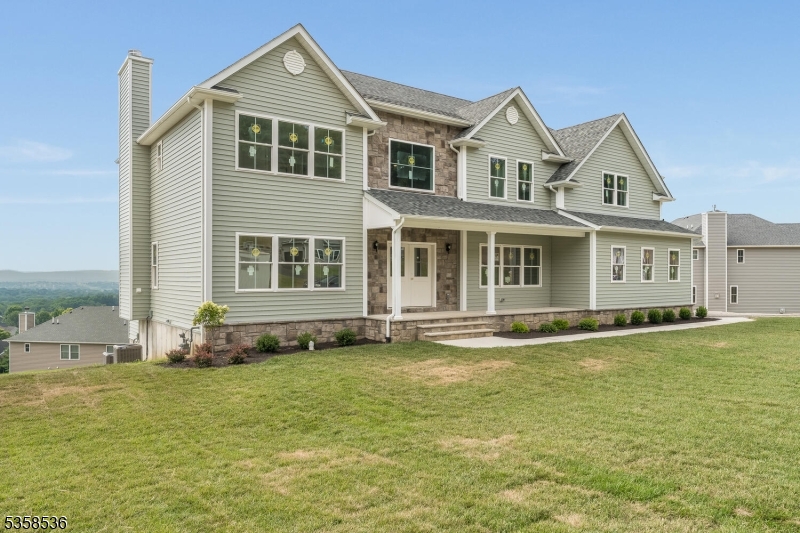
4 Spring Ct, Lopatcong Twp., NJ 08865
Warren County
Key Facts
Description
WOW!! This HOME is STUNNING! The LARGEST of the LAST TWO HOMES in SCENIC RIDGE ESTATES.. Featuring 5 BEDROOMS and FOUR FULL BATHS, this one is LUXURY. The first level offers a HUGE KITCHEN with QUARTZ, SS and LOTS of CABINETS, OPEN FAMILY ROOM with FIREPLACE, Formal LR and DINING ROOM, 2 STORY LIGHT FILLED FOYER and a FIRST FLOOR BEDROOM. The second level features a MASSIVE PRIMARY BEDROOM with generous WALK IN CLOSET and Four Piece BATH plus a SECOND BEDROOM SUITE with FULL BATH and two additional BEDROOMS that share a Jack and Jill Bath plus SECOND FLOOR LAUNDRY! An AMAZING FLOORPLAN. Don't forget the LARGE WALK OUT BASEMENT for future finishing and the AMPLE parking. SCENIC RIDGE ESTATES is a NO HOA Custom Community of HOMES that have PUBLIC Water and Sewer, NATURAL GAS and PANARAMIC VIEWS from the Top of Lopatcong Township. Located close to Major Commute Routes, Dining, Shopping, Easton PA and more. Less than 90 minutes to NYC and Philly. Come and visit Scenic Ridge today!
Property Information
Property Type
Residential
Sub-Type
Single Family Residence
Style
Colonial
Year Built
2025
Lot Size
0.80 acres
Garage Spaces
2
Ownership
Fee Simple
Days on Market
206
MLS® Listing#
3998469
Property Features
- Interior:
- Eat-in Kitchen, Kitchen Island
- Appliances:
- Dishwasher, Gas Oven, Gas Range, Microwave
- Cooling:
- Central Air
- Heating:
- Forced Air
- Flooring:
- Carpet, Tile, Wood
- Fireplace:
- Family Room
- Basement:
- Full, Walk-Out Access
- Parking:
- Attached
- Lot Features:
- Cul-De-Sac, Open Lot
- Construction:
- Stone, Vinyl Siding
- Roof:
- Asphalt
- Utilities:
- Underground Utilities
- Sewer:
- Public Sewer
- Water Source:
- Public
Rooms
- Dining Room
- Kitchen
- Master Bedroom
HOA & Tax
- Annual Tax:
- $2,807 (2024)
- Assessed Value:
- $94,000
- Parcel #:
- 3015-00002-0000-00022-0046-
Directions
Belvidere to Mountainview to Spring Court
Affordability Calculator
$190,000
Estimated monthly payment
$5,056/mo
Principal $760,000 · Est. interest $1,060,268 over 30 yrs
Neighborhood Market Statistics
How this home compares to active listings in Lopatcong Twp., NJ
- $661,485
- Median Listing Price
- 38
- Median Days on Market
- 2,268
- Median Sq Ft
- $321
- Median Price / Sq Ft
- 3,820
- Active Listings
- This home’s price is 44% above the area median.
Market statistics compiled from active EXIT Realty® and MLS listings in Lopatcong Twp., NJ.
Location
- 4 Spring Ct, Lopatcong Twp., NJ 08865
Nearby Schools
Lopatcong Middle School
School · 0.4 mi away
Lopatcong Township School District
Secondary · 0.4 mi away
Phillipsburg High School
Secondary · 0.7 mi away
Saints Philip & James School
School · 1.2 mi away
Phillipsburg School District
School · 1.6 mi away
Lopatcong Elementary School
Elementary · 1.6 mi away
Warren County Community College Phillipsburg Education Center
School · 1.8 mi away
Phillipsburg Middle School
Secondary · 1.8 mi away
Phillipsburg High School
Secondary · 1.9 mi away
College Hill Nursery School
Primary School · 2.0 mi away
March Elementary School
Elementary · 2.1 mi away
Lehigh Valley Children's Center
School · 2.1 mi away
Phillipsburg School District
School · 2.2 mi away
Phillipsburg Middle School
School · 2.2 mi away
Green Street Elementary School
Elementary · 2.2 mi away
Forks Elementary School
Elementary · 2.2 mi away
Harmony Township School
Elementary · 2.3 mi away
Freeman Elementary School
Elementary · 2.3 mi away
Heavenly Angels Learning Center
School · 2.4 mi away
Goddard School
School · 2.4 mi away
Commute Calculator
Nearby Homes
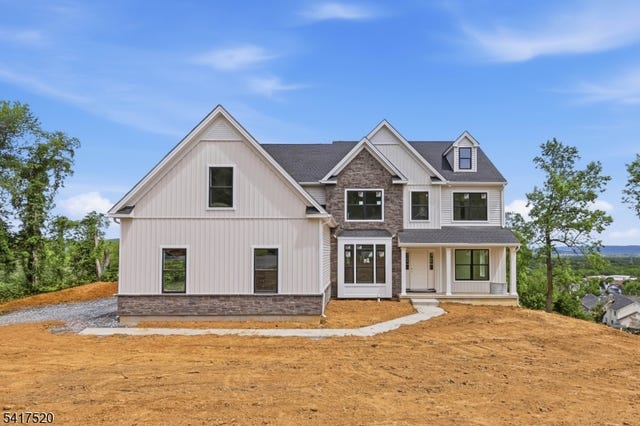

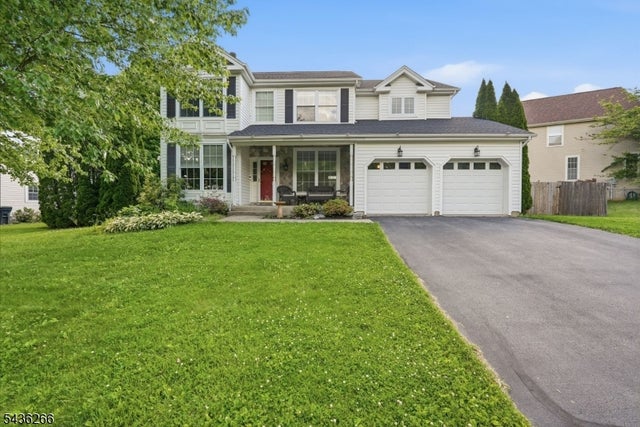
Similar Homes Nearby


Moving Cost Estimate
EXIT Agents in Lopatcong Twp.


Listing Courtesy: WEICHERT REALTORS - 9084541717