

116 N Trevino Road, Santa Teresa, NM 88008
Santa Teresa · Dona Ana County
Key Facts
Description
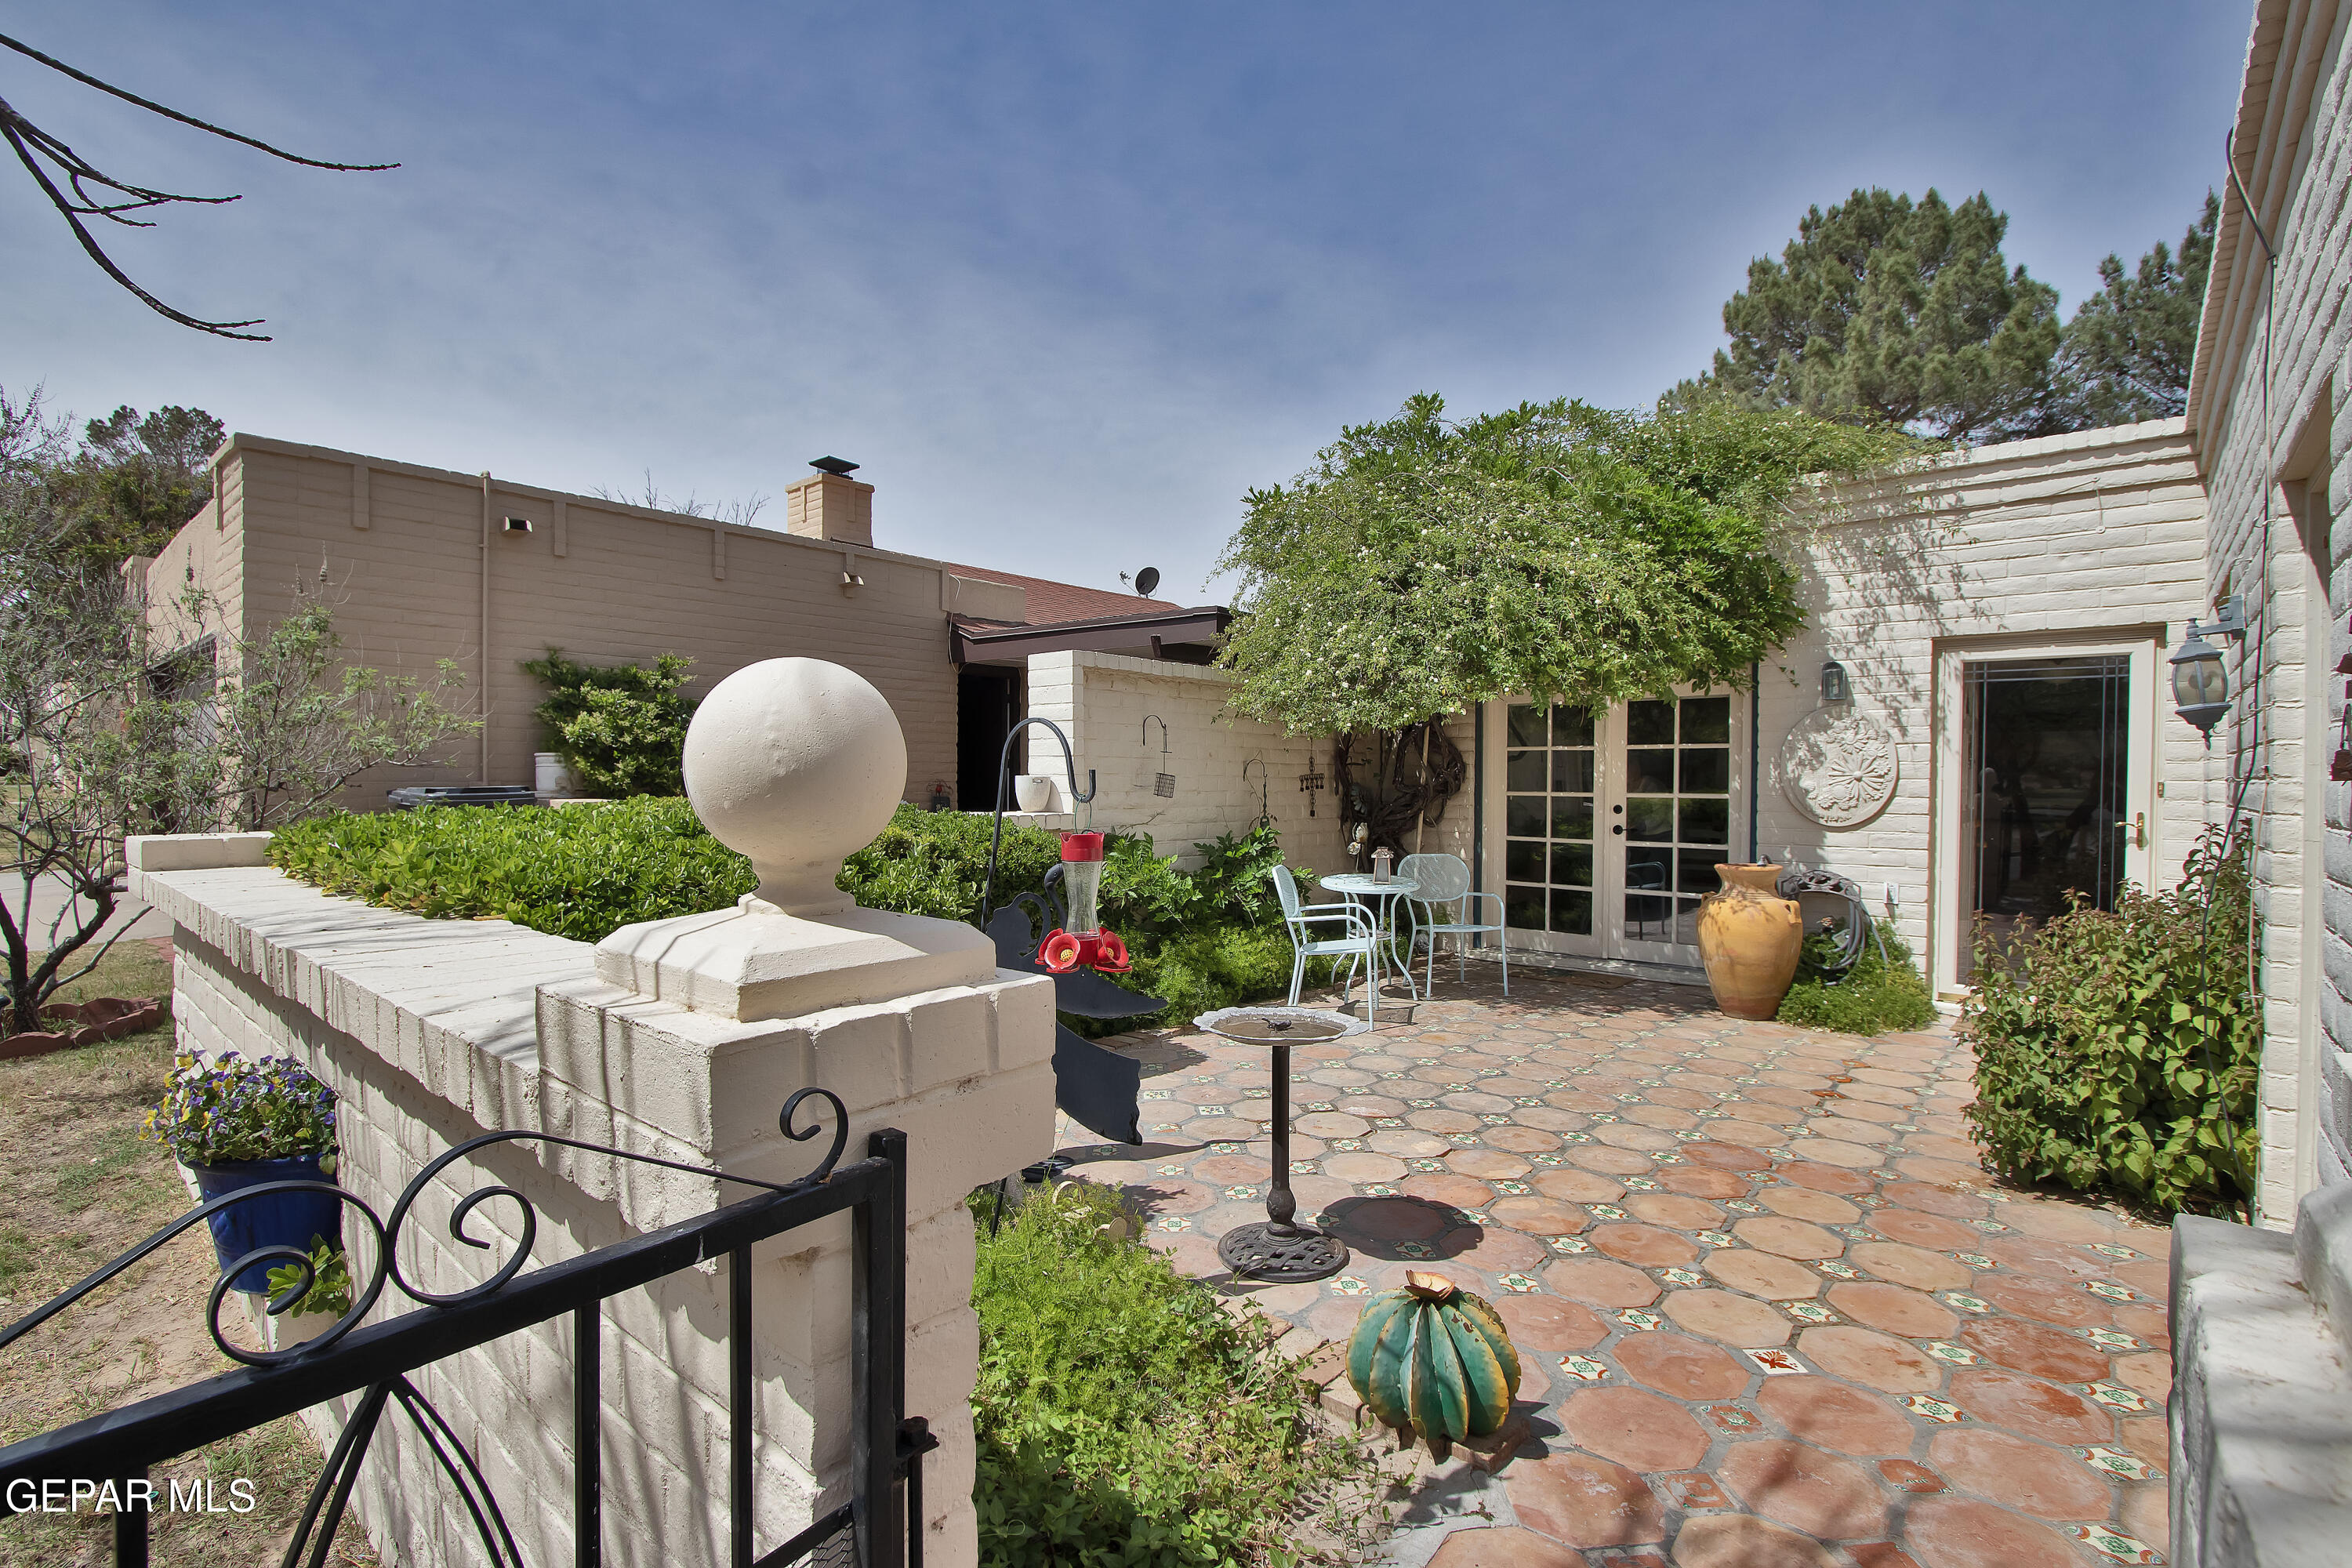
Beautiful one-story home centered around a private enclosed open courtyard and enclosed side yard, perfect for relaxing or entertaining. Interior features include plantation shutters, fresh paint, and updated lighting fixtures throughout. The updated kitchen offers stainless steel appliances, granite countertops, a large island, and a pantry, opening to a spacious dining area with French doors leading to the front courtyard. The family room boasts vaulted ceilings, recessed lighting, and a cozy brick fireplace. A converted garage provides a versatile office or flex space or possible 4th bedroom complete with a ¾ bathroom and additional storage. The updated primary bathroom includes dual sinks and a tiled walk-in shower extending to the ceiling with a modern glass sliding door. Enjoy the side yard and mature pine trees in the backyard. HOA amenities include access to a community pool, tennis courts, and maintained common areas.
Property Information
Property Type
Residential
Sub-Type
Single Family Residence
Style
1 Story
Year Built
1978
Stories
1
Living Area
2,093 sq ft
Lot Size
0.13 acres
Zoning
R3
Days on Market
69
MLS® Listing#
941674
Property Features
- Interior:
- Ceiling Fan(s), Kitchen Island, Pantry, Walk-In Closet(s)
- Appliances:
- Dishwasher, Free-Standing Gas Oven, Microwave
- Cooling:
- Ceiling Fan(s)
- Heating:
- Central
- Flooring:
- Tile, Carpet, Hardwood
- Pool:
- Community
- Parking:
- Attached, None
- Laundry:
- Electric Dryer Hookup, Washer Hookup
- Patio:
- Enclosed
- Construction:
- Stucco
- Roof:
- Flat, Tile
- Windows:
- Shutters
- Other Structures:
- None
- Sewer:
- Public Sewer
- Water Source:
- Public
Schools
- Elementary:
- Santat
- Middle:
- Santat
- High:
- Santat
HOA & Tax
- HOA:
- Dana Properties — $150/Monthly
- Annual Tax:
- $2,923 (2026)
- Parcel #:
- 1704907
Affordability Calculator
$55,990
Estimated monthly payment
$1,490/mo
Principal $223,960 · Est. interest $312,444 over 30 yrs
Neighborhood Market Statistics
How this home compares to active listings in Santa Teresa, NM
- $736,364
- Median Listing Price
- 76
- Median Days on Market
- 2,260
- Median Sq Ft
- $377
- Median Price / Sq Ft
- 948
- Active Listings
- This home’s price is 62% below the area median.
- Its price per sq ft is 64% below the area median.
Market statistics compiled from active EXIT Realty® and MLS listings in Santa Teresa, NM.
Location
- 116 N Trevino Road, Santa Teresa, NM 88008
Nearby Schools
Santa Teresa High School
Secondary · 1.0 mi away
Gadsden Independent School District
School · 1.2 mi away
On-Track Pre-K Center
School · 1.2 mi away
Santa Teresa Elementary
Elementary · 1.8 mi away
Santa Teresa Middle School
Secondary · 1.9 mi away
Lincoln Middle School
Secondary · 2.5 mi away
Don Haskins Pk-8
Elementary · 2.5 mi away
Occupational Center
School · 2.6 mi away
Jose H. Damian Elementary School
Elementary · 2.9 mi away
Gonzalo & Sofia Garcia Elementary School
Elementary · 2.9 mi away
St Mark's Middle School
Elementary · 3.1 mi away
St. Mark's School
Elementary · 3.2 mi away
Herrera Elementary School
Elementary · 3.3 mi away
Riverside Elementary
Elementary · 3.4 mi away
St Matthew Catholic School
School · 3.6 mi away
Congressman Silvestre & Carolina School
Elementary · 3.6 mi away
Canutillo Independent School District
School · 3.6 mi away
Escuela Montessori del Valle
Elementary · 3.7 mi away
Nhhsa Transmountain
School · 3.7 mi away
Renyson LLC
School · 3.7 mi away
Commute Calculator
Nearby Homes




Similar Homes Nearby


Moving Cost Estimate
EXIT Agents in Santa Teresa


Listing Courtesy: ERA Sellers & Buyers Real Esta - 9155852222
Presented by: Jack Bumgardner