

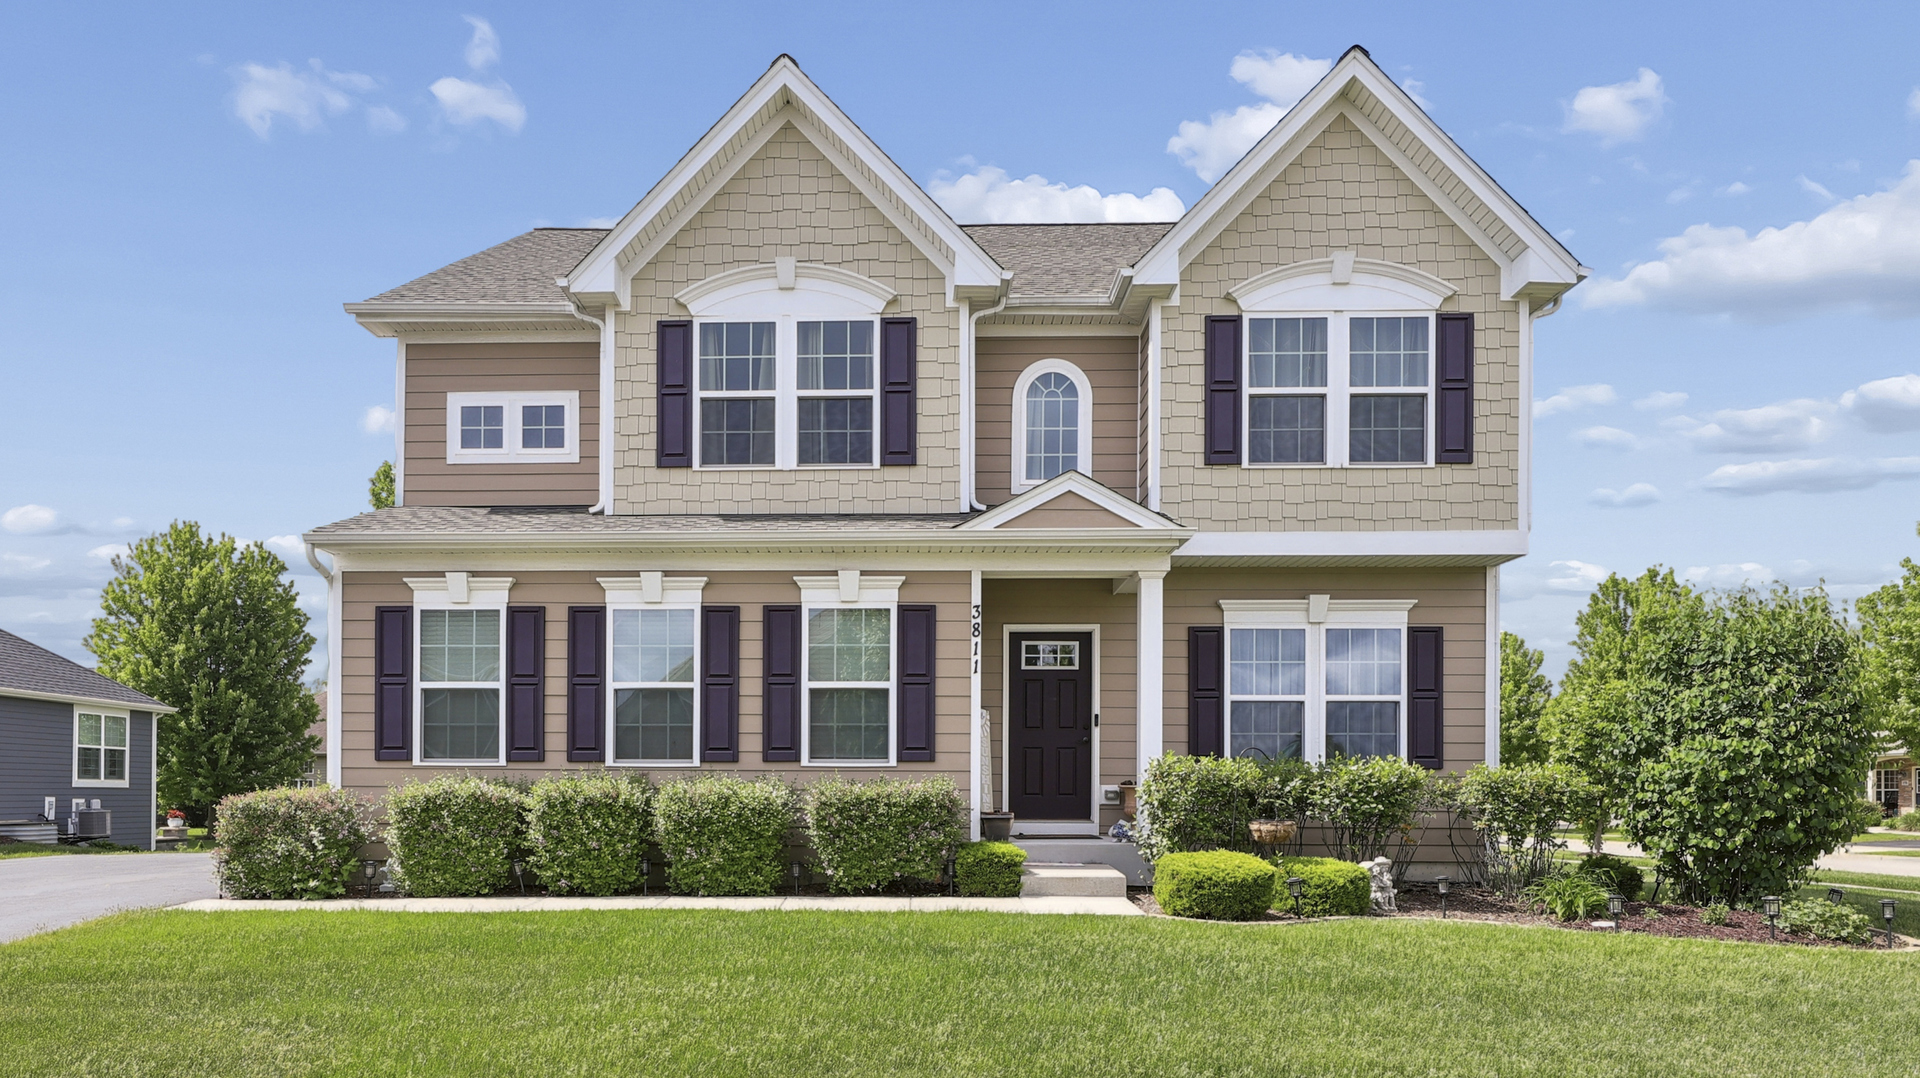
3811 Ivy Lane, Elgin, IL 60124
Tall Oaks · Kane County
Key Facts
Description
Beautiful Venice model situated on an oversized corner lot in Elgin's highly desired Tall Oaks neighborhood! This impressive 2-story home offers a bright, open-concept floor plan highlighted by a spacious family room, and sun-filled morning room which leads to the deck. The stunning (and spacious) kitchen is designed for entertaining and everyday living, featuring a massive center island, granite countertops, stainless steel appliances, 42" maple cabinetry, newer custom backsplash, and closet pantry. Hardwood flooring flows throughout the main level, complemented by a beautifully updated powder room with custom tile work. The inviting family room showcases a fireplace with custom tile surround and built-in shelving. Upstairs, you'll find 4 generously sized bedrooms, a huge laundry room, and a stately primary suite complete with tray ceiling, walk-in closet, and private bath featuring a separate shower and relaxing soaker tub. Additional highlights include a sideload 2-car garage, full basement ready for your finishing ideas, and negotiable furniture for added convenience. Truly shows like a model home! Close to retail, entertainment and dining along the Randall Rd. corridor. Burlington D301 schools!
Property Information
Property Type
Residential
Sub-Type
Single Family Residence
Style
Colonial
Year Built
2016
Living Area
2,486 sq ft
Lot Size
0.23 acres
Lot Dimensions
80X125
Garage Spaces
2
Parking Spaces
7
Ownership
Fee Simple w/ HO Assn.
Days on Market
26
MLS® Listing#
12653668
Property Features
Appliances
Cooling
Heating
Fireplace
Basement
Parking
Laundry
Patio
Lot Features
Construction
Foundation
Roof
Community
Sewer
Water Source
Rooms
- 13X8Main
- Bedroom 216X11Second
- Bedroom 312X12Second
- Bedroom 413X10Second
- Dining Room
- Family Room19X15Main
- Kitchen9X16Main
- Laundry5X6Second
- Living Room12X11Main
- Master Bedroom20X13Second
Schools
- Elementary:
- Howard B Thomas Grade School
- Middle:
- Prairie Knolls Middle School
- High:
- Central High School
- District:
- Central High School
Financial Details
HOA
$400 / Annually
Annual Taxes
$10,487
Tax year 2025
Parcel Number
0618154001
Directions
Route 20 to Plank Rd. Plank Rd. west to Russell Rd. Russell Rd. south to Gansett Pkwy. Gansett Pkwy east to Winding Hill Dr. Winding Hill Dr. south to Ivy Lane. Ivy Lane east, property on right.
Affordability Calculator
$116,998
Estimated monthly payment
$3,114/mo
Principal $467,992 · Est. interest $652,890 over 30 yrs
Neighborhood Market Statistics
How this home compares to active listings in Elgin, IL
- $407,576
- Median Listing Price
- 25
- Median Days on Market
- 2,079
- Median Sq Ft
- $212
- Median Price / Sq Ft
- 177
- Active Listings
- This home’s price is 44% above the area median.
- Its price per sq ft is 11% above the area median.
Market statistics compiled from active EXIT Realty® and MLS listings in Elgin, IL.
Location
- 3811 Ivy Lane, Elgin, IL 60124
Points of Interest in Elgin, IL
Showing the Elgin area map.
Nearby Schools
Prairie Knolls Middle School
Secondary · 0.7 mi away
PKMS
Elementary · 0.7 mi away
Good Shepherd Church
School · 0.7 mi away
Prairie View Grade School
Elementary · 1.0 mi away
Country Trails Elementary School
Elementary · 1.6 mi away
Harvest Christian Academy
School · 2.1 mi away
Hillcrest Elementary School
Elementary · 2.4 mi away
Creekside Elementary School
Elementary · 2.8 mi away
St Thomas More Elementary School
Elementary · 3.0 mi away
Larkin High School
Secondary · 3.2 mi away
Da Vinci Academy
School · 3.2 mi away
Otter Creek Elementary School
Elementary · 3.3 mi away
Kimball Middle School
Secondary · 3.4 mi away
Highland Elementary School
Elementary · 3.5 mi away
Gifford Elementary School
Elementary · 3.5 mi away
Illinois Park Elementary School
Elementary · 3.5 mi away
Fox Meadow Elementary School
Elementary · 3.8 mi away
Century Oaks Elementary School
Elementary · 3.8 mi away
Abbott Middle School
Secondary · 3.8 mi away
Corron Elementary School
Elementary · 3.9 mi away
Commute Calculator
Nearby Homes

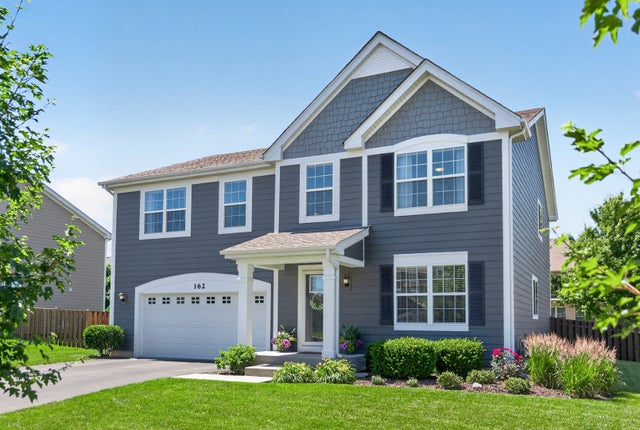
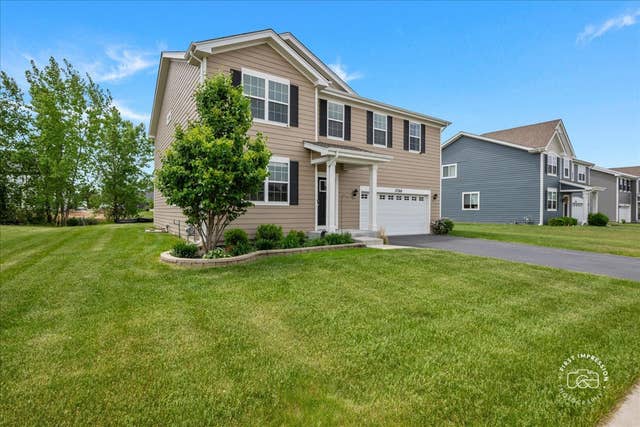

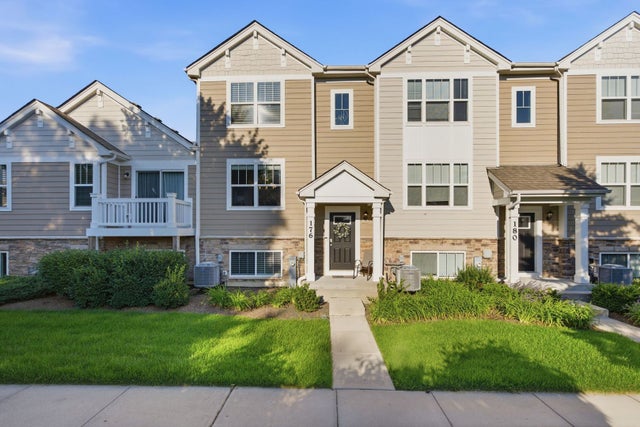
Similar Homes Nearby
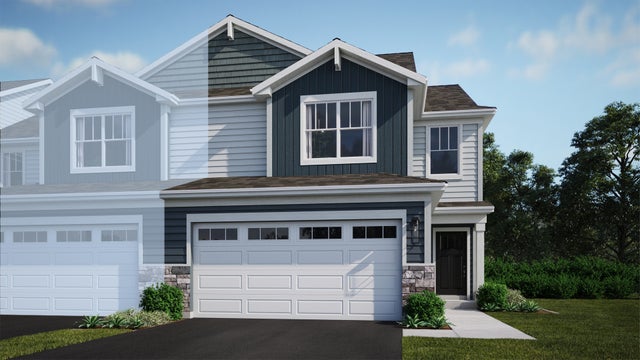

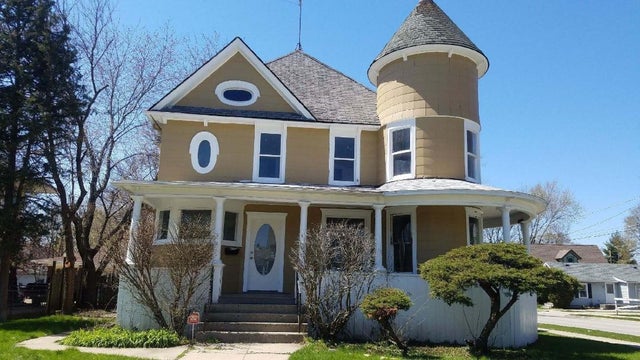


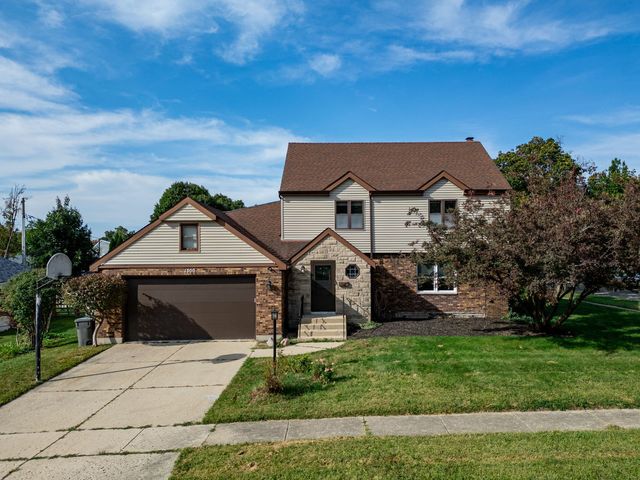
Similar Home Values
Comparable nearby listings and their asking prices.
| Address | Price | Beds | Baths | Sq Ft |
|---|---|---|---|---|
| 1526 Marlo Lane, South Elgin, IL | $413,990 | 3 | 3 | 1,840 |
| 1102 Pine Valley Court, Elgin, IL | $414,900 | 3 | 3 | 2,650 |
| 472 N Spring Street, Elgin, IL | $420,000 | 6 | 2 | — |
| 1522 Marlo Lane, South Elgin, IL | $422,990 | 3 | 3 | 1,840 |
| 1300 Wolff Aven Avenue, ELGIN, IL | $425,000 | 4 | — | 2,608 |
| 1300 Wolff Avenue, Elgin, IL | $425,000 | 4 | 3 | 2,100 |
Moving Cost Estimate
EXIT Agents in Elgin


Listing Courtesy: Coldwell Banker Realty - 6303771771
Last Updated: 2026-05-22