

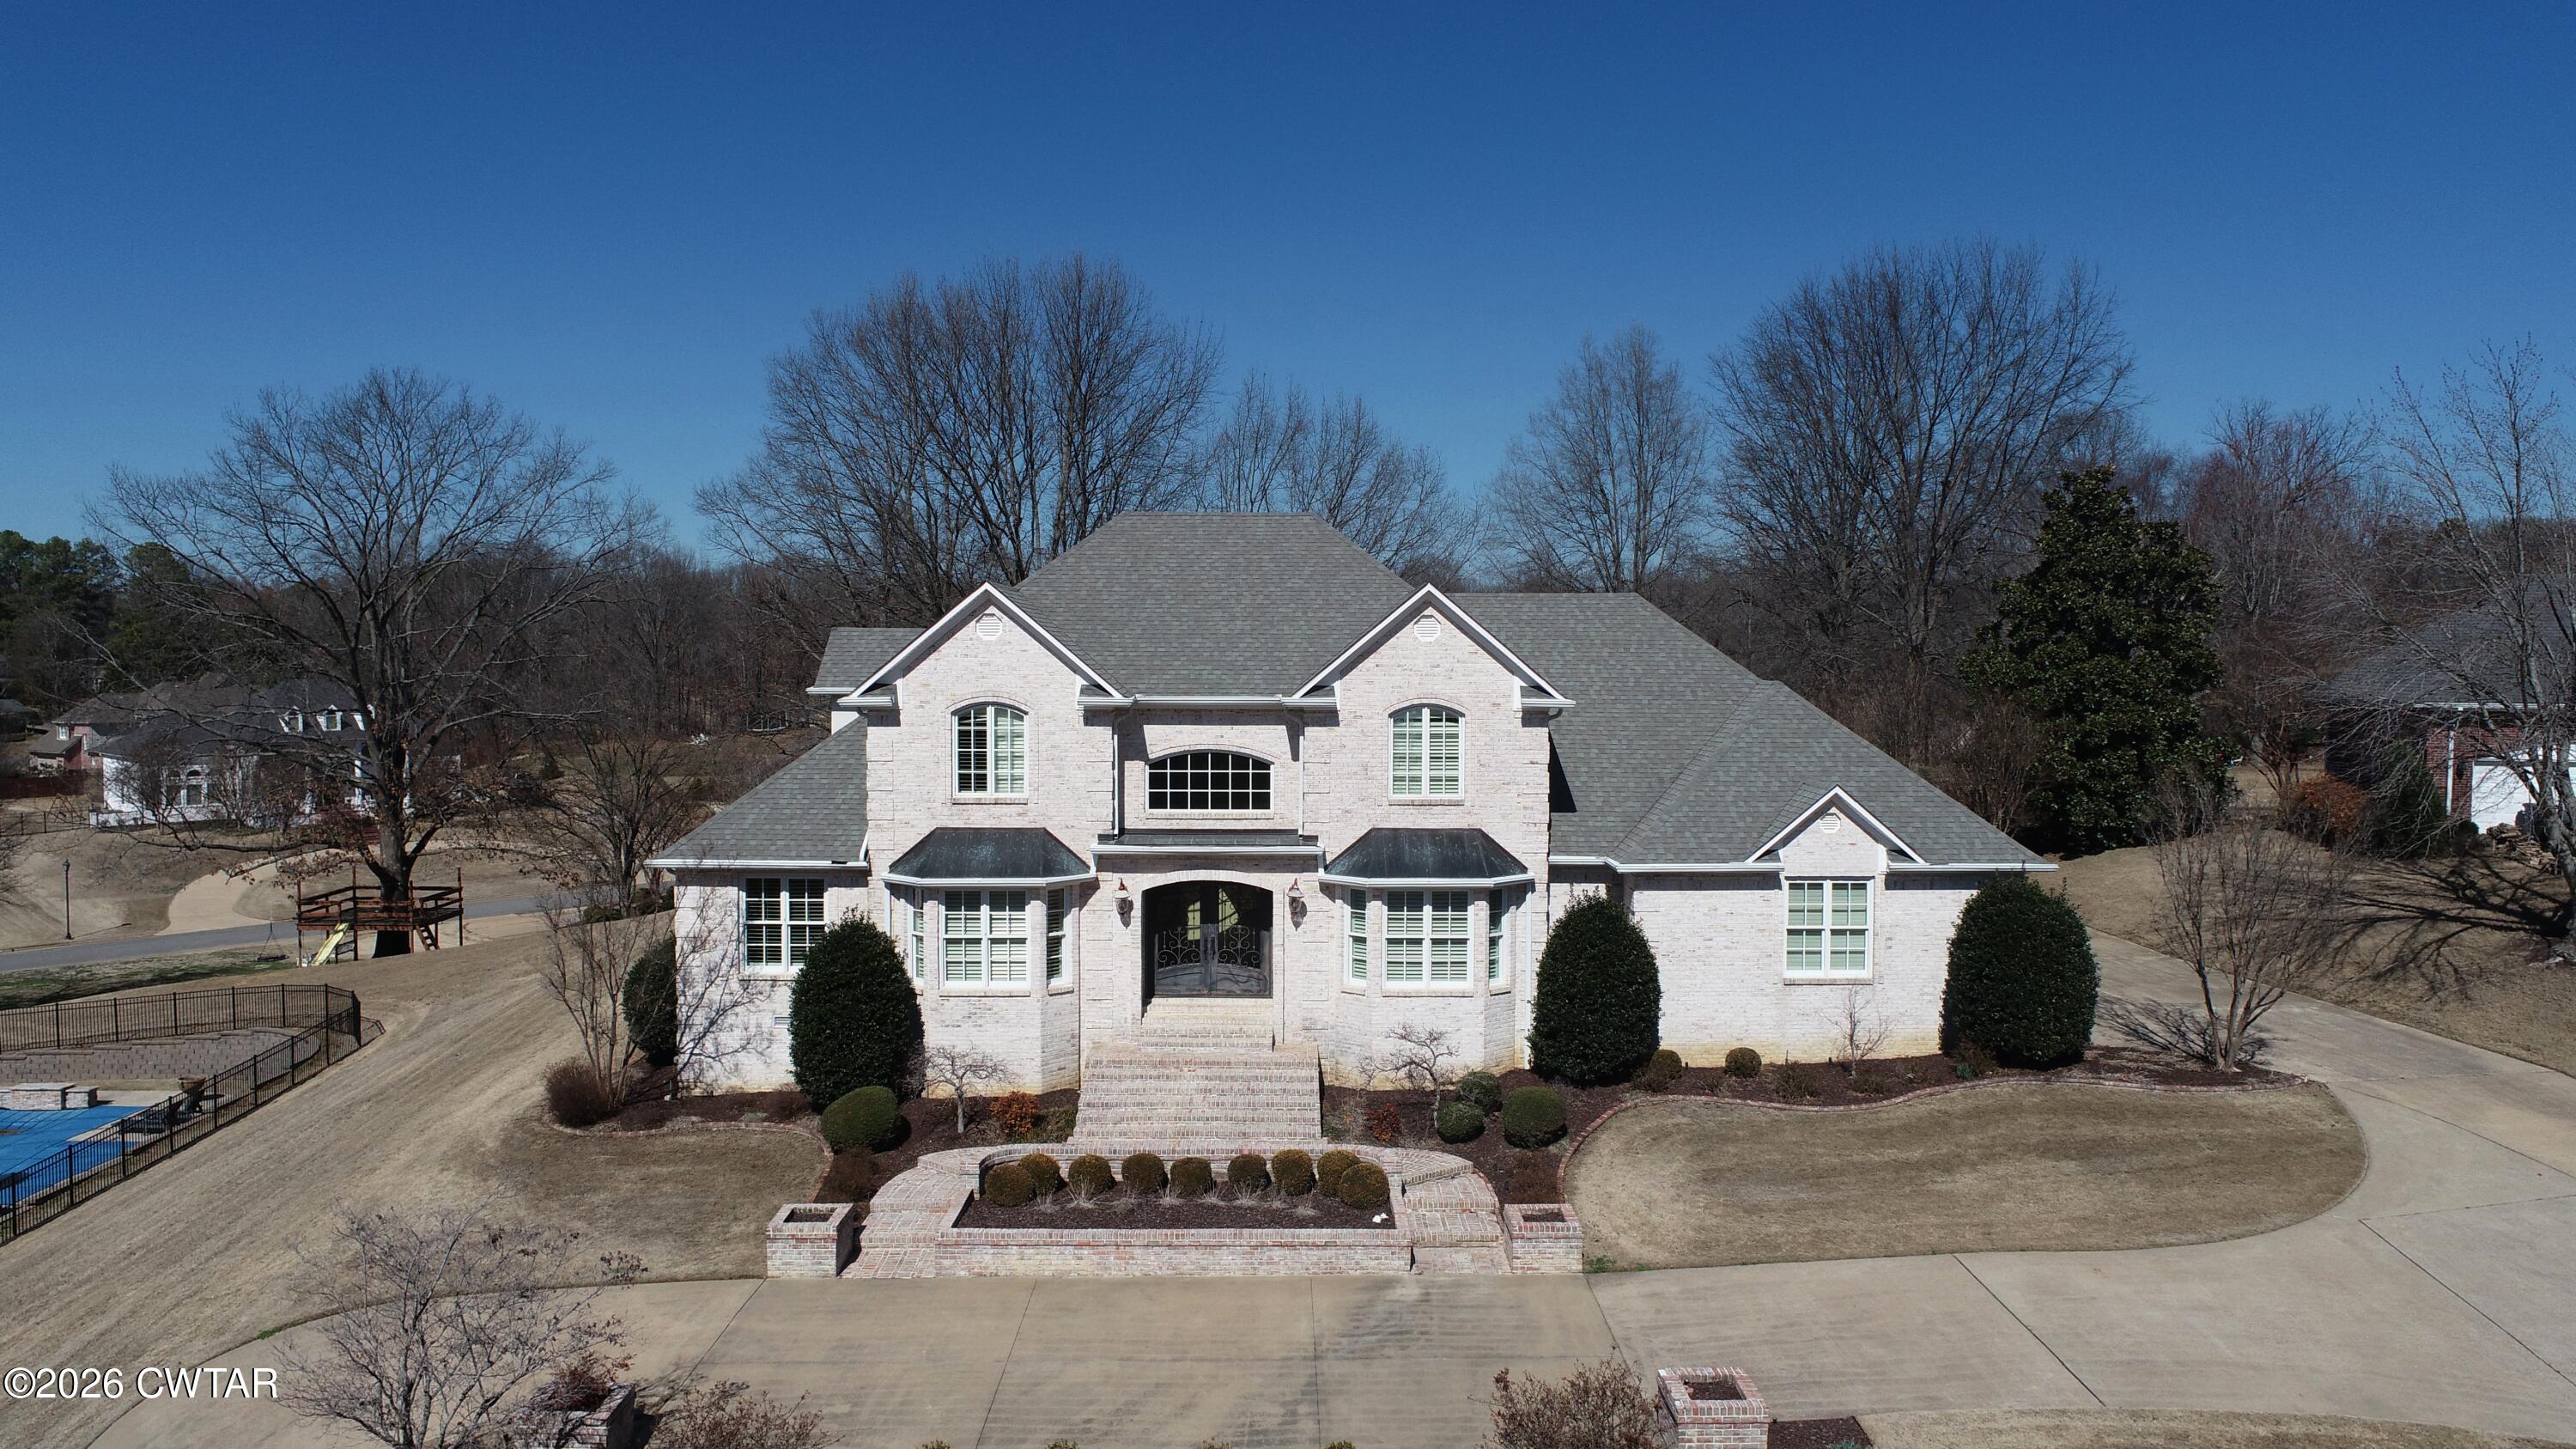
802 Acadian Boulevard, Dyersburg, TN 38024
Edinburgh · Dyer County
Key Facts
Description
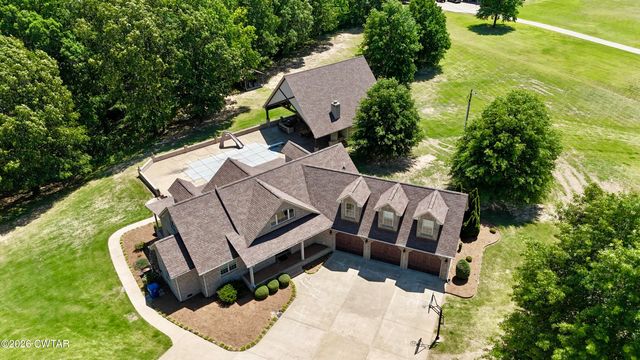
Luxury Living in an Exclusive Neighborhood. Experience refined elegance and exceptional comfort in this stunning 4-bedroom, 5.5-bath estate, perfectly situated in one of the area's most prestigious and private neighborhoods. From the moment you step through the grand entrance, you're welcomed by soaring ceilings, impressive architectural details, and a flowing layout designed for both sophisticated entertaining and everyday living. The home features a formal living room and an elegant formal dining room, ideal for hosting gatherings and special occasions. The spacious family living room with a fireplace creates a warm, inviting atmosphere for relaxing evenings at home. Designed with versatility in mind, this exceptional property also includes: A dedicated game room for entertainment An upstairs playroom perfect for family fun or study space A private exercise room for convenient at-home workouts A secure basement storm shelter for peace of mind Step outside to your own private resort. The beautifully landscaped backyard showcases a sparkling in-ground pool, a fully equipped outdoor kitchen, and a charming pool house — creating the ultimate setting for entertaining guests or enjoying tranquil evenings under the stars. With 4 spacious bedrooms and 5.5 luxurious baths, this home offers comfort, privacy, and high-end living at every turn. This is more than a home — it's a lifestyle. Schedule your private showing today. Luxury Living in an Exclusive Neighborhood. Experience refined elegance and exceptional comfort in this stunning 4-bedroom, 5.5-bath estate, perfectly situated in one of the area's most prestigious and private neighborhoods. From the moment you step through the grand entrance, you're welcomed by soaring ceilings, impressive architectural details, and a flowing layout designed for both sophisticated entertaining and everyday living. The home features a formal living room and an elegant formal dining room, ideal for hosting gatherings and special occasions. The spacious family living room with a fireplace creates a warm, inviting atmosphere for relaxing evenings at home. Designed with versatility in mind, this exceptional property also includes: A dedicated game room for entertainment An upstairs playroom perfect for family fun or study space A private exercise room for convenient at-home workouts A secure basement storm shelter for peace of mind Step outside to your own private resort. The beautifully landscaped backyard showcases a sparkling in-ground pool, a fully equipped outdoor kitchen, and a charming pool house — creating the ultimate setting for entertaining guests or enjoying tranquil evenings under the stars. With 4 spacious bedrooms and 5.5 luxurious baths, this home offers comfort, privacy, and high-end living at every turn. This is more than a home — it's a lifestyle. Schedule your private showing today. Call Hunter Newbill at 731-445-9998
Property Information
Property Type
Residential
Sub-Type
Single Family Residence
Year Built
2003
Stories
3
Living Area
6,659 sq ft
Lot Dimensions
148x268 irr
Garage Spaces
3
Parking Spaces
6
Days on Market
7
MLS® Listing#
2600883
Property Features
- Interior:
- Bookcases, Ceiling Fan(s), Central Vacuum, Crown Molding, Double Vanity, Eat-in Kitchen, Entrance Foyer, Granite Counters, High Ceilings, Kitchen Island, Pantry, Soaking Tub, Sound System, Walk-In Closet(s), Wet Bar
- Exterior:
- Outdoor Grill, Outdoor Kitchen, Rain Gutters
- Appliances:
- Built-In Electric Oven, Dishwasher, Double Oven, Gas Cooktop, Ice Maker, Refrigerator, Other
- Cooling:
- Ceiling Fan(s), Central Air
- Heating:
- Central
- Fireplace:
- Gas Log, Ventless
- Basement:
- Full
- Pool:
- In Ground, Outdoor Pool, Private, Waterfall
- Parking:
- Circular Driveway, Garage Door Opener, Garage Faces Side, Parking Pad, Attached
- Laundry:
- Laundry Room, Main Level, Sink
- Patio:
- Covered, Rear Porch
- Construction:
- Brick
- Security:
- Security System
- Other Structures:
- Outdoor Kitchen, Pool House, Storage
- Utilities:
- Natural Gas Available, Electricity Connected, Natural Gas Connected, Sewer Connected, Water Connected
- Sewer:
- Public Sewer
- Water Source:
- Public
Rooms
- Bedroom15.0 x 16.0Upper
- Bedroom12.0 x 13.0Lower
- Bedroom15.0 x 16.0Upper
- Kitchen16.0 x 14.0Main
- Master Bedroom17.0 x 18.0Main
HOA & Tax
- Annual Tax:
- $6,383
- Parcel #:
- 088J E 034.00
Directions
From the intersection of Parkview and Lake Road go South to Acadian BLVD
Affordability Calculator
$190,000
Estimated monthly payment
$5,056/mo
Principal $760,000 · Est. interest $1,060,268 over 30 yrs
Neighborhood Market Statistics
How this home compares to active listings in Dyersburg, TN
- $323,529
- Median Listing Price
- 74
- Median Days on Market
- 2,438
- Median Sq Ft
- $140
- Median Price / Sq Ft
- 92
- Active Listings
- This home’s price is 194% above the area median.
- Its price per sq ft is 2% above the area median.
Market statistics compiled from active EXIT Realty® and MLS listings in Dyersburg, TN.
Location
- 802 Acadian Boulevard, Dyersburg, TN 38024
Nearby Schools
Dyersburg City School District
School · 0.5 mi away
Christ Classical Academy
School · 0.8 mi away
First Presbyterian Church
School · 0.8 mi away
Fumc Preschool
School · 0.9 mi away
Dyer County Central Elementary School
Elementary · 1.0 mi away
Dyersburg City Police Department
School · 1.0 mi away
Dyersburg High School
Secondary · 1.0 mi away
Dyersburg Intermediate School
Elementary · 1.2 mi away
Dyer County Schools
Secondary · 1.8 mi away
Busy Bees Pre-School
School · 1.8 mi away
Dyersburg Primary School
Elementary · 2.0 mi away
Three Oaks Middle School
Secondary · 2.1 mi away
Dyersburg Middle School
Secondary · 2.5 mi away
Fifth Consolidated Elementary School
Elementary · 3.1 mi away
Finley Elementary School
Elementary · 4.8 mi away
Holice Powell Elementary
Elementary · 5.1 mi away
Dyer County High School
Secondary · 7.1 mi away
Northview Middle School
Secondary · 7.9 mi away
Newbern Headstart
School · 8.1 mi away
Newbern Elementary School
Elementary · 9.2 mi away
Commute Calculator
Nearby Homes

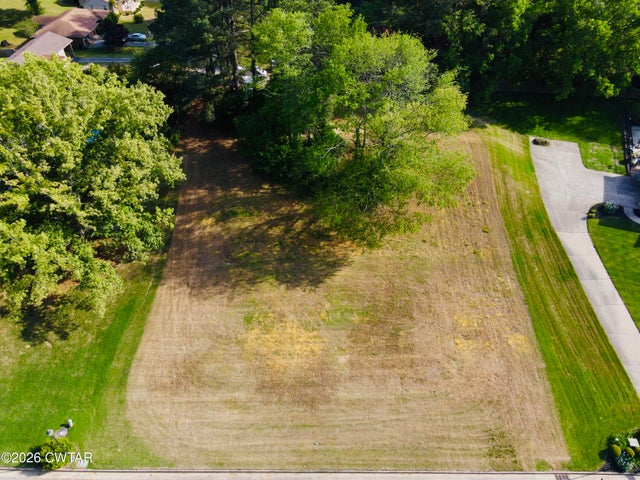


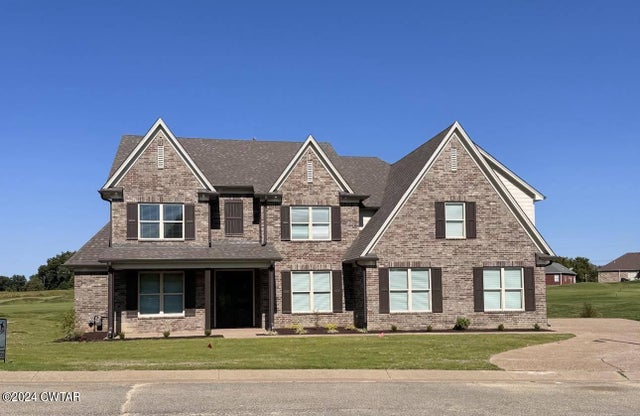
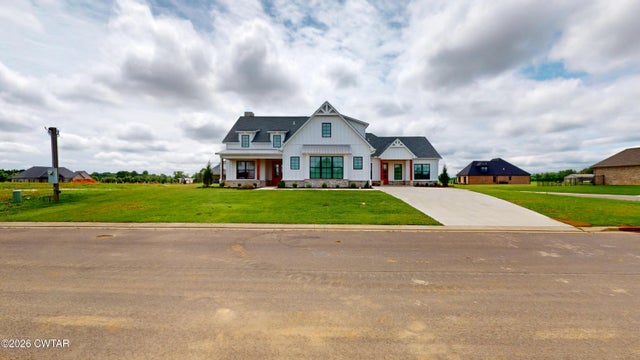
Similar Homes Nearby



Moving Cost Estimate
EXIT Agents in Dyersburg


Listing Courtesy: Professional Real Estate Group - 7312855505
Presented by: Hunter Newbill