

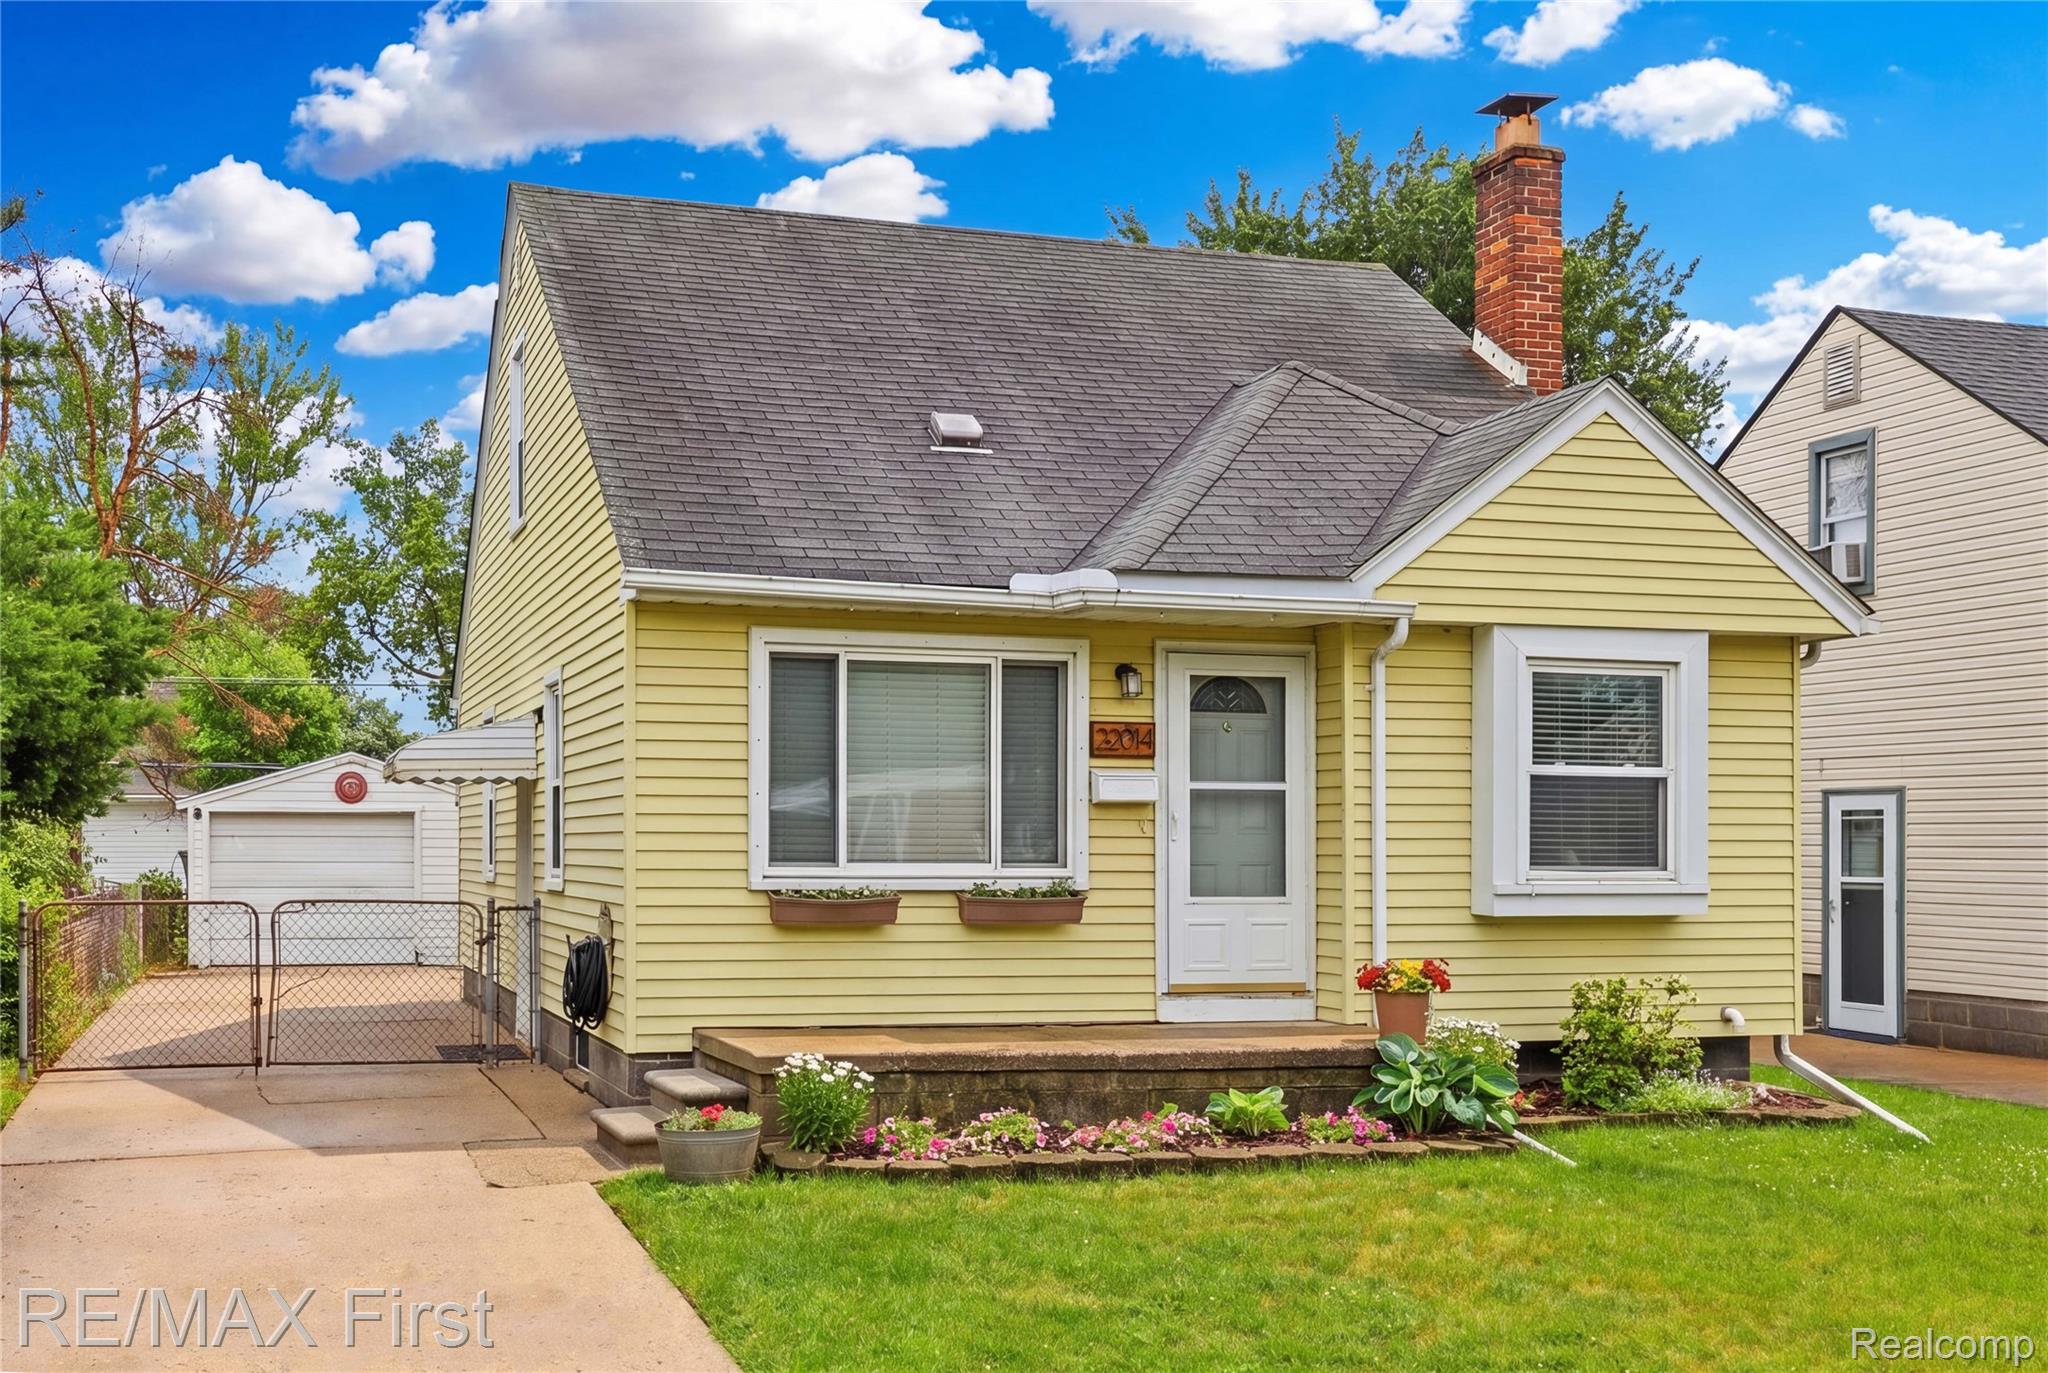
22014 California Street, St Clair Shores City, MI 48080
HEFFNER & FLEMMING GLENHURST · Macomb County
Key Facts
Description
Adorable bungalow in a prime St. Clair Shores location, just minutes from the Nautical Mile, Downtown Social District, waterfront dining, and all the conveniences the city has to offer! The main level features Pergo flooring throughout and a cozy living room with a large double sliding window and plenty of natural light. The updated kitchen features stainless steel appliances, generous cabinet and counter space, and a separate dining area accented by a charming garden window offering an ideal space for greenery and decorative touches. Upstairs, the spacious primary suite offers a private half bath, ceiling fan, generous closet space, and access to additional finished attic storage - ideal for holiday decorations, luggage, and those items you swear you'll use someday. The finished basement provides valuable flex space perfect for a family room, home office, or whatever fits your lifestyle. Step outside and enjoy the covered patio overlooking the backyard and above-ground pool, complete with all equipment. Immediate occupancy means you can move right in, unpack the boxes, inflate the pool floaties, fire up the grill, and make the most of the rest of your summer in St. Clair Shores!
Property Information
Property Type
Residential
Sub-Type
Single Family Residence
Style
Bungalow
Year Built
1940
Living Area
1,568 sq ft
Lot Size
0.10 acres
Lot Dimensions
40X110
Garage Spaces
1.5
Days on Market
7
MLS® Listing#
20261037864
Property Features
- Exterior:
- Awning(s)
- Appliances:
- Gas Water Heater, Dishwasher, Disposal, Dryer, Free-Standing Gas Range, Free-Standing Refrigerator, Microwave, Stainless Steel Appliance(s), Washer
- Cooling:
- Ceiling Fan(s), Central Air
- Heating:
- Forced Air, Natural Gas
- Basement:
- Finished
- Pool:
- Above Ground
- Parking:
- Detached
- Patio:
- Patio, Porch
- Fencing:
- Back Yard, Fenced
- Construction:
- Aluminum Siding
- Foundation:
- Block
- Utilities:
- Sewer Available, Water Available
- Sewer:
- Public Sewer
- Water Source:
- Public
Rooms
- 9 X 9
- Second
- Bedroom10 X 10
- Bedroom10 X 12
- Kitchen9 X 9
- Living Room13 X 15
- Master Bedroom13 X 24Second
HOA & Tax
- HOA:
- None
- Annual Tax:
- $2,784
- Assessed Value:
- $55,935
- Parcel #:
- 1434302009
Directions
Off Greater Mack or Harper to California
Affordability Calculator
$39,980
Estimated monthly payment
$1,064/mo
Principal $159,920 · Est. interest $223,103 over 30 yrs
Neighborhood Market Statistics
How this home compares to active listings in St Clair Shores City, MI
- $238,806
- Median Listing Price
- 80
- Median Days on Market
- 1,456
- Median Sq Ft
- $153
- Median Price / Sq Ft
- 13,922
- Active Listings
- This home’s price is 16% below the area median.
- Its price per sq ft is 17% below the area median.
Market statistics compiled from active EXIT Realty® and MLS listings in St Clair Shores City, MI.
Location
- 22014 California Street, St Clair Shores City, MI 48080
Nearby Schools
South Lake Middle School
Secondary · 0.3 mi away
Elmwood Elementary School
Elementary · 0.5 mi away
South Lake Schools
Secondary · 0.5 mi away
Grosse Pointe Nursery School
School · 0.6 mi away
Avalon Elementary School
Elementary · 0.8 mi away
Stevens T Mason Elementary
Elementary · 1.1 mi away
Parcells Middle School
Secondary · 1.1 mi away
Poupard Elementary School
Elementary · 1.2 mi away
Harper Woods School District Administrative Office
Elementary · 1.2 mi away
South Lake Schools
School · 1.3 mi away
Harper Woods Middle School
Secondary · 1.3 mi away
Harmon Elementary School
Elementary · 1.4 mi away
Ferry Elementary School
Elementary · 1.4 mi away
Christ the King Pre School
School · 1.4 mi away
St Thomas Lutheran School
School · 1.5 mi away
Maple Park Montessori
Elementary · 1.6 mi away
Grosse Pointe North High School
Secondary · 1.7 mi away
Eastpointe Community Schools
School · 1.8 mi away
Eastpointe Middle School
Secondary · 1.8 mi away
Lakeview Special Education
School · 1.8 mi away
Commute Calculator
Nearby Homes


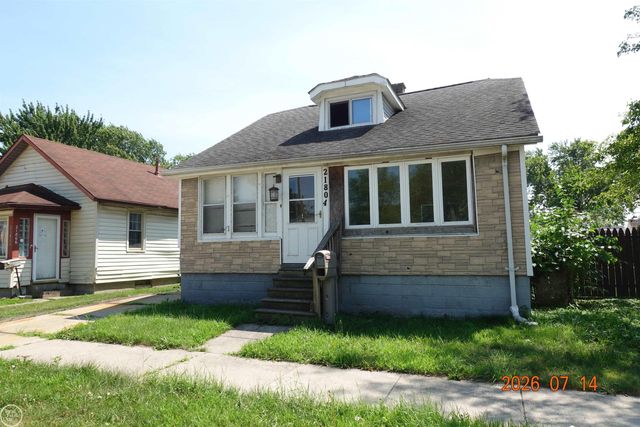
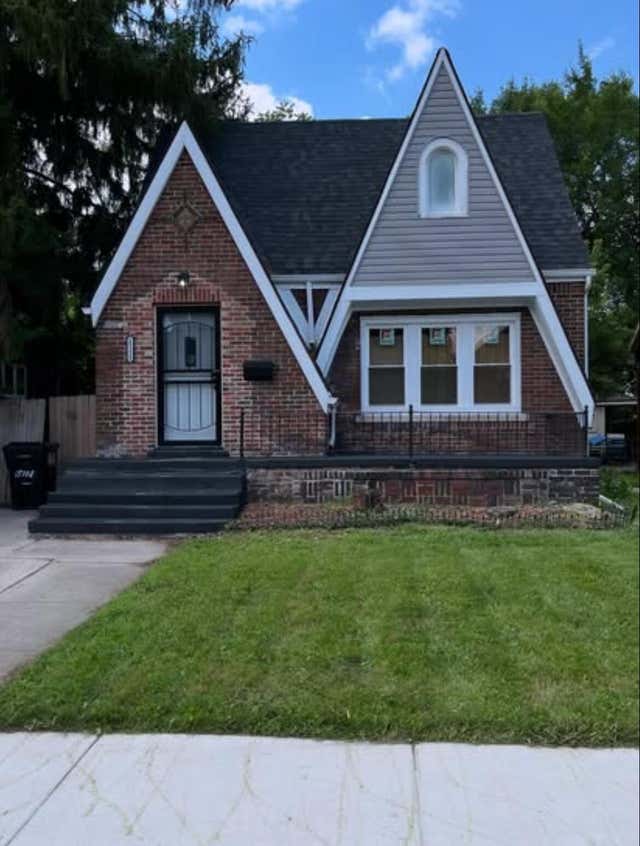
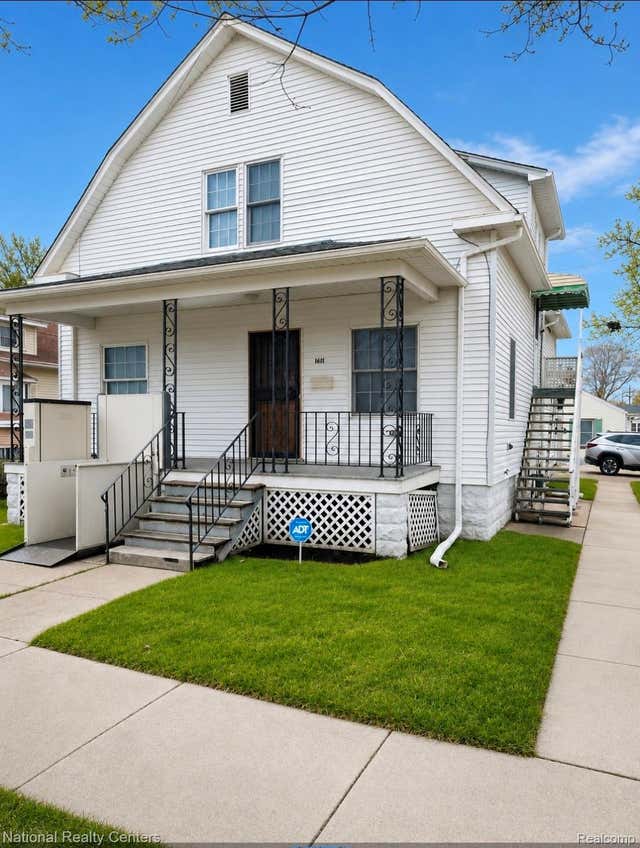
Similar Homes Nearby



Moving Cost Estimate
EXIT Agents in St Clair Shores City


Listing Courtesy: RE/MAX First - 5867812900
The accuracy of all information, regardless of source, is not guaranteed or warranted. All information should be independently verified. Any use of search facilities of data on the site, other than by a consumer looking to purchase real estate, is prohibited.