

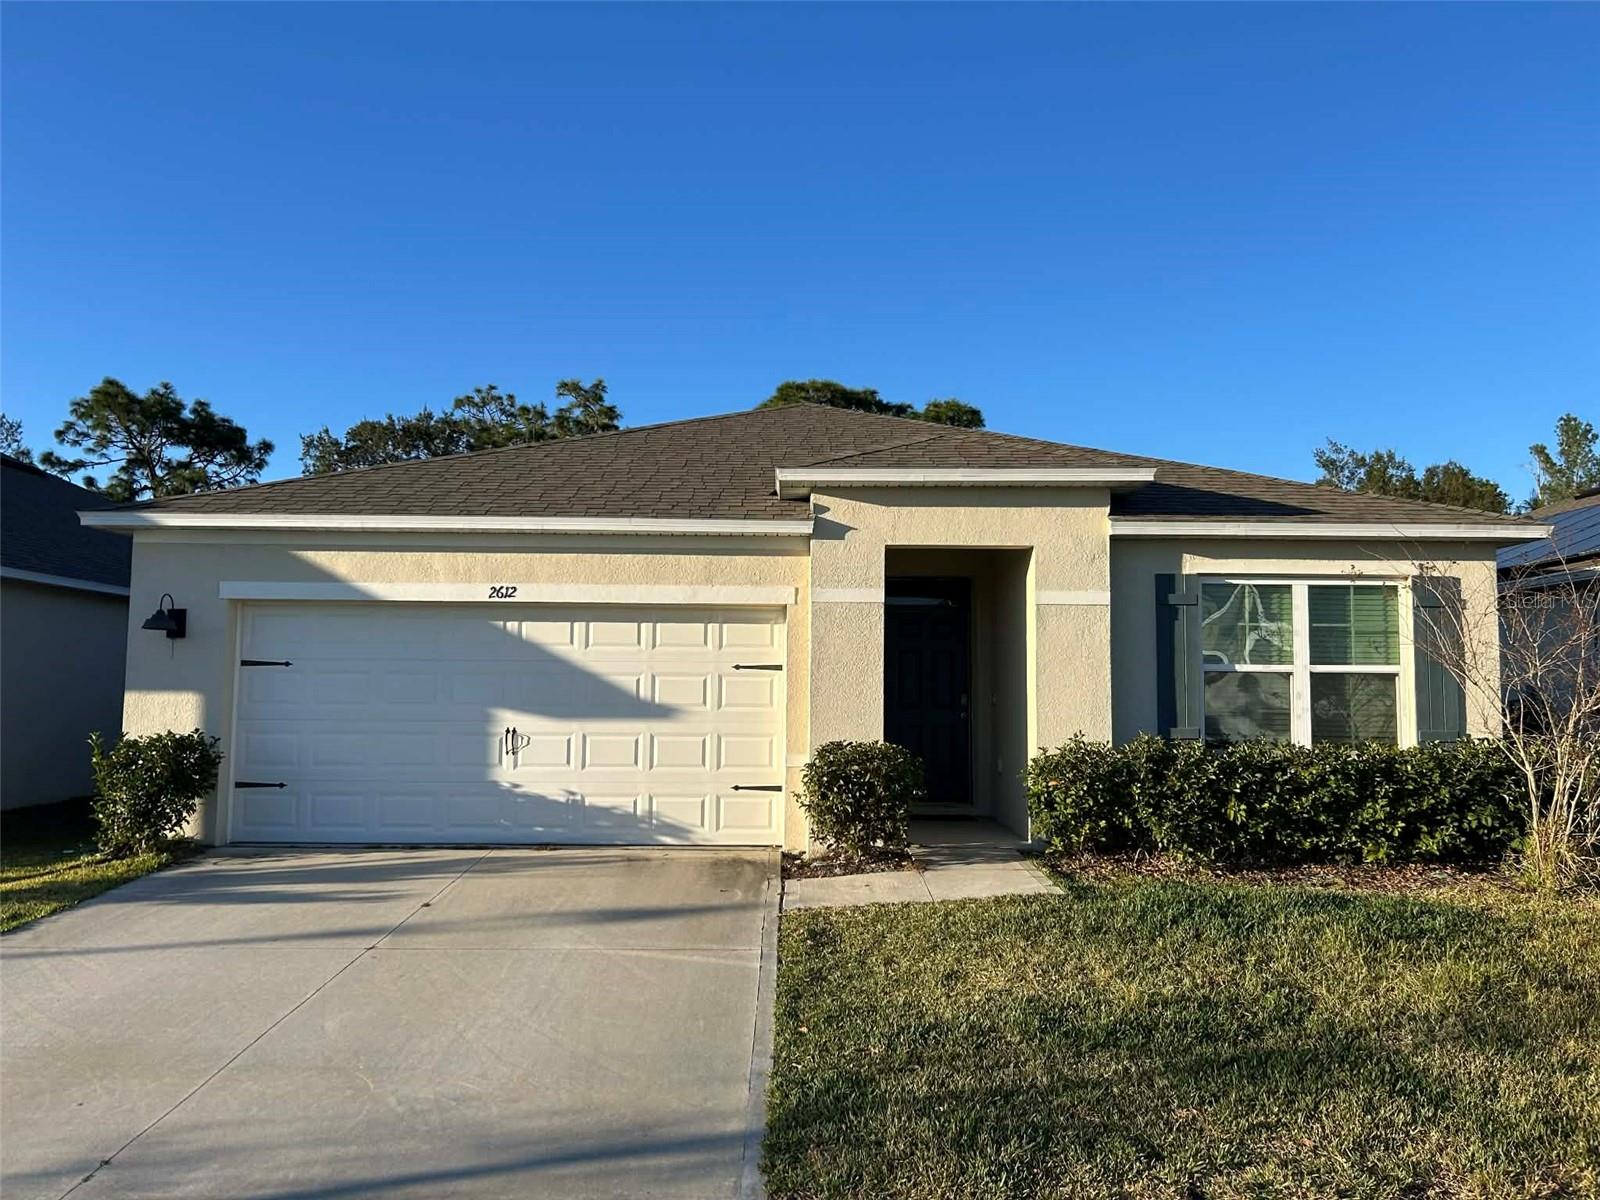
2612 HARMONIA HAMMOCK ROAD, HARMONY, FL 34773
VILLAGES AT HARMONY PH 1C-1 & 1D · Osceola County
Key Facts
Description
Short Sale. Subject to sellers lenders approval of short sale. Beautifully maintained 3 bedroom home with a wide open floor plan. Ceramic tile throughout the living areas with carpeted bedrooms. Large granite kitchen island allows for plenty of cooking space and entertaining. Split bedroom plan with the primary bedroom at the back of the house, with a walk-in closet. Covered porch in the back overlooks the yard and the woods behind the home. The community offers plenty of amenities such as a pool, playground, clubhouse, fitness center, and dog park.
Property Information
Property Type
Residential
Sub-Type
Single Family Residence
Year Built
2022
Stories
1
Living Area
2,270 sq ft
Lot Size
0.13 acres
Garage Spaces
2
Ownership
Fee Simple
Zoning
RESI
Days on Market
120
MLS® Listing#
S5144492
Property Features
Interior
Exterior
Appliances
Cooling
Heating
Flooring
Parking
Laundry
Patio
Construction
Foundation
Roof
Community
Utilities
Sewer
Water Source
Rooms
- 12x8First
- Bedroom 212x10First
- Bedroom 312x11First
- Dining Room12x8First
- Kitchen17x14First
- Laundry6x6First
- Living Room16x12First
- Master Bedroom15x13First
Schools
- Elementary:
- Harmony Community School (K-5)
- Middle:
- Harmony Middle
- High:
- Harmony High
Financial Details
HOA
$110 / Quarterly
Association Solutions of Central Florida
Annual Taxes
$6,883
Tax year 2025
Parcel Number
24-26-31-3439-0001-2320
Directions
192 East to left on Botanic Blvd. Left onto Alder Road. Right onto Harmonia Hammock. House on left.
Affordability Calculator
$75,000
Estimated monthly payment
$1,996/mo
Principal $300,000 · Est. interest $418,527 over 30 yrs
Neighborhood Market Statistics
How this home compares to active listings in HARMONY, FL
- $361,290
- Median Listing Price
- 110
- Median Days on Market
- 1,868
- Median Sq Ft
- $198
- Median Price / Sq Ft
- 50
- Active Listings
- This home’s price is 4% above the area median.
- Its price per sq ft is 17% below the area median.
Market statistics compiled from active EXIT Realty® and MLS listings in HARMONY, FL.
Location
Map is currently unavailable for this location.
Points of Interest in HARMONY, FL
Showing the HARMONY area map.
Commute Calculator
Nearby Homes
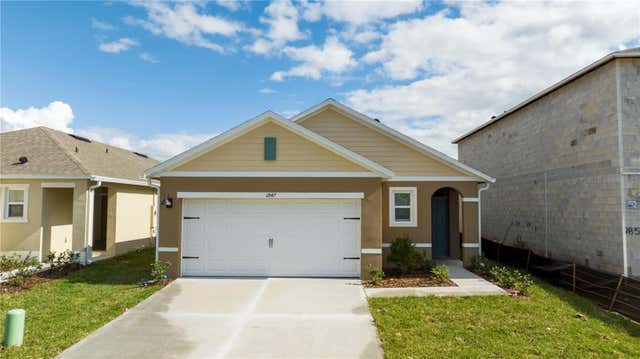
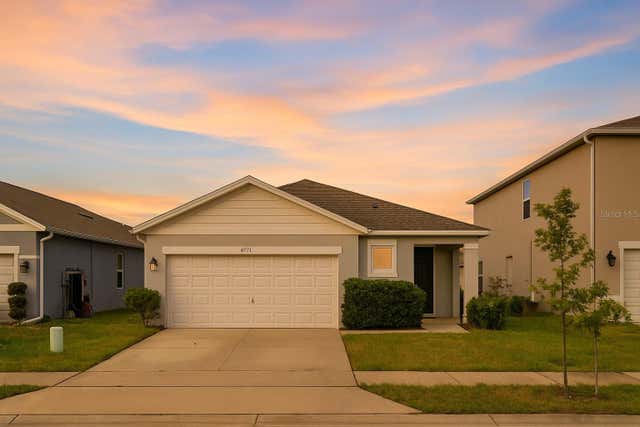
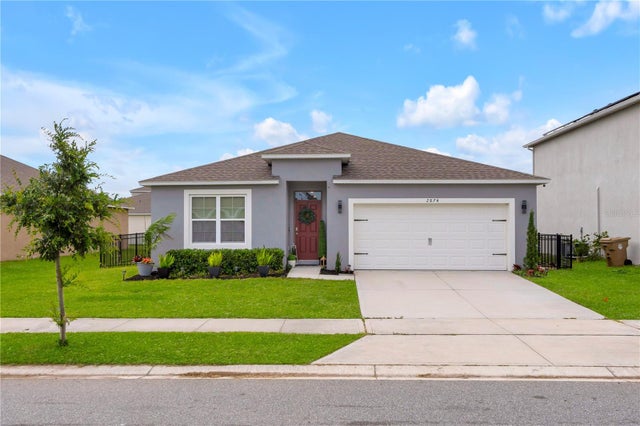

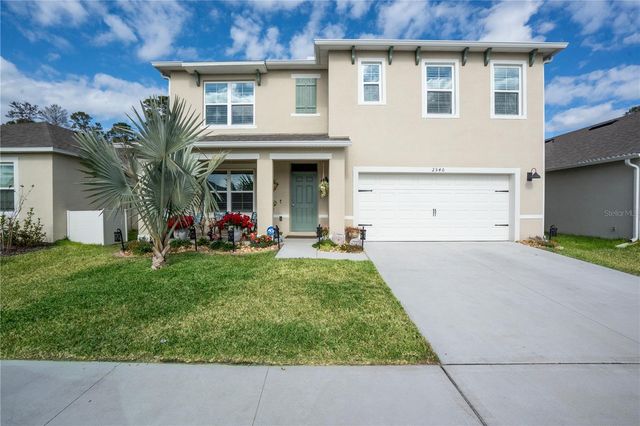
Similar Homes Nearby
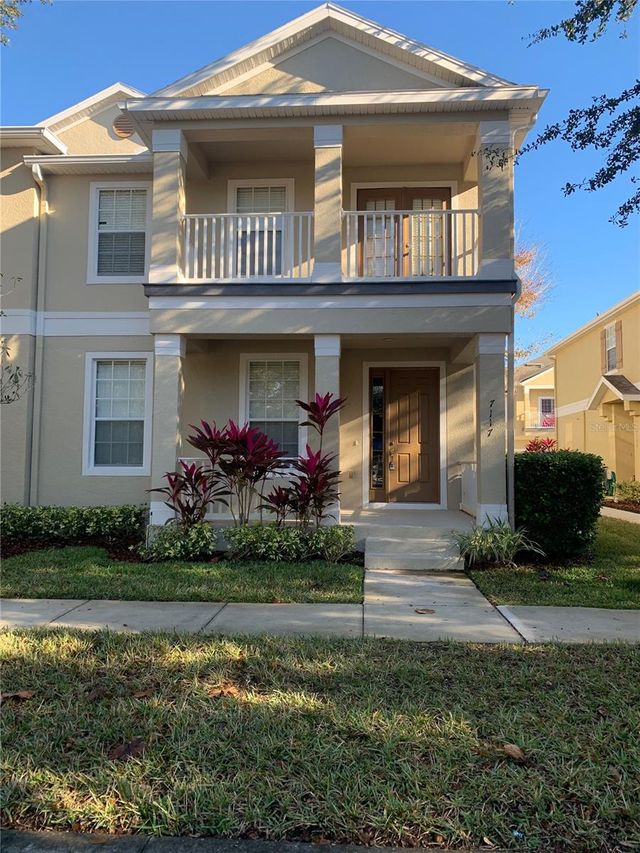
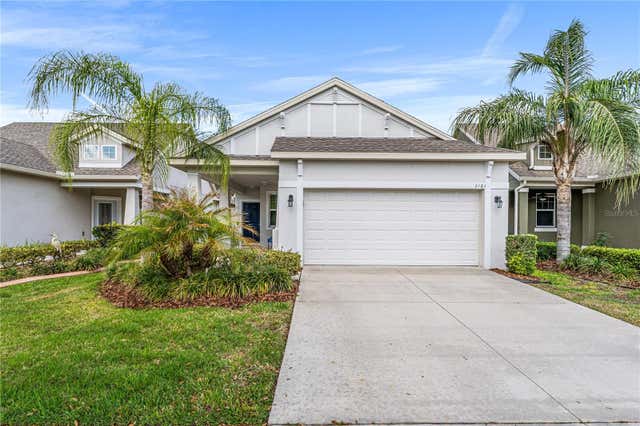
Similar Home Values
Comparable nearby listings and their asking prices.
| Address | Price | Beds | Baths | Sq Ft |
|---|---|---|---|---|
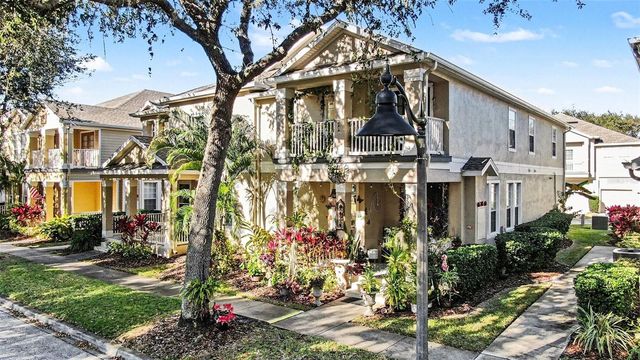
| 7117 HARMONY SQUARE DRIVE S 7117, HARMONY, FL | $274,900 | 3 | 3 | 1,855 |
| 3464 SAGEBRUSH STREET, HARMONY, FL | $298,500 | 2 | 2 | 1,404 |
| 3565 CLAY BRICK ROAD, HARMONY, FL | $299,000 | 3 | 3 | 1,855 |
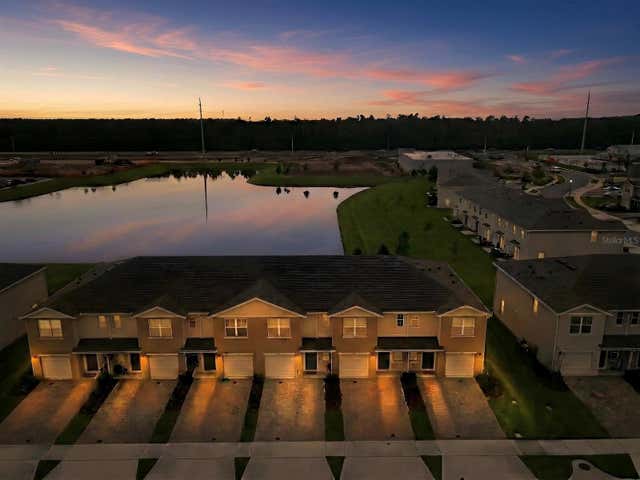
| 2798 BRIE HAMMOCK BEND, HARMONY, FL | $302,900 | 3 | 3 | 1,452 |
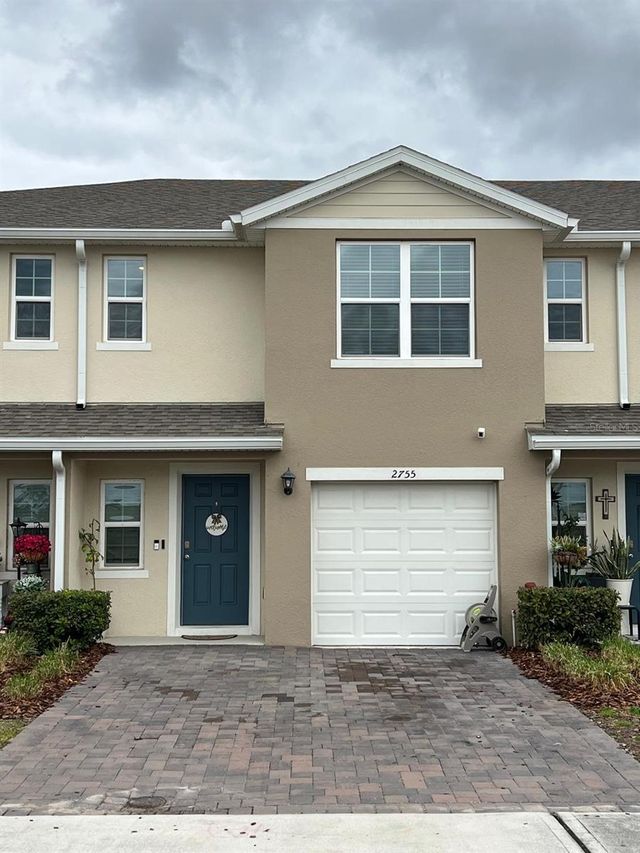
| 2755 BRIE HAMMOCK BEND, HARMONY, FL | $325,000 | 3 | 3 | 1,452 |
| 2847 COMMON CRANE COURT, HARMONY, FL | $337,990 | 3 | 2 | 1,501 |
Moving Cost Estimate
EXIT Agents in HARMONY


Listing Courtesy: ALL STAR PROPERTIES OF CENTRAL - 407-846-9100
Last Updated: 2026-02-24