

336 Adams St 28, Boston, MA 02122
Suffolk County
Key Facts
Description
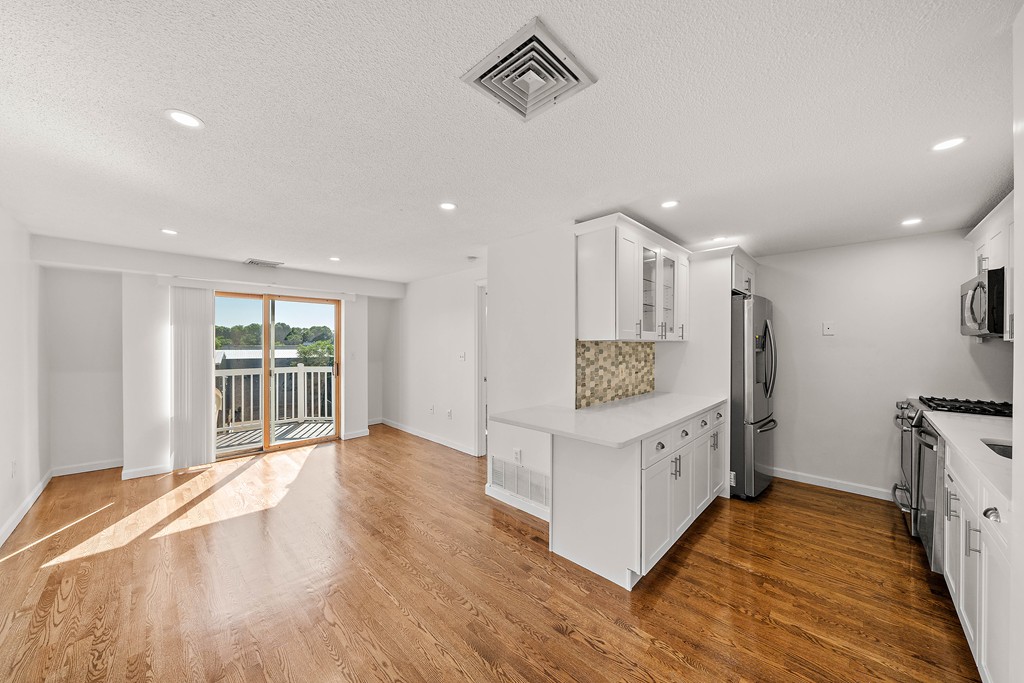
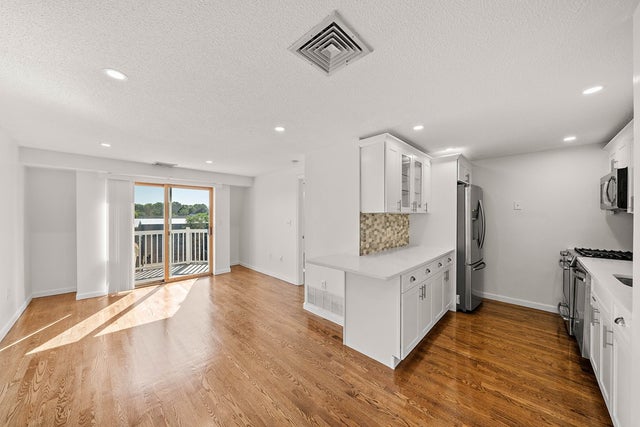
Welcome to the Courtyard at Kings Square! Beautiful top floor unit condo with deeded parking and two private balconies! This owner spared no expense when updating. Beautifully renovated kitchen with custom cabinetry, high-end granite counters, stainless appliances.. Unit features open floor plan, two large bedrooms including master with private balcony and master bath. Beautiful hardwood and tile flooring throughout, in unit stackable laundry offers the greatest convenience. Central air and heating system have been updated lighting throughout offers very efficient utility bills. Professionally managed condo association with great reserves. Close to T, highway access, shopping and Universities.
Property Information
Property Type
Residential Lease
Sub-Type
Condominium
Year Built
1990
Living Area
900 sq ft
Lot Size
900 sq ft
Parking Spaces
1
Days on Market
28
MLS® Listing#
73530368
Property Features
- Interior:
- Master Downstairs
- Appliances:
- Range, Oven, Dishwasher, Microwave, Refrigerator, Washer, Dryer
- Laundry:
- Main Level, In Unit
- Patio:
- Porch, Deck
Rooms
- Bedroom 2First
- KitchenFirst
- Living RoomFirst
- Master BedroomFirst
HOA & Tax
- HOA:
- Yes
- Parcel #:
- W:16 P:00540 S:056,1295199
Directions
Neponset to Adams
Affordability Calculator
$600
Estimated monthly payment
$16/mo
Principal $2,400 · Est. interest $3,348 over 30 yrs
Neighborhood Market Statistics
How this home compares to active listings in Boston, MA
- $958,868
- Median Listing Price
- 50
- Median Days on Market
- 1,279
- Median Sq Ft
- $827
- Median Price / Sq Ft
- 1,983
- Active Listings
- This home’s price is 100% below the area median.
- Its price per sq ft is 100% below the area median.
Market statistics compiled from active EXIT Realty® and MLS listings in Boston, MA.
Location
- 336 Adams St 28, Boston, MA 02122
Nearby Schools
Helen Y. Davis Leadership Academy
School · 0.3 mi away
Small Wonders Nursery School
School · 0.3 mi away
Community Academy of Science and Health
School · 0.3 mi away
Harbor School
School · 0.3 mi away
Henderson K-12 Inclusion School Lower
Elementary · 0.4 mi away
Richard J Murphy School
Elementary · 0.5 mi away
Neighborhood House Charter School
Secondary · 0.6 mi away
Epiphany School
Secondary · 0.6 mi away
BPS Welcome Center
School · 0.7 mi away
Stone Lucy Elementary School
Elementary · 0.7 mi away
Mather Elementary School
Elementary · 0.8 mi away
Up Academy Dorchester
Elementary · 0.8 mi away
Thomas J. Kenny Elementary School
Elementary · 0.8 mi away
Compass
School · 0.8 mi away
Holmes Innovation School
Elementary · 1.0 mi away
Codman Academy Charter Public School
School · 1.0 mi away
Edward Everett School
Elementary · 1.1 mi away
Conservatory Lab Charter School
Elementary · 1.1 mi away
Lee Academy Pilot School
School · 1.1 mi away
Ashmont Nursery School
Elementary · 1.2 mi away
Commute Calculator
Nearby Homes


Similar Homes Nearby



Moving Cost Estimate
EXIT Agents in Boston


Listing Courtesy: Village Realty HM, LLC - 6174740004
Presented by: Doreen Heffron