

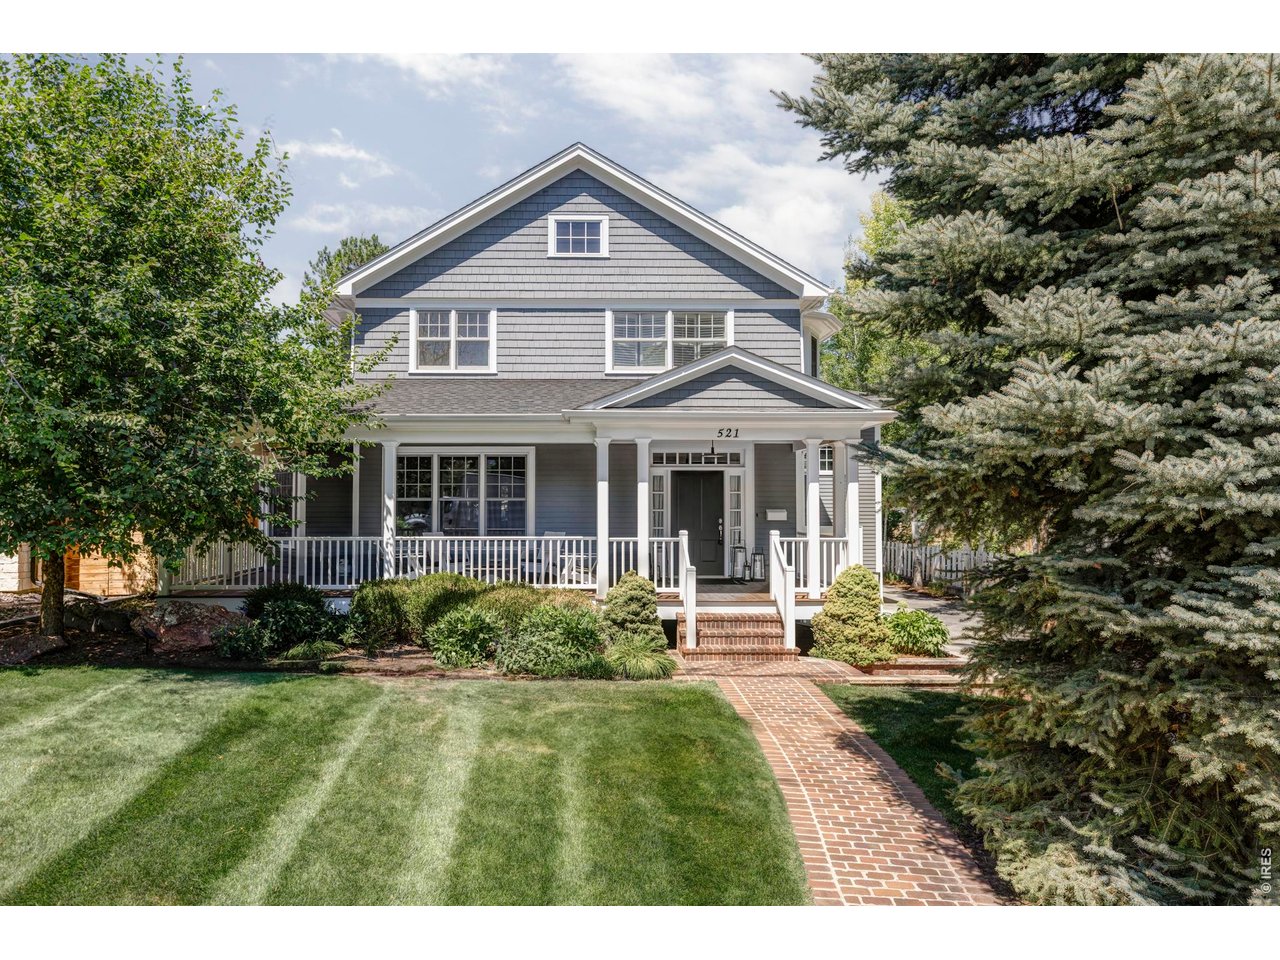
521 Hawthorn Ave, Boulder, CO 80304
Newlands · Boulder County
Key Facts
Description
Situated on a rare 10,724 sq ft lot in Newlands, one of Boulder's most cherished neighborhoods, 521 Hawthorn Avenue offers a quiet, walkable setting tucked between North Boulder and downtown, steps from Ideal Market, Pearl Street, North Boulder Park, and the Goat Trail. Freshly refinished ebony-stained floors span the main level, grounded by radiant heat and framed by oversized windows, with crown molding and millwork executed consistently throughout. Dual-zone air conditioning, built-in humidification, and high-efficiency mechanical systems round out an elevated set of home systems. The front living room centers on a gas fireplace flanked by shuttered windows, while the adjacent dining room flows naturally toward the back of the home where a family room, oversized island kitchen, and sunny breakfast nook create the hub of daily life. A dedicated mid-flight home office, mudroom with heated garage access, and an intuitive main-level layout complete the picture. Upstairs, the primary suite occupies its own corner with a curved bay of windows, freestanding soaking tub, floor-to-ceiling tiled walk-in shower, marble countertops, and polished nickel fixtures. Three additional bedrooms, including one en-suite, a full hallway bathroom, and a conveniently located laundry room round out the upper level. The lower level is a full height daylight level with substantial natural light and functional living spaces, anchored by a large flexible great room and a private guest area with its own bathroom and separate exterior entrance. Outside, the expansive and beautifully landscaped lot features a front porch, backyard patio off the French doors, and a brand-new hot tub, all sheltered and private. With meaningful scale, genuine warmth, and one of Boulder's most sought-after addresses, 521 Hawthorn Avenue is the kind of home people tend to stay in for a long time.
Property Information
Property Type
Residential
Sub-Type
Single Family Residence
Year Built
2007
Living Area
6,602 sq ft
Lot Size
0.25 acres
Garage Spaces
2
Zoning
SFR
Days on Market
128
MLS® Listing#
1052786
Property Features
Interior
Appliances
Cooling
Heating
Flooring
Fireplace
Basement
Parking
Patio
Fencing
Lot Features
Construction
Roof
Windows
Security
Utilities
Sewer
Water Source
Rooms
- 33x40Basement
- 19x17Upper
- 11x23Upper
- Bedroom 213x14Upper
- Bedroom 313x14Upper
- Bedroom 413x14Upper
- Bedroom 515x18Basement
- Dining Room13x15Main
- Family Room17x24Main
- Kitchen14x25Main
- Laundry9x6Upper
- Living Room20x20Main
Schools
- Elementary:
- Foothill
- Middle:
- Casey
- High:
- Boulder
Financial Details
HOA
None
Annual Taxes
$38,579
Tax year 2025
Parcel Number
R0511527
Affordability Calculator
$1,000,000
Estimated monthly payment
$26,612/mo
Principal $3,999,999 · Est. interest $5,580,355 over 30 yrs
Neighborhood Market Statistics
How this home compares to active listings in Boulder, CO
- $1,000,000
- Median Listing Price
- 63
- Median Days on Market
- 2,038
- Median Sq Ft
- $568
- Median Price / Sq Ft
- 1,389
- Active Listings
- This home’s price is 400% above the area median.
- Its price per sq ft is 33% above the area median.
Market statistics compiled from active EXIT Realty® and MLS listings in Boulder, CO.
Location

Points of Interest in Boulder, CO
Showing the Boulder area map.
Nearby Schools
Foothill Elementary School
Elementary · 0.3 mi away
Blue Sky Kindergarten
Elementary · 0.5 mi away
Jarrow Montessori School
Elementary · 0.8 mi away
Watershed School
School · 1.0 mi away
Mount Zion Lutheran Church & School
Elementary · 1.0 mi away
Casey Middle School
Secondary · 1.0 mi away
Mapleton Ecc-BVSD
School · 1.1 mi away
Columbine Elementary School
Elementary · 1.1 mi away
Shining Mountain Waldorf School
Elementary · 1.3 mi away
Centennial Middle School
Secondary · 1.3 mi away
Crest View Elementary School
Elementary · 1.4 mi away
Snow Lion School
School · 1.4 mi away
Tara Performing Arts High School
Secondary · 1.4 mi away
Whittier Elementary School
Elementary · 1.4 mi away
Doorways English School for International Women
School · 1.5 mi away
New Horizons Cooperative Preschool - Boulder
School · 1.5 mi away
Highland School
School · 1.5 mi away
September School
Secondary · 1.6 mi away
Boulder High School
Secondary · 1.7 mi away
Mapleton Montessori School
Elementary · 1.8 mi away
Commute Calculator
Nearby Homes


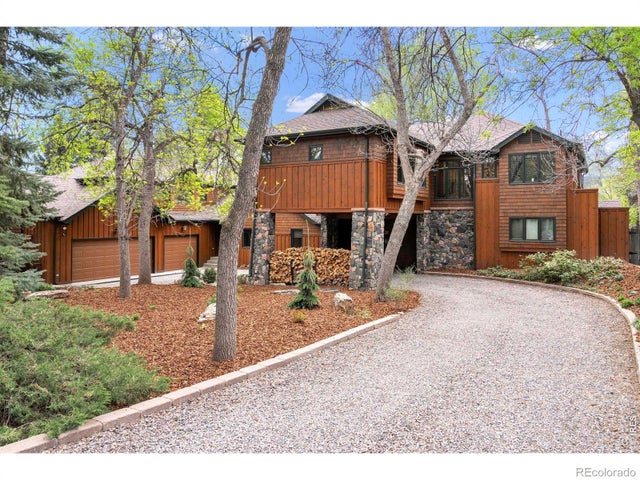

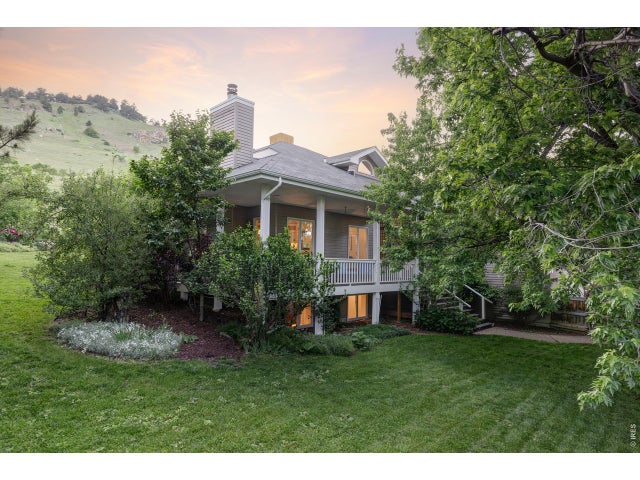
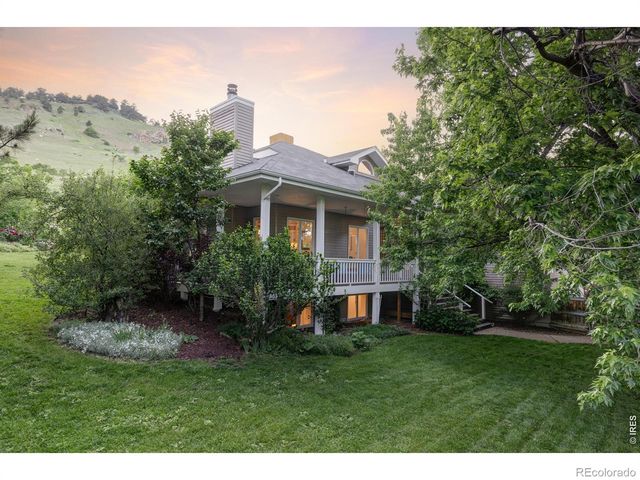
Similar Homes Nearby
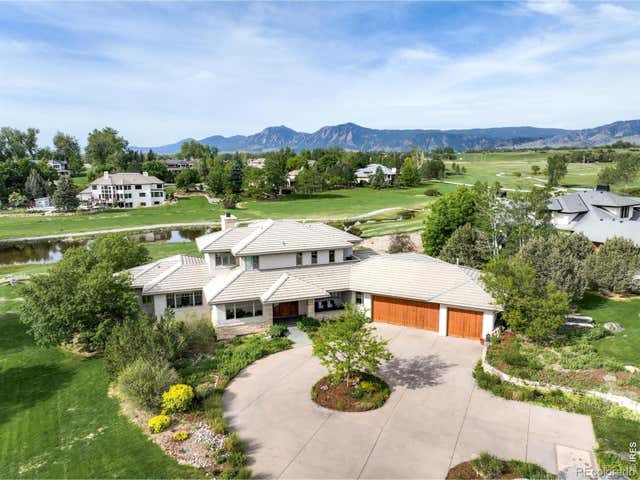

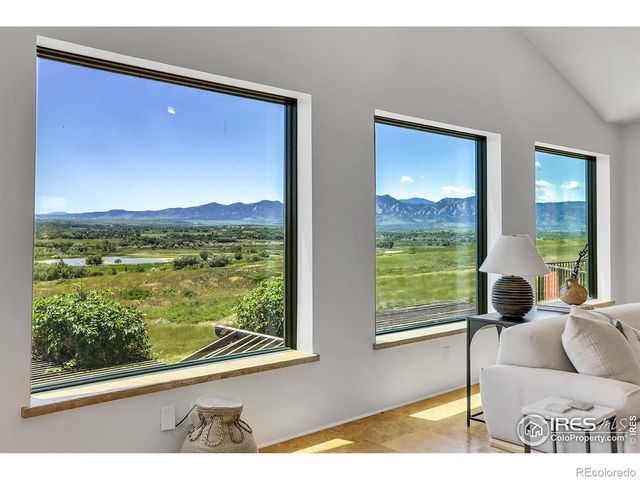

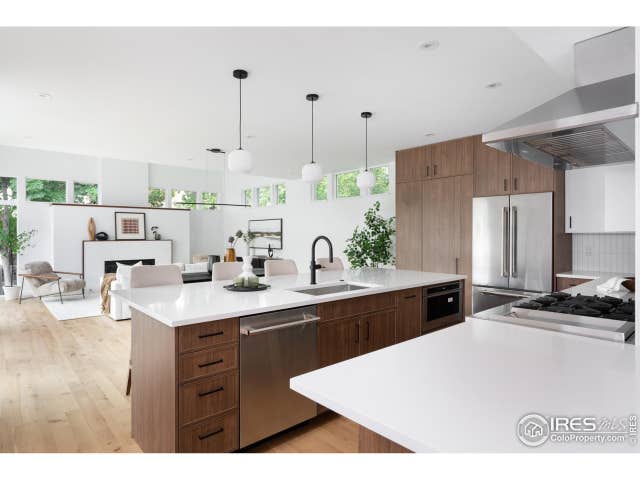
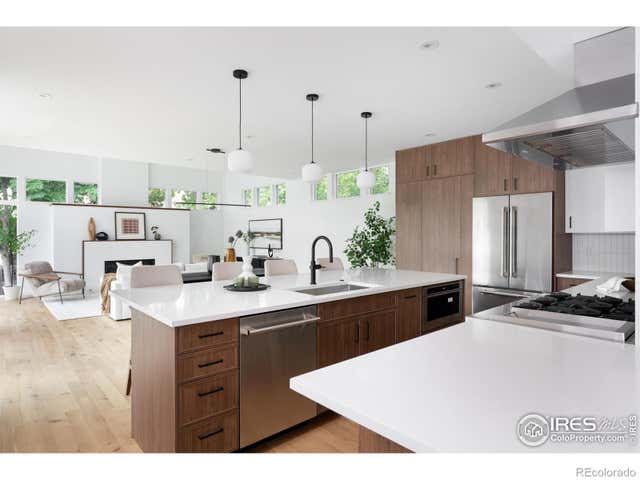
Similar Home Values
Comparable nearby listings and their asking prices.
| Address | Price | Beds | Baths | Sq Ft |
|---|---|---|---|---|
| 5366 Westridge Drive, Boulder, CO | $3,500,000 | 5 | 6 | 6,747 |
| 5366 Westridge Dr, Boulder, CO | $3,500,000 | 5 | 6 | 6,747 |
| 8758 W Phillips Road, Boulder, CO | $3,500,000 | 4 | 6 | 6,098 |
| 8758 W Phillips Rd, Boulder, CO | $3,500,000 | 4 | 6 | 6,098 |
| 934 Spruce St, Boulder, CO | $3,500,000 | 4 | 4 | 2,196 |
| 934 Spruce Street, Boulder, CO | $3,500,000 | 4 | 4 | 2,196 |


